*OWNER OCCUPIED - DO NOT GO DIRECT* Perfectly situated in a peaceful and desirable San Ramon neighborhood, 102 Triana Way offers approximately 1,969 sq. ft. of comfortable living space with 4 bedrooms and 2.5 bathrooms. The light-filled interior features soaring ceilings, spacious living and dining areas, and an open kitchen that flows seamlessly into the breakfast nook and family room. The primary suite includes a fireplace, walk-in closet, and beautifully updated spa-inspired bathroom. Additional highlights include a versatile upstairs sitting area, indoor laundry, a two-car garage, and a private backyard patio. Located directly across from a neighborhood park, playground, and expansive green space, the home offers a welcoming setting with outdoor recreation just steps away. Families will love access to some fantastic schools. Conveniently close to shopping (including the Country Club Village Shopping Center just 1 block away with a Walmart, Starbucks, CVS, etc), lots of dining, additional parks, and major commuter routes; 102 Triana Way combines comfort, convenience, and an exceptional San Ramon location. THIS IS A MUST SEE!
For sale
$1,499,000
102 Triana Way, San Ramon, CA 94583
4beds
1,969sqft
Single Family Residence, Residential
Built in 1996
3,560 Square Feet Lot
$1,459,500 Zestimate®
$761/sqft
$-- HOA
What's special
- 3 days
- 691
- 33
Zillow last checked:
Listing updated:
Listed by:
Stanley Lo 00874415 650-373-0007,
Green Banker Realty 650-373-0007
Source: MLSListings Inc,MLS#: ML82060739
Facts & features
Interior
Bedrooms & bathrooms
- Bedrooms: 4
- Bathrooms: 3
- Full bathrooms: 2
- 1/2 bathrooms: 1
Bedroom
- Features: WalkinCloset
Bathroom
- Features: DoubleSinks, StallShower, Tub, UpdatedBaths, HalfonGroundFloor
Dining room
- Features: BreakfastBar, BreakfastNook, BreakfastRoom, DiningArea, DiningFamilyCombo, DiningAreainLivingRoom, EatinKitchen
Family room
- Features: SeparateFamilyRoom
Kitchen
- Features: Island
Heating
- Central Forced Air Gas
Cooling
- Central Air
Appliances
- Included: Gas Cooktop, Dishwasher, Gas Oven, Refrigerator, Washer/Dryer
Features
- High Ceilings
- Number of fireplaces: 2
- Fireplace features: Family Room, Primary Bedroom
Interior area
- Total structure area: 1,969
- Total interior livable area: 1,969 sqft
Property
Parking
- Total spaces: 2
- Parking features: Attached
- Attached garage spaces: 2
Features
- Stories: 2
Lot
- Size: 3,560 Square Feet
Details
- Parcel number: 2108100260
- Zoning: R1
- Special conditions: Standard
Construction
Type & style
- Home type: SingleFamily
- Property subtype: Single Family Residence, Residential
Materials
- Foundation: Slab
- Roof: Tile
Condition
- New construction: No
- Year built: 1996
Utilities & green energy
- Gas: PublicUtilities
- Sewer: Private Sewer
- Water: Public
- Utilities for property: Public Utilities, Water Public
Community & HOA
Location
- Region: San Ramon
Financial & listing details
- Price per square foot: $761/sqft
- Tax assessed value: $536,628
- Date on market: 9/10/2026
- Listing agreement: ExclusiveRightToSell
Estimated market value
$1,459,500
$1.39M - $1.53M
$4,397/mo
Price history
| Date | Event | Price |
|---|---|---|
| 9/10/2026 | Listed for sale | $1,499,000+354.9%$761/sqft |
Source:  MLSListings Inc #ML82060739 Report a problem MLSListings Inc #ML82060739 Report a problem | ||
| 12/29/1997 | Sold | $329,500$167/sqft |
Source: Public Record Report a problem | ||
Public tax history
| Year | Property taxes | Tax assessment |
|---|---|---|
| 2026 | -- | $536,628 +2% |
| 2025 | $6,424 +2% | $526,107 +2% |
| 2024 | $6,295 +1.9% | $515,792 +2% |
| 2023 | $6,177 +1.2% | $505,679 +2% |
| 2022 | $6,102 +2% | $495,765 +2% |
| 2021 | $5,981 +0.8% | $486,045 +1% |
| 2020 | $5,935 +1.5% | $481,062 +2% |
| 2019 | $5,849 +1.1% | $471,631 +2% |
| 2018 | $5,784 +3.7% | $462,384 +2% |
| 2017 | $5,577 +1.2% | $453,319 +2% |
| 2016 | $5,511 +2.2% | $444,431 +1.5% |
| 2015 | $5,395 | $437,756 +2% |
| 2014 | $5,395 | $429,182 +0.5% |
| 2013 | -- | $427,244 +2% |
| 2012 | -- | $418,867 +2% |
| 2011 | -- | $410,655 +0.8% |
| 2010 | -- | $407,587 -0.2% |
| 2009 | -- | $408,556 +2% |
| 2008 | -- | $400,546 +2% |
| 2007 | -- | $392,694 +2% |
| 2006 | -- | $384,995 +2% |
| 2005 | -- | $377,447 +2% |
| 2004 | -- | $370,047 +1.9% |
| 2003 | -- | $363,266 +2% |
| 2002 | -- | $356,144 +2% |
| 2001 | -- | $349,162 |
Find assessor info on the county website
Monthly payment
Est. payment
Payment breakdown
Explore the cost of this home by adjusting the details. Changes won't be saved.Climate risks
Neighborhood: 94583
Nearby schools
Schools provided by the listing agent
- District: SanRamonValleyUnified
Source: MLSListings Inc. This data may not be complete. We recommend contacting the local school district to confirm school assignments for this home.
Similar homes
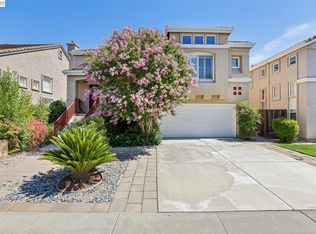
- $1,399,0003 bd2 ba1.8k sqft177 Cassandra Pl, San Ramon, CA 94583For Sale
 MLS ID #ML82056390, Mengxi Deng. MLSListings Inc
 - $1,549,8884 bd3 ba2.3k sqft3135 Central Pkwy, Dublin, CA 94568For Sale
 MLS ID #41147805, Rob H. Bedi. Bay East AOR
 - $1,750,0004 bd3 ba2k sqft73 Randolph Pl, San Ramon, CA 94583For Sale
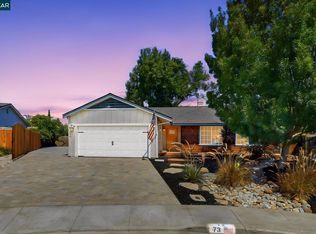 MLS ID #41146220, Elin Matter. CCAR
 - $1,549,8884 bd4 ba2k sqft4398 Healdsburg Way, Dublin, CA 94568For Sale
 MLS ID #41147802, Rob H. Bedi. Bay East AOR
Local buyer's agents are ready to help
