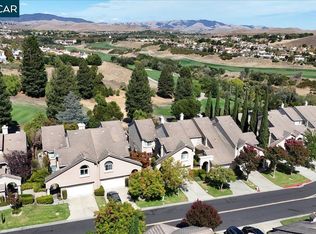
Positioned in one of Miravilla at Gale Ranch’s most private and desirable locations, 540 Ivy Pointe Circle offers a setting that is truly difficult to replicate. Tucked into a quiet corner of the community and removed from the busier interior areas, this EAST-FACING DUET-style townhouse enjoys exceptional privacy, a peaceful greenbelt backdrop, and front-facing views toward the surrounding hills and nearby trails. With no direct rear-facing neighbors, the home feels calm, secluded, and connected to nature. Offering 4 bedrooms, 2.5 bathrooms, and approximately 2,011 square feet of living space, the home combines a premium location with a flexible and functional floor plan. Fresh interior paint, new carpet, and new appliances create a clean, move-in-ready feel, while abundant natural light enhances the home throughout the day. The main level features both a formal living room and a separate family room, providing valuable space for entertaining, everyday living, or working from home. The kitchen opens comfortably to the family room, while the adjacent dining area and private outdoor patio create an easy flow for indoor-outdoor living. The patio’s greenbelt outlook further reinforces the home’s uncommon sense of privacy. Upstairs, the spacious primary suite includes a fourth bedroom currently configured as an adjoining retreat. This versatile space is ideal for a private office, nursery, fitness area, sitting room, or future conversion back into a separate bedroom. The additional bedrooms are well-sized and enjoy beautiful views of the surrounding hills, adding to the home’s peaceful and elevated atmosphere. Miravilla residents enjoy a well-maintained community with open green spaces, walking trails, and neighborhood amenities, all conveniently located near Dougherty Valley High School, parks, shopping, dining, and commuter routes. With its premier corner location, east-facing front entrance, greenbelt setting, hill and trail views, and exceptional level of privacy, 540 Ivy Pointe Circle offers one of the most compelling settings within the community.
For sale
$1,228,000
540 Ivy Pointe Cir, San Ramon, CA 94582
4beds
2,011sqft
Residential, Townhouse
Built in 1994
2,260 Square Feet Lot
$-- Zestimate®
$611/sqft
$338/mo HOA
What's special
Greenbelt settingAbundant natural lightEast-facing duet-style townhouseHill and trail viewsSpacious primary suiteFresh interior paintNew carpet
- 24 days
- 1,451
- 47
Zillow last checked:
Listing updated:
Listed by:
Sam Fitz-Simon DRE #02066213 925-329-8219,
Compass
Source: Bay East AOR,MLS#: 41148234
Facts & features
Interior
Bedrooms & bathrooms
- Bedrooms: 4
- Bathrooms: 3
- Full bathrooms: 2
- Partial bathrooms: 1
Rooms
- Room types: 0.5 Bath, Main Entry, 4 Bedrooms, 2 Baths, Dining Room, Family Room, Dining Area, Eat-In Kitchen
Bathroom
- Features: Shower Over Tub, Stall Shower, Tub
Kitchen
- Features: 220 Volt Outlet, Tile Counters, Dishwasher, Eat-in Kitchen, Gas Range/Cooktop, Microwave, Refrigerator
Heating
- Forced Air
Cooling
- Central Air
Appliances
- Included: Dishwasher, Gas Range, Microwave, Refrigerator, Dryer, Washer
- Laundry: In Garage, Common Area
Features
- Flooring: Hardwood, Carpet
- Number of fireplaces: 1
- Fireplace features: Family Room, Gas Starter
- Common walls with other units/homes: End Unit
Interior area
- Total structure area: 2,011
- Total interior livable area: 2,011 sqft
Property
Parking
- Total spaces: 2
- Parking features: Attached, Off Street, Parking Spaces, Garage Faces Front
- Garage spaces: 2
Accessibility
- Accessibility features: None
Features
- Levels: Two
- Stories: 2
- Patio & porch: Patio
- Exterior features: Unit Faces Common Area
- Pool features: In Ground, Community
- Has view: Yes
- View description: Forest, Park/Greenbelt, Hills, Las Trampas Foothills, Pasture, Ridge
Lot
- Size: 2,260 Square Feet
- Features: Corner Lot, Premium Lot, Secluded, Front Yard
Details
- Parcel number: 2174300117
- Special conditions: Standard
Construction
Type & style
- Home type: Townhouse
- Architectural style: Mediterranean
- Property subtype: Residential, Townhouse
Materials
- Stucco
- Foundation: Slab
- Roof: Tile
Condition
- Existing
- New construction: No
- Year built: 1994
Details
- Builder name: Shapell
Utilities & green energy
- Electric: No Solar, 220 Volts in Kitchen
- Sewer: Public Sewer
- Water: Public
Community & HOA
Community
- Subdivision: Miravilla
HOA
- Has HOA: Yes
- Amenities included: Greenbelt, Pool, Guest Parking
- Services included: Common Area Maint, Maintenance Structure, Management Fee
- HOA fee: $338 monthly
- HOA name: MIRAVILLA AT GALE RANCH
- HOA phone: 925-417-7100
Location
- Region: San Ramon
Financial & listing details
- Price per square foot: $611/sqft
- Tax assessed value: $747,490
- Price range: $1.2M - $1.2M
- Date on market: 9/14/2026
- Listing agreement: Excl Right
- Listing terms: Cash,Conventional
- Electric utility on property: Yes
Estimated market value
Not available
Estimated sales range
Not available
Not available
Price history
| Date | Event | Price |
|---|---|---|
| 9/14/2026 | Listed for sale | $1,228,000-5.4%$611/sqft |
Source: SFAR #426162634 Report a problem | ||
| 9/14/2026 | Listing removed | $1,298,000$645/sqft |
Source:  Bay East AOR #41136581 Report a problem Bay East AOR #41136581 Report a problem | ||
| 5/29/2026 | Listed for sale | $1,298,000+156.5%$645/sqft |
Source: Bay East AOR #41136581 Report a problem | ||
| 1/7/2003 | Sold | $506,000+96.9%$252/sqft |
Source: CCAR #11165675 Report a problem | ||
| 11/12/1993 | Sold | $257,000$128/sqft |
Source: Public Record Report a problem | ||
Public tax history
| Year | Property taxes | Tax assessment |
|---|---|---|
| 2026 | -- | $747,490 +2% |
| 2025 | $9,452 +2.1% | $732,835 +2% |
| 2024 | $9,254 +1.6% | $718,467 +2% |
| 2023 | $9,107 +0.8% | $704,381 +2% |
| 2022 | $9,038 +2.1% | $690,571 +2% |
| 2021 | $8,848 +1.1% | $677,031 +1% |
| 2020 | $8,752 +1.2% | $670,090 +2% |
| 2019 | $8,647 +3.6% | $656,952 +2% |
| 2018 | $8,345 +3.4% | $644,072 +2% |
| 2017 | $8,067 +1.4% | $631,445 +2% |
| 2016 | $7,954 +1.4% | $619,065 +1.5% |
| 2015 | $7,846 +1.5% | $609,767 +2% |
| 2014 | $7,731 | $597,823 +18% |
| 2013 | -- | $506,500 |
| 2012 | -- | $506,500 |
| 2011 | -- | $506,500 -5.5% |
| 2010 | -- | $536,000 -3.6% |
| 2009 | -- | $556,000 -0.3% |
| 2008 | -- | $557,932 +2% |
| 2007 | -- | $546,993 +2% |
| 2006 | -- | $536,268 +2% |
| 2005 | -- | $525,754 +2% |
| 2004 | -- | $515,446 +70.5% |
| 2003 | -- | $302,299 +2% |
| 2002 | -- | $296,373 +2% |
| 2001 | -- | $290,563 |
Find assessor info on the county website
Monthly payment
Est. payment
Payment breakdown
Explore the cost of this home by adjusting the details. Changes won't be saved.Climate risks
Neighborhood: 94582
Nearby schools
Schools provided by the listing agent
- District: San Ramon Valley (925) 552-5500
Source: Bay East AOR. This data may not be complete. We recommend contacting the local school district to confirm school assignments for this home.
- $1,236,4004 bd2 ba2k sqft544 Ivy Pointe Cir, San Ramon, CA 94582Off Market
- $1,209,8004 bd2 ba1.9k sqft528 Ivy Pointe Cir, San Ramon, CA 94582Off Market
- $1,229,5004 bd2 ba1.9k sqft497 Ivy Pointe Cir, San Ramon, CA 94582Off Market
- $1,050,6003 bd2 ba1.5k sqft524 Ivy Pointe Cir, San Ramon, CA 94582Off Market
Similar homes
- $1,249,0004 bd3 ba2.2k sqft5 San Carlo Ct, Danville, CA 94526For Sale
 MLS ID #41150297, A.J. Cohen. CCAR
 - $1,328,0004 bd3 ba2.4k sqft1324 Canyon Side Ave, San Ramon, CA 94582For Sale
 MLS ID #41145225, Karen Lin. CCAR
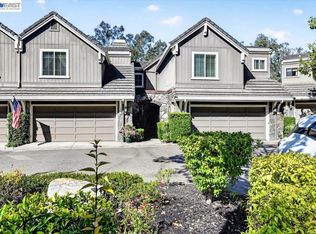
 - $1,199,8883 bd3 ba1.9k sqftSilver Oak Townhomes, Danville, CA 94506For Sale
 MLS ID #41147739, Albert Garibaldi. Bay East AOR
 - $1,449,0003 bd2 ba1.6k sqft9953 Mangos Dr, San Ramon, CA 94583For Sale
 MLS ID #41149575, Dean Powell. CCAR
