Investment opportunity in the heart of Highland! This two-family property features a spacious 3-bedroom unit ($1350 rent) and a separate 1-bedroom unit (rented for $800), offering flexibility for investors or owner-occupants looking to offset their mortgage with rental income. The property currently generates $25,800 in annual gross income. The water/sewer is included in rent for tenants as there is one water meter. The rest of utilities are covered by each tenant. Both units will be sold with its appliances, making the transition easy for the new owner and tenants. The basement provides two sets of washers and dryers, with a dedicated set available for each unit. Whether you’re adding to your rental portfolio or exploring multi-family ownership, this Highland property is well worth a look! Preapproval or proof of funds required to show as to not bother current tenants.
Active
Listed by: Equity Realty Group, LLC • Kris A Dempsey • 618-567-7531
$165,000
1020 9th St, Highland, IL 62249
4beds
2baths
2,414sqft
Multi Family, Apartment
Built in 1920
-- sqft lot
$-- Zestimate®
$68/sqft
$-- HOA
What's special
- 6 days
- 344
- 21
Zillow last checked:
Listing updated:
Listed by:
Kris A Dempsey 618-567-7531,
Equity Realty Group, LLC
Source: MARIS,MLS#: 26067275 Originating MLS: Southwestern Illinois Board of REALTORS
Facts & features
Interior
Bedrooms & bathrooms
- Bedrooms: 4
- Bathrooms: 2
Heating
- Forced Air
Cooling
- Central Air
Appliances
- Laundry: In Basement
Features
- Basement: Block
- Has fireplace: No
Interior area
- Total structure area: 2,414
- Total interior livable area: 2,414 sqft
- Finished area above ground: 2,414
- Finished area below ground: 0
Property
Parking
- Parking features: Alley Access, On Street
- Has uncovered spaces: Yes
Features
- Levels: One and One Half
- Patio & porch: Porch
Lot
- Size: 7,000 Square Feet
Details
- Parcel number: 012240507202014
- Special conditions: Standard
Construction
Type & style
- Home type: MultiFamily
- Architectural style: Apartment Style
- Property subtype: Multi Family, Apartment
Materials
- Stucco
- Roof: Architectural Shingle
Condition
- Updated/Remodeled
- New construction: No
- Year built: 1920
Utilities & green energy
- Water: Public
- Utilities for property: Cable Available
Community & HOA
Community
- Subdivision: None
HOA
- Has HOA: No
Location
- Region: Highland
Financial & listing details
- Price per square foot: $68/sqft
- Tax assessed value: $188,520
- Annual tax amount: $4,702
- Date on market: 11/6/2026
- Cumulative days on market: 6 days
- Listing terms: Cash,Conventional
- Ownership: Private
Estimated market value
Not available
Estimated sales range
Not available
Not available
Price history
| Date | Event | Price |
|---|---|---|
| 11/6/2026 | Listed for sale | $165,000+42.2%$68/sqft |
Source:  MARIS #26067275 Report a problem | ||
| 9/8/2006 | Sold | $116,000$48/sqft |
Source: Public Record Report a problem | ||
Public tax history
| Year | Property taxes | Tax assessment |
|---|---|---|
| 2025 | $4,702 +6.7% | $62,840 +6.1% |
| 2024 | $4,407 +7.7% | $59,240 +10.4% |
| 2023 | $4,091 +5.5% | $53,640 +8.3% |
| 2022 | $3,877 +17.4% | $49,520 +6% |
| 2021 | $3,303 +1.8% | $46,720 +3.2% |
| 2020 | $3,246 +1.5% | $45,270 +1.4% |
| 2019 | $3,198 | $44,640 +6% |
| 2018 | -- | $42,130 |
| 2017 | $3,120 +5.1% | $42,130 +2.6% |
| 2016 | $2,967 | $41,060 -0.3% |
| 2015 | $2,967 | $41,190 |
| 2014 | $2,967 | $41,190 |
| 2013 | $2,967 | $41,190 -2.8% |
| 2012 | -- | $42,380 -2% |
| 2011 | -- | $43,250 |
| 2010 | -- | $43,250 +1.5% |
| 2009 | -- | $42,600 +5.9% |
| 2007 | -- | $40,240 +6.9% |
| 2005 | -- | $37,660 +13.5% |
| 2004 | $2,344 +7% | $33,180 +4.6% |
| 2003 | $2,190 +5.1% | $31,730 +4.9% |
| 2002 | $2,085 | $30,240 +2.4% |
| 2001 | -- | $29,540 +21.8% |
| 2000 | $1,597 | $24,250 |
Find assessor info on the county website
Monthly payment
Est. payment
Payment breakdown
Explore the cost of this home by adjusting the details. Changes won't be saved.Climate risks
Neighborhood: 62249
Nearby schools
Schools provided by the listing agent
- Elementary: Highland Dist 5
- Middle: Highland Dist 5
- High: Highland
Source: MARIS. This data may not be complete. We recommend contacting the local school district to confirm school assignments for this home.


Similar homes
- $185,0004 bd2 ba1.8k sqft714 Cypress St, Highland, IL 62249For Sale
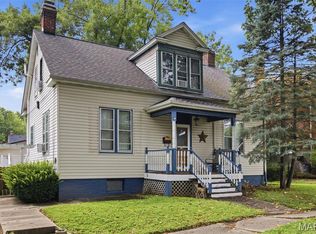
 MLS ID #26049151, Craig A Wieseman, Coldwell Banker Brown Realtors. MARIS
- $200,0004 bd2 ba1.7k sqft1011 13th St, Highland, IL 62249For Sale
 MLS ID #26064977, Sue Wurth, Equity Realty Group, LLC. MARIS
- $235,0003 bd2 ba2k sqft1513 Broadway, Highland, IL 62249For Sale
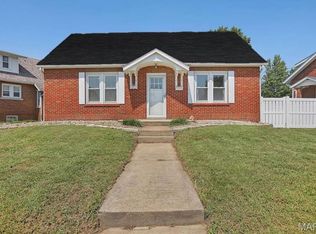 MLS ID #26057502, Karla J Smith, Coldwell Banker Brown Realtors. MARIS
- $204,9003 bd1 ba1.9k sqft1022 Helvetia Dr, Highland, IL 62249For Sale
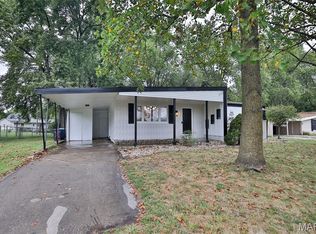 MLS ID #26059856, Julie A Purnell, Gori Realtors, LLC. MARIS
- $100,0003 bd1 ba2.1k sqft407 S Mulberry St, Highland, IL 62249For SaleMLS ID #26042098, Emma Twichell, Keller Williams Pinnacle. MARIS
- $160,0003 bd2 ba2k sqft325 N Prairie St, Greenville, IL 62246For SaleMLS ID #26017788, Myra L Mollett, Seven Oaks Realty. MARIS
- $169,0004 bd2 ba1.5k sqft502 Shannon Dr, Greenville, IL 62246For SaleMLS ID #26066908, Jamie J Simpson, Bond County Realtors. MARIS
- $150,0004 bd2 ba3.3k sqft518 W Harris Ave #A-d, Greenville, IL 62246For SaleMLS ID #26047612, Myra L Mollett, Seven Oaks Realty. MARIS
- $179,0004 bd1 ba2.2k sqft655 N 8th St, Breese, IL 62230For SaleMLS ID #26005689, John M Kues, Kues Bros. Realty, Ltd.. MARIS
- $215,5004 bd2 ba2.3k sqft306 S Aurora St, Collinsville, IL 62234For SaleMLS ID #26067995, Tiffany N Smith, Keller Williams Pinnacle. MARIS
- $184,9004 bd3 ba2.6k sqft(Undisclosed Address), Greenville, IL 62246For SaleMLS ID #26063000, Marcos Gilmore, Seven Oaks Realty. MARIS
- $189,9004 bd2 ba1.8k sqft1104 E Hanover St, New Baden, IL 62265For SaleMLS ID #26035702, Ann T Schroeder, Trico Development & Realty. MARIS
- $159,9002 bd2 ba1.5k sqft204 W Washington St, Collinsville, IL 62234For SaleMLS ID #26065960, Michelle S Heinlein, RE/MAX Alliance. MARIS
- $183,9005 bd2 ba2k sqft420 Eastern Ave, Greenville, IL 62246For SaleMLS ID #26029412, Jamie J Simpson, Bond County Realtors. MARIS
- $160,0003 bd2 ba1.3k sqft889 N 1st St, Breese, IL 62230For SaleMLS ID #25071373, Cheryl L Johnson, Strano & Associates. MARIS
- $179,9003 bd2 ba1.7k sqft503 Saint John St, Greenville, IL 62246For SaleMLS ID #26059830, Jamshed M Syed, Prime Real Estate and Property Management. MARIS
- $192,0003 bd2 ba1.2k sqft429 Orchard Ct, Troy, IL 62294For SaleMLS ID #26032367, Ryan Bland, Tarrant and Harman Real Estate and Auction Co. MARIS
- $199,9005 bd2 ba2k sqft407 Killarney Dr, Greenville, IL 62246For SaleMLS ID #26047891, Jamie J Simpson, Bond County Realtors. MARIS
- $163,0002 bd2 ba1.3k sqft1279 Ridgewood Ct, Collinsville, IL 62234For SaleMLS ID #26066509, Kathy A Kreutzberg, Legacy Realty & Auction, Llc. MARIS
- $180,0003 bd1 ba2.3k sqft714 N Jefferson St, Mascoutah, IL 62258For SaleMLS ID #26047986, John D Grissom, Berkshire Hathaway HomeServices Select Properties. MARIS
