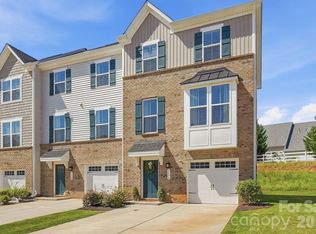
Welcome to 1020 Archibald Avenue, a beautifully maintained 2-bedroom, 2.5-bath townhome offering just over 1,500 square feet of comfortable living space in the Ayrshire Townhomes community of Fort Mill! Tucked away in an inviting neighborhood just minutes from I-77, this move-in-ready home offers a wonderful combination of convenience, functionality, and low-maintenance living.
Step inside to a welcoming front foyer featuring a conveniently located drop zone, perfect for keeping everyday essentials organized. The kitchen offers a clean, modern feel with granite countertops, ample cabinetry, and a spacious center island that provides additional prep space and a natural gathering place for entertaining. The kitchen also features an electric range, microwave, and stainless steel refrigerator, which the seller is willing to convey with an acceptable offer. Just beyond the kitchen, the inviting living room is centered around a gas fireplace, creating a comfortable space to relax and unwind.
Upstairs, you'll find two spacious bedrooms, each complete with its own private ensuite bathroom and walk-in closet! Both bathrooms feature tile flooring and a garden tub/shower combination, providing flexibility and comfort. Conveniently situated between the two bedrooms, the upstairs laundry area makes everyday chores a little easier. Whether you're looking for a guest suite, roommate arrangement, or simply additional personal space, this thoughtfully designed floor plan offers plenty of versatility.
One of the standout features of this particular homesite is the natural landscape behind the property. Unlike many townhomes with neighboring residences directly behind them, this home enjoys a natural buffer that creates a greater sense of separation and privacy. An attached one-car garage provides convenient parking and additional storage space.
Enjoy the added convenience of HOA-provided lawn care and general groundskeeping, along with access to community amenities including an outdoor pool and common areas. These benefits make it easy to enjoy a low-maintenance lifestyle while taking advantage of everything the neighborhood has to offer.
With its excellent condition, functional floor plan, and convenient location near I-77 and the surrounding Fort Mill area, this townhome offers a fantastic opportunity to enjoy comfortable, low-maintenance living. Come see everything 1020 Archibald Avenue has to offer!
Active
$325,000
1020 Archibald Ave, Fort Mill, SC 29708
2beds
1,526sqft
Townhouse
Built in 2016
0.04 Acres Lot
$321,900 Zestimate®
$213/sqft
$270/mo HOA
What's special
Welcoming front foyerSpacious center islandStainless steel refrigeratorFunctional floor planElectric rangeUpstairs laundry areaConveniently located drop zone
- 13 days
- 290
- 24
Likely to sell faster than
Zillow last checked:
Listing updated:
Listed by:
Jennifer Masucci jennmasucci@gmail.com,
Sun Valley Realty
Source: Canopy MLS as distributed by MLS GRID,MLS#: 4432759
Facts & features
Interior
Bedrooms & bathrooms
- Bedrooms: 2
- Bathrooms: 3
- Full bathrooms: 2
- 1/2 bathrooms: 1
Primary bedroom
- Features: En Suite Bathroom, Walk-In Closet(s)
- Level: Upper
Bedroom s
- Features: En Suite Bathroom, Walk-In Closet(s)
- Level: Upper
Bathroom full
- Level: Upper
Bathroom full
- Level: Upper
Bathroom half
- Level: Main
Dining area
- Level: Main
Kitchen
- Level: Main
Laundry
- Level: Upper
Living room
- Level: Main
Heating
- Central, Electric, Forced Air
Cooling
- Central Air
Appliances
- Included: Dishwasher, Disposal, Electric Range, Electric Water Heater, Microwave, Refrigerator
- Laundry: Laundry Room, Upper Level
Features
- Drop Zone, Kitchen Island, Pantry, Walk-In Closet(s)
- Flooring: Carpet, Tile, Vinyl
- Has basement: No
- Fireplace features: Gas, Living Room
Interior area
- Total structure area: 1,526
- Total interior livable area: 1,526 sqft
- Finished area above ground: 1,526
- Finished area below ground: 0
Property
Parking
- Total spaces: 1
- Parking features: Attached Garage, Garage Faces Front, Garage on Main Level
- Attached garage spaces: 1
Features
- Levels: Two
- Stories: 2
- Entry location: Main
- Patio & porch: Covered, Front Porch
- Pool features: Community
Lot
- Size: 0.04 Acres
Details
- Parcel number: 7180401042
- Zoning: GC
- Special conditions: Standard
Construction
Type & style
- Home type: Townhouse
- Property subtype: Townhouse
Materials
- Fiber Cement, Stone Veneer
- Foundation: Slab
Condition
- New construction: No
- Year built: 2016
Utilities & green energy
- Sewer: Public Sewer
- Water: City
Community & HOA
Community
- Features: Clubhouse, Playground, Sidewalks, Street Lights
- Subdivision: Ayrshire Townhomes
HOA
- Has HOA: Yes
- HOA fee: $270 monthly
- HOA name: Kuester Management
- HOA phone: 888-600-5044
Location
- Region: Fort Mill
Financial & listing details
- Price per square foot: $213/sqft
- Tax assessed value: $323,200
- Annual tax amount: $9,933
- Date on market: 10/8/2026
- Cumulative days on market: 13 days
- Listing terms: Cash,Conventional,FHA,VA Loan
- Road surface type: Concrete, Paved
Estimated market value
$321,900
$306,000 - $338,000
$2,100/mo
Price history
| Date | Event | Price |
|---|---|---|
| 10/8/2026 | Listed for sale | $325,000$213/sqft |
Source:  Canopy MLS as distributed by MLS GRID #4432759 Report a problem | ||
| 2/27/2025 | Sold | $325,000-7.1%$213/sqft |
Source: Canopy MLS as distributed by MLS GRID #4185109 Report a problem | ||
| 1/6/2025 | Price change | $350,000-2.8%$229/sqft |
Source: Canopy MLS as distributed by MLS GRID #4185109 Report a problem | ||
| 10/2/2024 | Listed for sale | $359,900+5.9%$236/sqft |
Source: Canopy MLS as distributed by MLS GRID #4185109 Report a problem | ||
| 6/22/2023 | Sold | $340,000-1.4%$223/sqft |
Source: Canopy MLS as distributed by MLS GRID #4007578 Report a problem | ||
| 5/10/2023 | Listed for sale | $344,900+4.5%$226/sqft |
Source: Canopy MLS as distributed by MLS GRID #CAR4007578 Report a problem | ||
| 4/13/2023 | Listing removed | -- |
Source: Canopy MLS as distributed by MLS GRID #CAR4007578 Report a problem | ||
| 3/22/2023 | Price change | $329,900-4.4%$216/sqft |
Source: Canopy MLS as distributed by MLS GRID #CAR4007578 Report a problem | ||
| 3/6/2023 | Listed for sale | $345,000+3%$226/sqft |
Source: Canopy MLS as distributed by MLS GRID #CAR4007578 Report a problem | ||
| 12/9/2022 | Listing removed | -- |
Source: Canopy MLS as distributed by MLS GRID #3919445 Report a problem | ||
| 11/30/2022 | Listed for sale | $335,000$220/sqft |
Source: Canopy MLS as distributed by MLS GRID #3919445 Report a problem | ||
| 11/12/2022 | Contingent | $335,000$220/sqft |
Source: Canopy MLS as distributed by MLS GRID #3919445 Report a problem | ||
| 11/4/2022 | Listed for sale | $335,000+52.3%$220/sqft |
Source: Canopy MLS as distributed by MLS GRID #3919445 Report a problem | ||
| 11/15/2019 | Sold | $220,000-2%$144/sqft |
Source: Canopy MLS as distributed by MLS GRID #3538458 Report a problem | ||
| 9/12/2019 | Pending sale | $224,500$147/sqft |
Source: Verge LLC #3538458 Report a problem | ||
| 8/9/2019 | Listed for sale | $224,500+6.7%$147/sqft |
Source: Verge LLC #3538458 Report a problem | ||
| 8/31/2016 | Sold | $210,450$138/sqft |
Source: Public Record Report a problem | ||
Public tax history
| Year | Property taxes | Tax assessment |
|---|---|---|
| 2025 | $9,933 +4.9% | $19,392 +1.2% |
| 2024 | $9,468 +7.9% | $19,170 +2% |
| 2023 | $8,771 +474.8% | $18,798 +108.9% |
| 2022 | $1,526 -52.5% | $8,998 |
| 2021 | $3,212 | $8,998 |
| 2020 | -- | $8,998 +18.4% |
| 2019 | -- | $7,600 |
| 2018 | -- | $7,600 |
| 2017 | -- | $7,600 -33.3% |
| 2016 | -- | $11,400 |
Find assessor info on the county website
Monthly payment
Est. payment
Payment breakdown
Explore the cost of this home by adjusting the details. Changes won't be saved.Climate risks
Neighborhood: 29708
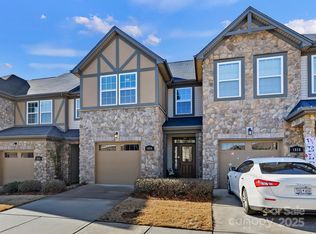
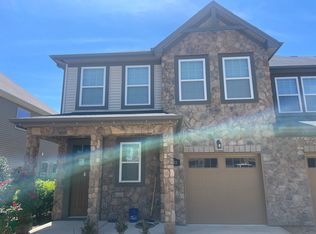
Similar homes
- $380,0003 bd3 ba1.9k sqft824 Ayrshire Ave, Fort Mill, SC 29708For Sale
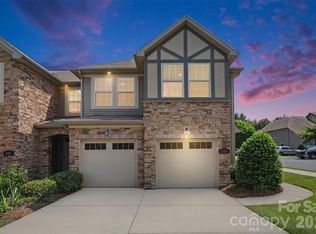
 MLS ID #4424067, Andreea Maleady, Coldwell Banker Realty. Canopy MLS as distributed by MLS GRID
- $339,9993 bd3 ba1.6k sqftCatawba Village, Fort Mill, SC 29708For Sale
 MLS ID #4378431, John Quinn, Quinn Real Estate Group. Canopy MLS as distributed by MLS GRID
- $359,9002 bd3 ba1.8k sqft513 Dulaney Dr, Tega Cay, SC 29708For Sale
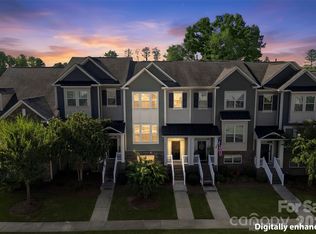 MLS ID #4402344, Leo Flynn, RE/MAX Executive. Canopy MLS as distributed by MLS GRID
- $360,0003 bd4 ba1.8k sqft2606 Grantham Place Dr, Fort Mill, SC 29715For Sale
 MLS ID #4423655, Shannon Winkler Lynch, Savvy + Co Real Estate. Canopy MLS as distributed by MLS GRID
- $365,0003 bd3 ba2.1k sqft2586 Grantham Place Dr, Fort Mill, SC 29715For SaleMLS ID #4419545, Buffy Foor, Keller Williams Connected. Canopy MLS as distributed by MLS GRID
- $399,9003 bd3 ba2k sqft509 Dulaney Dr, Tega Cay, SC 29708For SaleMLS ID #4401390, Casandra Wilburn, COMPASS. Canopy MLS as distributed by MLS GRID
- $325,0002 bd3 ba1.6k sqftHadley at Arrowood Station, Charlotte, NC 28273For SaleMLS ID #4421828, Anne Spencer, Corcoran HM Properties. Canopy MLS as distributed by MLS GRID
- $440,0003 bd4 ba1.8k sqft1060 Drayton Ct, Fort Mill, SC 29708For SaleMLS ID #4414925, Ellen Suther, Howard Hanna Allen Tate Charlotte South. Canopy MLS as distributed by MLS GRID
- $379,0003 bd3 ba1.8k sqft6029 Chelsea Oaks Rdg, Fort Mill, SC 29708For SaleMLS ID #4426051, Gopal Kasarla, Prime Real Estate Advisors LLC. Canopy MLS as distributed by MLS GRID
- $354,9003 bd3 ba1.9k sqft4228 Piccadilly Ln, Indian Land, SC 29707For SaleMLS ID #4418765, Jennifer Coates, ERA Live Moore. Canopy MLS as distributed by MLS GRID
- $323,0003 bd3 ba1.3k sqft12221 Whiteside Dr, Charlotte, NC 28278For SaleMLS ID #4360078, Thania Ortiz, NorthGroup Real Estate LLC. Canopy MLS as distributed by MLS GRID
- $342,9003 bd3 ba1.7k sqft306 Ascot Run Way, Fort Mill, SC 29715For SaleMLS ID #4400764, Mike Morrell, Keller Williams Connected. Canopy MLS as distributed by MLS GRID
- $337,0003 bd3 ba1.7k sqft1019 Chicory Trce, Lake Wylie, SC 29710For SaleMLS ID #4400233, Rachel King, EXP Realty LLC Ballantyne. Canopy MLS as distributed by MLS GRID
- $269,9002 bd3 ba1.4k sqft2833 Birkhill Ln, Indian Land, SC 29707For SaleMLS ID #4373565, Laura Salfia, Berkshire Hathaway HomeServices Carolinas Realty. Canopy MLS as distributed by MLS GRID
- $399,0003 bd3 ba1.6k sqft3936 Caliper Pl, Fort Mill, SC 29708For SaleMLS ID #4394936, Brandon Gafgen, Assist2sell Buyers & Sellers 1st Choice LLC. Canopy MLS as distributed by MLS GRID
- $349,9903 bd3 ba1.7k sqft14136 Castle Nook Dr, Charlotte, NC 28273For SaleMLS ID #4376440, Karla Bush, Southern Homes of the Carolinas, Inc. Canopy MLS as distributed by MLS GRID
- $299,0003 bd4 ba1.9k sqft13211 Calloway Glen Dr, Charlotte, NC 28273For SaleMLS ID #4415047, Lane Sulhan, Nestlewood Realty, LLC. Canopy MLS as distributed by MLS GRID
- $340,0003 bd3 ba1.9k sqft8118 English Clover Ln, Indian Land, SC 29707For SaleMLS ID #4429810, Adrienne Priest, Helen Adams Realty. Canopy MLS as distributed by MLS GRID
- $395,0003 bd3 ba2.2k sqft12732 Wandering Brook Dr, Charlotte, NC 28273For SaleMLS ID #4430783, Bobby Nguyen, Southern Nest Realty Inc. Canopy MLS as distributed by MLS GRID
- $340,0003 bd4 ba2.1k sqft9700 Kings Parade Blvd, Charlotte, NC 28273For SaleMLS ID #4407631, Rebecca Cullen, Keller Williams Connected. Canopy MLS as distributed by MLS GRID
