BACK ON MARKET AT NO FAULT OF THE SELLER!!! BUYER'S HOME SALE CONTINGENCY FELL APART. Discover this charming home, perfectly situated on a private wooded cul-de-sac lot. Designed for both comfort and function, the open-concept floor plan is flooded with natural light and features the kitchen and living room as the heart of the home. Updated kitchen features ample cabinetry and newer quartz countertops. Primary bedroom is on the upper level with it's own ensuite bath and large closet with custom built ins. Also upstairs, you'll find 2 additional bedrooms as well as the laundry room. Step outside to enjoy your private backyard ideal for entertaining, relaxing, or simply enjoying the peaceful surroundings. Newer HVAC unit replaced in the last year. Located just minutes from shopping, dining, & top-rated schools, this home offers the perfect blend of it all.
Active
Price cut: $5.5K (9/25)
$399,000
3936 Caliper Pl, Fort Mill, SC 29708
3beds
1,688sqft
Single Family Residence
Built in 2003
0.12 Acres Lot
$393,500 Zestimate®
$236/sqft
$70/mo HOA
What's special
Updated kitchenPrivate wooded cul-de-sac lotOpen-concept floor planNewer quartz countertopsFlooded with natural lightAmple cabinetry
- 111 days
- 663
- 75
Zillow last checked:
Listing updated:
Listed by:
Brandon Gafgen brandon.gafgen@gmail.com,
Assist2sell Buyers & Sellers 1st Choice LLC
Source: Canopy MLS as distributed by MLS GRID,MLS#: 4394936
Facts & features
Interior
Bedrooms & bathrooms
- Bedrooms: 3
- Bathrooms: 3
- Full bathrooms: 2
- 1/2 bathrooms: 1
Primary bedroom
- Level: Upper
Bedroom s
- Level: Upper
Bedroom s
- Level: Upper
Bathroom full
- Level: Upper
Bathroom full
- Level: Upper
Bathroom half
- Level: Main
Breakfast
- Level: Main
Dining area
- Level: Main
Kitchen
- Level: Main
Laundry
- Level: Upper
Living room
- Level: Main
Heating
- Forced Air, Natural Gas, Zoned
Cooling
- Ceiling Fan(s), Central Air, Electric
Appliances
- Included: Dishwasher, Disposal, Electric Range, Gas Water Heater, Microwave, Plumbed For Ice Maker, Refrigerator with Ice Maker, Washer/Dryer
- Laundry: Electric Dryer Hookup, In Hall, In Unit, Inside, Laundry Room, Upper Level, Washer Hookup
Features
- Breakfast Bar, Kitchen Island, Open Floorplan, Pantry, Storage, Walk-In Closet(s), Whirlpool
- Flooring: Carpet, Tile, Vinyl, Wood
- Doors: Insulated Door(s), Storm Door(s)
- Has basement: No
- Attic: Pull Down Stairs
- Fireplace features: Living Room
Interior area
- Total structure area: 1,688
- Total interior livable area: 1,688 sqft
- Finished area above ground: 1,688
- Finished area below ground: 0
Property
Parking
- Total spaces: 2
- Parking features: Driveway, Attached Garage, Garage Door Opener, Garage Faces Front, Garage on Main Level
- Attached garage spaces: 2
- Has uncovered spaces: Yes
Features
- Levels: Two
- Stories: 2
- Patio & porch: Covered, Deck, Front Porch
- Pool features: Community
Lot
- Size: 0.12 Acres
- Dimensions: 56' x 94' x 50' x 111'
- Features: Cul-De-Sac, Level, Private, Wooded
Living quarters
- Secondary features: None
Details
- Additional structures: None
- Parcel number: 6500000489
- Zoning: RD-I
- Special conditions: Standard
- Horse amenities: None
Construction
Type & style
- Home type: SingleFamily
- Architectural style: Traditional
- Property subtype: Single Family Residence
Materials
- Vinyl
- Foundation: Slab
Condition
- New construction: No
- Year built: 2003
Utilities & green energy
- Sewer: County Sewer
- Water: County Water
- Utilities for property: Cable Available, Electricity Connected
Community & HOA
Community
- Features: Clubhouse, Game Court, Picnic Area, Playground, Sidewalks, Street Lights
- Security: Smoke Detector(s)
- Subdivision: Waterstone
HOA
- Has HOA: Yes
- HOA fee: $210 quarterly
- HOA name: Cusick
Location
- Region: Fort Mill
Financial & listing details
- Price per square foot: $236/sqft
- Tax assessed value: $362,400
- Annual tax amount: $1,928
- Date on market: 6/18/2026
- Cumulative days on market: 111 days
- Listing terms: Cash,Conventional,FHA,VA Loan
- Electric utility on property: Yes
- Road surface type: Concrete, Paved
Estimated market value
$393,500
$374,000 - $413,000
$2,207/mo
Price history
| Date | Event | Price |
|---|---|---|
| 9/25/2026 | Price change | $399,000-1.4%$236/sqft |
Source:  Canopy MLS as distributed by MLS GRID #4394936 Report a problem Canopy MLS as distributed by MLS GRID #4394936 Report a problem | ||
| 8/22/2026 | Price change | $404,500-0.1%$240/sqft |
Source: Canopy MLS as distributed by MLS GRID #4394936 Report a problem | ||
| 8/5/2026 | Price change | $404,900-1.2%$240/sqft |
Source: Canopy MLS as distributed by MLS GRID #4394936 Report a problem | ||
| 7/10/2026 | Price change | $409,900-2.4%$243/sqft |
Source: Canopy MLS as distributed by MLS GRID #4394936 Report a problem | ||
| 6/18/2026 | Listed for sale | $419,900+75%$249/sqft |
Source: Canopy MLS as distributed by MLS GRID #4394936 Report a problem | ||
| 5/14/2019 | Sold | $240,000+0%$142/sqft |
Source: Canopy MLS as distributed by MLS GRID #3489809 Report a problem | ||
| 4/3/2019 | Pending sale | $239,900$142/sqft |
Source: Allen Tate Ballantyne #3489809 Report a problem | ||
| 3/28/2019 | Listed for sale | $239,900+23%$142/sqft |
Source: Allen Tate Ballantyne #3489809 Report a problem | ||
| 12/13/2016 | Sold | $195,000+25.5%$116/sqft |
Source: Public Record Report a problem | ||
| 3/31/2003 | Sold | $155,335$92/sqft |
Source: Public Record Report a problem | ||
Public tax history
| Year | Property taxes | Tax assessment |
|---|---|---|
| 2025 | $1,928 +14.4% | $10,978 +15% |
| 2024 | $1,685 +3.2% | $9,546 |
| 2023 | $1,633 +0.9% | $9,546 +0% |
| 2022 | $1,619 -17.9% | $9,545 |
| 2021 | $1,971 | $9,545 |
| 2020 | -- | $9,545 +2.4% |
| 2019 | -- | $9,320 +22.3% |
| 2018 | -- | $7,620 |
| 2017 | $950 | $7,620 +12.1% |
| 2016 | $950 | $6,800 |
| 2014 | $950 | $6,800 +2.1% |
| 2013 | $950 | $6,660 |
| 2012 | -- | $6,660 +9.9% |
| 2010 | -- | $6,060 |
| 2009 | -- | $6,060 |
| 2008 | -- | $6,060 |
| 2007 | -- | $6,060 |
| 2006 | -- | $6,060 +13.1% |
| 2005 | -- | $5,360 |
| 2004 | -- | $5,360 +626.3% |
| 2003 | -- | $738 -46.5% |
| 2002 | -- | $1,380 |
Find assessor info on the county website
Monthly payment
Est. payment
Payment breakdown
Explore the cost of this home by adjusting the details. Changes won't be saved.Climate risks
Neighborhood: 29708
Nearby schools
Schools provided by the listing agent
- Elementary: Gold Hill
- Middle: Pleasant Knoll
- High: Fort Mill
Source: Canopy MLS as distributed by MLS GRID. This data may not be complete. We recommend contacting the local school district to confirm school assignments for this home.
Similar homes
- $430,0003 bd2 ba1.5k sqft127 Sea Island Blvd, Fort Mill, SC 29708For Sale

 MLS ID #4429443, Amy Merrigan, Helen Adams Realty. Canopy MLS as distributed by MLS GRID
 - $519,0004 bd3 ba2.4k sqft3752 Leela Palace Way, Fort Mill, SC 29708For Sale
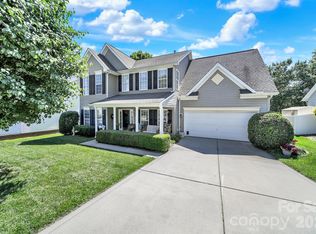 MLS ID #4382778, Brandon Gafgen, Assist2sell Buyers & Sellers 1st Choice LLC. Canopy MLS as distributed by MLS GRID
 - $305,0003 bd3 ba1.3k sqft207 Dawn Mist Ln, Fort Mill, SC 29708For Sale
 MLS ID #4402183, Kaeli McLiverty, Premier South. Canopy MLS as distributed by MLS GRID
 - $375,0003 bd3 ba2k sqft745 Prospect Ln, Fort Mill, SC 29708For Sale
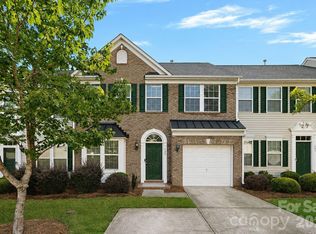 MLS ID #4405767, Mackenzie Amirfar, SERHANT. Canopy MLS as distributed by MLS GRID
 - $440,0003 bd4 ba1.8k sqft1060 Drayton Ct, Fort Mill, SC 29708For SaleMLS ID #4414925, Ellen Suther, Howard Hanna Allen Tate Charlotte South. Canopy MLS as distributed by MLS GRID
- $419,0003 bd3 ba1.8k sqft706 Deerbrook Ln, Tega Cay, SC 29708For SaleMLS ID #4418355, Judi Phillips, Premier South. Canopy MLS as distributed by MLS GRID
- $379,0003 bd3 ba1.8k sqft6029 Chelsea Oaks Rdg, Fort Mill, SC 29708For SaleMLS ID #4426051, Gopal Kasarla, Prime Real Estate Advisors LLC. Canopy MLS as distributed by MLS GRID
- $440,0004 bd3 ba2k sqft1210 Bridge Knot Ct, Rock Hill, SC 29732For SaleMLS ID #4420408, Mary Holland, COMPASS. Canopy MLS as distributed by MLS GRID
- $367,0003 bd3 ba1.7k sqft8042 Scarlet Maple Ln, Fort Mill, SC 29708For SaleMLS ID #4374550, Brandon Gafgen, Assist2sell Buyers & Sellers 1st Choice LLC. Canopy MLS as distributed by MLS GRID
- $395,0003 bd3 ba2.2k sqft12732 Wandering Brook Dr, Charlotte, NC 28273For SaleMLS ID #4430783, Bobby Nguyen, Southern Nest Realty Inc. Canopy MLS as distributed by MLS GRID
- $329,0003 bd3 ba1.6k sqft1108 Roderick Dr, Fort Mill, SC 29708For SaleMLS ID #4365725, Matthew VanHoughton, Carolinas Dynamic Realty. Canopy MLS as distributed by MLS GRID
- $379,0003 bd3 ba1.8k sqft3022 Cabot Way, Fort Mill, SC 29715For SaleMLS ID #4388961, Jeannine Voltz, Northgroup Real Estate. Canopy MLS as distributed by MLS GRID
- $397,0002 bd2 ba1.3k sqft3008 Autumn Hill Ln, Indian Land, SC 29707For SaleMLS ID #4424412, Suzanne Crosser, RE/MAX Executive. Canopy MLS as distributed by MLS GRID
- $419,9003 bd2 ba1.5k sqft4055 Murray St, Indian Land, SC 29707For SaleMLS ID #4417270, Scott Bauknight, Lifestyle International Realty. Canopy MLS as distributed by MLS GRID
- $385,0003 bd3 ba1.7k sqft508 Sugar Tree Dr, Rock Hill, SC 29732For SaleMLS ID #4406046, Lauren Butler, Keller Williams Connected. Canopy MLS as distributed by MLS GRID
- $477,0003 bd3 ba2k sqft660 Citriadora St, Fort Mill, SC 29715For SaleMLS ID #4392923, Brandon Gafgen, Assist2sell Buyers & Sellers 1st Choice LLC. Canopy MLS as distributed by MLS GRID
- $389,0003 bd2 ba1.5k sqft5018 Grandview Dr, Fort Mill, SC 29707For SaleMLS ID #4299225, Brandon Gafgen, Assist2sell Buyers & Sellers 1st Choice LLC. Canopy MLS as distributed by MLS GRID
- $499,6263 bd2 ba1.9k sqft1386 Yellow Springs Dr, Indian Land, SC 29707For SaleMLS ID #4410005, Jon Widdifield, EXP Realty LLC Ballantyne. Canopy MLS as distributed by MLS GRID
- $388,5003 bd3 ba2.1k sqft4004 River Falls Dr, Lowell, NC 28098For SaleMLS ID #4417191, Kelly Rushmann, Redfin Corporation. Canopy MLS as distributed by MLS GRID
- $380,0003 bd3 ba1.9k sqft1315 Red Tallen Ct, Charlotte, NC 28214For SaleMLS ID #4373869, Zapata Tate, Better Homes and Gardens Real Estate Paracle. Canopy MLS as distributed by MLS GRID
