Welcome to peaceful country living in this beautifully updated 3-bedroom, 1.5-bath ranch nestled in the scenic countryside of Campbell County. Move-in ready, this home features the following recent updates siding, LVP flooring, roof and more. The bright, open kitchen is designed for both everyday living and entertaining with a center island, quartz countertops, newer cabinetry offering abundant storage, stainless steel appliances, and an adjoining dining area. Down the hall, you'll find three comfortable bedrooms, an updated full bath with a convenient laundry area, and a renovated half bath in the primary suite. Surrounded by mature trees, flat yard provides plenty of room for outdoor recreation, gardening, or pets, while the rear deck offers the perfect place to unwind or host family and friends.
For sale
Price cut: $10K (8/4)
$249,900
1020 Mohawk Rd, Long Island, VA 24569
3beds
1,400sqft
Single Family Residence
Built in 1977
0.84 Acres Lot
$-- Zestimate®
$179/sqft
$-- HOA
What's special
Surrounded by mature treesBright open kitchenAdjoining dining areaThree comfortable bedroomsCenter islandConvenient laundry areaQuartz countertops
- 109 days
- 302
- 11
Zillow last checked:
Listing updated:
Listed by:
Schyler Coleman Higgins 434-485-9527 schyler@thecornerstonerealty.com,
Cornerstone Realty Group Inc. 434-810-6732
Source: LMLS,MLS#: 367355 Originating MLS: Lynchburg Board of Realtors
Originating MLS: Lynchburg Board of RealtorsFacts & features
Interior
Bedrooms & bathrooms
- Bedrooms: 3
- Bathrooms: 2
- Full bathrooms: 1
- 1/2 bathrooms: 1
Primary bedroom
- Level: First
- Area: 132
- Dimensions: 12 x 11
Bedroom
- Dimensions: 0 x 0
Bedroom 2
- Level: First
- Area: 100
- Dimensions: 10 x 10
Bedroom 3
- Level: First
- Area: 100
- Dimensions: 10 x 10
Bedroom 4
- Area: 0
- Dimensions: 0 x 0
Bedroom 5
- Area: 0
- Dimensions: 0 x 0
Dining room
- Area: 0
- Dimensions: 0 x 0
Family room
- Level: First
- Area: 224
- Dimensions: 14 x 16
Great room
- Level: First
- Area: 300
- Dimensions: 20 x 15
Kitchen
- Level: First
- Area: 144
- Dimensions: 12 x 12
Living room
- Area: 0
- Dimensions: 0 x 0
Office
- Area: 0
- Dimensions: 0 x 0
Heating
- Heat Pump
Cooling
- Heat Pump
Appliances
- Included: Dishwasher, Electric Range, Refrigerator, Electric Water Heater
- Laundry: Dryer Hookup, Main Level, Washer Hookup
Features
- Ceiling Fan(s), Great Room, Main Level Bedroom, Primary Bed w/Bath
- Flooring: Vinyl Plank
- Windows: Storm Window(s)
- Basement: Crawl Space
- Attic: Access
Interior area
- Total structure area: 1,400
- Total interior livable area: 1,400 sqft
- Finished area above ground: 1,400
- Finished area below ground: 0
Property
Features
- Levels: One
- Exterior features: Garden
Lot
- Size: 0.84 Acres
- Features: Landscaped
Details
- Parcel number: 88A11C
Construction
Type & style
- Home type: SingleFamily
- Architectural style: Ranch
- Property subtype: Single Family Residence
Materials
- Vinyl Siding
- Roof: Metal
Condition
- Year built: 1977
Utilities & green energy
- Sewer: Septic Tank
- Water: Well
Community & HOA
Location
- Region: Long Island
Financial & listing details
- Price per square foot: $179/sqft
- Tax assessed value: $168,600
- Annual tax amount: $759
- Date on market: 6/26/2026
- Cumulative days on market: 110 days
Estimated market value
Not available
Estimated sales range
Not available
Not available
Price history
| Date | Event | Price |
|---|---|---|
| 8/4/2026 | Price change | $249,900-3.8%$179/sqft |
Source:  LMLS #367355 Report a problem LMLS #367355 Report a problem | ||
| 6/26/2026 | Listed for sale | $259,900+10.6%$186/sqft |
Source: LMLS #367355 Report a problem | ||
| 8/29/2023 | Sold | $235,000+2.2%$168/sqft |
Source: LMLS #345100 Report a problem | ||
| 7/11/2023 | Pending sale | $230,000$164/sqft |
Source: LMLS #345100 Report a problem | ||
| 7/8/2023 | Listed for sale | $230,000+7%$164/sqft |
Source: LMLS #345100 Report a problem | ||
| 9/1/2022 | Sold | $215,000+2.6%$154/sqft |
Source: LMLS #339047 Report a problem | ||
| 7/26/2022 | Pending sale | $209,500$150/sqft |
Source: LMLS #339047 Report a problem | ||
| 6/24/2022 | Listed for sale | $209,500+158.6%$150/sqft |
Source: LMLS #339047 Report a problem | ||
| 4/25/2022 | Sold | $81,000+1.4%$58/sqft |
Source: LMLS #337255 Report a problem | ||
| 3/29/2022 | Pending sale | $79,900+110.3%$57/sqft |
Source: LMLS #337255 Report a problem | ||
| 11/18/2021 | Sold | $38,000$27/sqft |
Source: Public Record Report a problem | ||
Public tax history
| Year | Property taxes | Tax assessment |
|---|---|---|
| 2024 | $759 | $168,600 |
| 2023 | -- | $168,600 +76.7% |
| 2022 | $496 | $95,400 |
| 2021 | $496 | -- |
| 2020 | -- | -- |
| 2019 | $514 | $95,400 -3.5% |
| 2018 | $514 | $98,900 |
| 2017 | -- | $98,900 |
| 2016 | -- | $98,900 |
| 2015 | -- | $98,900 -2.2% |
| 2014 | -- | $101,100 |
| 2013 | -- | $101,100 |
| 2012 | -- | $101,100 |
| 2011 | -- | $101,100 -3.4% |
| 2010 | -- | $104,700 |
| 2009 | -- | $104,700 |
| 2008 | -- | $104,700 |
| 2007 | -- | $104,700 +24.3% |
| 2006 | -- | $84,200 |
| 2005 | -- | $84,200 |
| 2004 | -- | $84,200 |
| 2003 | -- | $84,200 +27.4% |
| 2002 | $377 | $66,095 |
| 2001 | $377 | $66,095 |
| 2000 | $377 | $66,095 |
Find assessor info on the county website
Monthly payment
Est. payment
Payment breakdown
Explore the cost of this home by adjusting the details. Changes won't be saved.Climate risks
Neighborhood: 24569
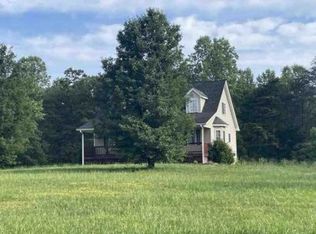
Similar homes
- $269,9003 bd2 ba1.2k sqft1553 Hubbard Rd, Long Island, VA 24569For Sale
 MLS ID #368215, Audrey Roberts, Keller Williams. LMLS
 - $249,9003 bd2 ba1.1k sqft502 Brookneal Hwy, Rustburg, VA 24588For Sale
 MLS ID #368355, Luther Maddy, Elite Realty. LMLS
 - $209,0003 bd1 ba1.3k sqft208 Prospect Rd, Hurt, VA 24563For Sale
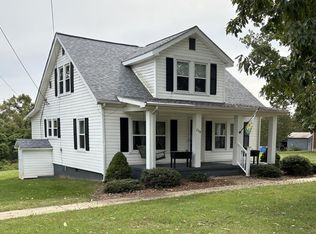 MLS ID #369789, Terri Dews, Stacey Angel Real Estate LLC. LMLS
 - $254,9003 bd3 ba1.5k sqft1254 Sunburst Rd, Evington, VA 24550For Sale
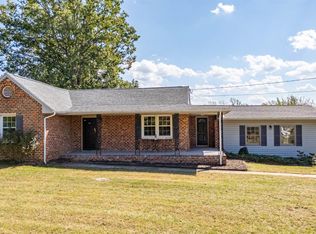 MLS ID #369710, Tim Bushnell, Keller Williams. LMLS
 - $255,0003 bd1 ba1.6k sqft14691 Leesville Rd, Evington, VA 24550For Sale
 MLS ID #931133, BENNY HAGY. RVAR
 - $285,0003 bd2 ba1.8k sqft20139 L P Bailey Memorial Hwy, Nathalie, VA 24577For Sale
 MLS ID #VAHX2000194, Gloria BERMUDEZ, Spring Hill Real Estate, LLC.. Bright MLS
