HUGE PRICE DROP! Modern living meets peaceful country charm in this beautifully crafted 3-bedroom, 2-bath home, built in 2022. Designed for effortless main-level living, the open floor plan showcases stylish finishes and abundant natural light throughout. Relax and take in the surroundings from the welcoming covered front porch. The kitchen is a true centerpiece, featuring stainless steel appliances, soft-close cabinetry, a butcher block island, and generous space for gathering and entertaining. The spacious primary suite offers a private retreat with a walk-in closet and en-suite bath. A dedicated laundry and mudroom add everyday convenience. Built with durable, maintenance-free metal siding and roofing, this home provides long-lasting peace of mind. Situated on 3.59 scenic acres, the property also includes buried invisible fencing for pets and a security system for added comfort. A perfect balance of modern style, practical design, and serene living.
For sale
$349,000
664 Collins Ferry Rd, Gladys, VA 24554
3beds
1,440sqft
Single Family Residence
Built in 2022
3.6 Acres Lot
$-- Zestimate®
$242/sqft
$-- HOA
What's special
Effortless main-level livingOpen floor planStylish finishesWelcoming covered front porchAbundant natural light throughoutButcher block islandDedicated laundry and mudroom
- 160 days
- 275
- 8
Zillow last checked:
Listing updated:
Listed by:
Robyn Flint 540-588-0243 flintrealtygroupllc@gmail.com,
eXp Realty LLC-Lynchburg 434-849-8597
Source: LMLS,MLS#: 366024 Originating MLS: Lynchburg Board of Realtors
Originating MLS: Lynchburg Board of RealtorsFacts & features
Interior
Bedrooms & bathrooms
- Bedrooms: 3
- Bathrooms: 2
- Full bathrooms: 2
Primary bedroom
- Level: First
- Area: 180
- Dimensions: 15 x 12
Bedroom
- Dimensions: 0 x 0
Bedroom 2
- Level: First
- Area: 114
- Dimensions: 12 x 9.5
Bedroom 3
- Level: First
- Area: 114
- Dimensions: 12 x 9.5
Bedroom 4
- Area: 0
- Dimensions: 0 x 0
Bedroom 5
- Area: 0
- Dimensions: 0 x 0
Dining room
- Level: First
- Area: 90.25
- Dimensions: 9.5 x 9.5
Family room
- Area: 0
- Dimensions: 0 x 0
Great room
- Area: 0
- Dimensions: 0 x 0
Kitchen
- Level: First
- Area: 144
- Dimensions: 12 x 12
Living room
- Level: First
- Area: 204.25
- Dimensions: 21.5 x 9.5
Office
- Area: 0
- Dimensions: 0 x 0
Heating
- Heat Pump
Cooling
- Heat Pump
Appliances
- Included: Dishwasher, Dryer, Freezer, Microwave, Electric Range, Refrigerator, Washer, Electric Water Heater
- Laundry: Laundry Room
Features
- Ceiling Fan(s), High Speed Internet, Main Level Bedroom, Primary Bed w/Bath, Rods, Separate Dining Room, Walk-In Closet(s)
- Flooring: Carpet, Vinyl Plank
- Basement: Slab
- Attic: None
Interior area
- Total structure area: 1,440
- Total interior livable area: 1,440 sqft
- Finished area above ground: 1,440
- Finished area below ground: 0
Property
Parking
- Total spaces: 3
- Parking features: Carport Parking (3 or More)
- Has carport: Yes
- Covered spaces: 3
Features
- Levels: One
- Patio & porch: Patio, Front Porch
- Exterior features: Garden
Lot
- Size: 3.6 Acres
Details
- Parcel number: 7416G
- Zoning: Ag
Construction
Type & style
- Home type: SingleFamily
- Architectural style: Ranch
- Property subtype: Single Family Residence
Materials
- Vinyl Siding
- Roof: Metal
Condition
- Year built: 2022
Utilities & green energy
- Sewer: Septic Tank
- Water: Well
- Utilities for property: Cable Available
Community & HOA
Location
- Region: Gladys
Financial & listing details
- Price per square foot: $242/sqft
- Tax assessed value: $211,100
- Annual tax amount: $950
- Date on market: 4/22/2026
- Cumulative days on market: 160 days
Estimated market value
Not available
Estimated sales range
Not available
Not available
Price history
| Date | Event | Price |
|---|---|---|
| 5/4/2026 | Price change | $349,000-3.3%$242/sqft |
Source:  LMLS #366024 Report a problem LMLS #366024 Report a problem | ||
| 4/22/2026 | Listed for sale | $361,000-2.4%$251/sqft |
Source: LMLS #366024 Report a problem | ||
| 8/20/2025 | Listing removed | $369,900$257/sqft |
Source: LMLS #358373 Report a problem | ||
| 5/9/2025 | Price change | $369,900-1.4%$257/sqft |
Source: LMLS #358373 Report a problem | ||
| 4/8/2025 | Listed for sale | $375,000+23.1%$260/sqft |
Source: LMLS #358373 Report a problem | ||
| 11/4/2022 | Sold | $304,560+5.1%$212/sqft |
Source: LMLS #340713 Report a problem | ||
| 10/7/2022 | Pending sale | $289,900$201/sqft |
Source: LMLS #340713 Report a problem | ||
| 9/28/2022 | Listed for sale | $289,900$201/sqft |
Source: LMLS #340713 Report a problem | ||
Public tax history
| Year | Property taxes | Tax assessment |
|---|---|---|
| 2024 | $950 | $211,100 |
| 2023 | $950 +529.9% | $211,100 +627.9% |
| 2022 | $151 | $29,000 |
| 2021 | $151 | -- |
| 2020 | -- | -- |
| 2019 | $151 | $29,000 |
| 2018 | $151 | $29,000 |
| 2017 | -- | $29,000 |
| 2016 | -- | $29,000 |
| 2015 | -- | $29,000 |
| 2014 | -- | $29,000 |
| 2013 | -- | $29,000 |
| 2012 | -- | $29,000 |
| 2011 | -- | $29,000 |
| 2010 | -- | $29,000 |
| 2009 | -- | $29,000 +51% |
| 2008 | -- | $19,200 |
Find assessor info on the county website
Monthly payment
Est. payment
Payment breakdown
Explore the cost of this home by adjusting the details. Changes won't be saved.Climate risks
Neighborhood: 24554
Similar homes
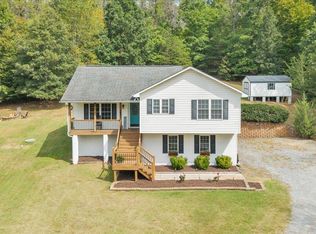
- $349,9003 bd2 ba1.4k sqft1002 Homeplace Rd, Rustburg, VA 24588For Sale
 MLS ID #367303, Audrey Roberts, Keller Williams. LMLS
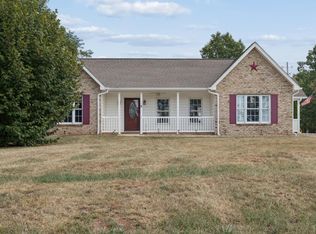
 - $354,9003 bd2 ba1.6k sqft1957 Masons Mill Rd, Evington, VA 24550For Sale
 MLS ID #369225, Robert Dawson, BHHS Dawson Ford Garbee. LMLS
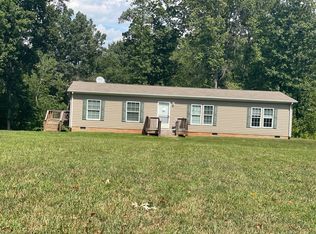
 - $349,0003 bd2 ba1.4k sqft13 Vista Ct, Rustburg, VA 24588For Sale
 MLS ID #369158, Sarah Pfau, Divine Fog Realty Company LLC. LMLS
 - $--3 bd2 ba1.5k sqft3418 Salem Rd, Spout Spring, VA 24593Auction
 ServiceLink Auction
