1020 Pisgah Church Rd, Lexington, SC 29072 is a one-story Lexington single- brick home built in 1972 on an expansive lot with mature trees. The L-shaped kitchen combines navy cabinetry, stainless steel appliances, and a double sink that streamlines food prep and cleanup, opening to a living area where a brick fireplace anchors the room, adding warmth and a defined gathering point. Three bedrooms include closets that organize clothing and belongings, while two full bathrooms divide daily routines, one with a tub-and-shower combination and the other with a tiled walk-in shower. A covered patio extends usable space outdoors, and an attached one-car garage handles parking and storage, completing this well-maintained residence with practical amenities throughout every room.. Included 100-Day Home Warranty with buyer activation Disclaimer: CMLS has not reviewed and, therefore, does not endorse vendors who may appear in listings.
For sale
Price cut: $5K (8/27)
$240,000
1020 Pisgah Church Rd, Lexington, SC 29072
3beds
1,392sqft
Single Family Residence
Built in 1972
0.69 Acres Lot
$239,300 Zestimate®
$172/sqft
$-- HOA
What's special
One-story lexington single-brick homeStainless steel appliancesL-shaped kitchenNavy cabinetryTiled walk-in shower
- 105 days
- 869
- 79
Zillow last checked:
Listing updated:
Listed by:
Thomas Shoupe,
OpenDoor Brokerage LLC
Source: Consolidated MLS,MLS#: 638040
Facts & features
Interior
Bedrooms & bathrooms
- Bedrooms: 3
- Bathrooms: 2
- Full bathrooms: 2
- Main level bathrooms: 2
Primary bedroom
- Level: Main
Heating
- Gas 1st Lvl
Cooling
- Central Air
Features
- Basement: Crawl Space
- Number of fireplaces: 1
Interior area
- Total structure area: 1,392
- Total interior livable area: 1,392 sqft
Property
Parking
- Total spaces: 1
- Parking features: Detached
- Garage spaces: 1
Features
- Stories: 1
Lot
- Size: 0.69 Acres
- Dimensions: 30000
Details
- Parcel number: 00531902006
Construction
Type & style
- Home type: SingleFamily
- Architectural style: Traditional
- Property subtype: Single Family Residence
Materials
- Brick-Partial-AbvFound, Other, Vinyl
Condition
- New construction: No
- Year built: 1972
Utilities & green energy
- Sewer: Septic Tank
- Water: Public
Community & HOA
Community
- Subdivision: CAROLE SQUARE
HOA
- Has HOA: No
Location
- Region: Lexington
Financial & listing details
- Price per square foot: $172/sqft
- Tax assessed value: $205,269
- Annual tax amount: $827
- Date on market: 7/6/2026
- Listing agreement: Exclusive Agency
- Road surface type: Paved
Estimated market value
$239,300
$227,000 - $251,000
$1,711/mo
Price history
| Date | Event | Price |
|---|---|---|
| 8/27/2026 | Price change | $240,000-2%$172/sqft |
Source:  Consolidated MLS #638040 Report a problem Consolidated MLS #638040 Report a problem | ||
| 7/23/2026 | Price change | $245,000-2.4%$176/sqft |
Source: Consolidated MLS #638040 Report a problem | ||
| 7/6/2026 | Listed for sale | $251,000+0.8%$180/sqft |
Source: Consolidated MLS #638040 Report a problem | ||
| 6/2/2026 | Sold | $248,900$179/sqft |
Source: Public Record Report a problem | ||
Public tax history
| Year | Property taxes | Tax assessment |
|---|---|---|
| 2025 | $827 +9.2% | $5,826 +15% |
| 2024 | $757 +4.4% | $5,067 |
| 2023 | $725 -4% | $5,067 |
| 2022 | $755 | $5,067 |
| 2021 | -- | $5,067 +13.7% |
| 2019 | -- | $4,455 |
| 2018 | $694 +1.9% | $4,455 |
| 2017 | $681 +3.1% | $4,455 -33.3% |
| 2016 | $660 -78.9% | $6,682 |
| 2015 | $3,133 | $6,682 |
| 2014 | $3,133 +7.9% | $6,682 +49.8% |
| 2013 | $2,905 | $4,460 -33.2% |
| 2012 | -- | $6,680 |
| 2011 | -- | $6,680 |
| 2010 | -- | $6,680 +2.9% |
| 2009 | -- | $6,490 |
| 2008 | -- | $6,490 |
| 2007 | -- | $6,490 +49.9% |
| 2006 | -- | $4,330 |
| 2005 | -- | $4,330 +27% |
| 2004 | -- | $3,410 |
| 2003 | -- | $3,410 |
| 2001 | -- | $3,410 +21.8% |
| 2000 | -- | $2,800 |
Find assessor info on the county website
Monthly payment
Est. payment
Payment breakdown
Explore the cost of this home by adjusting the details. Changes won't be saved.Climate risks
Neighborhood: 29072
Nearby schools
Schools provided by the listing agent
- Elementary: Pleasant Hill
- Middle: Pleasant Hill
- High: Lexington
- District: Lexington One
Source: Consolidated MLS. This data may not be complete. We recommend contacting the local school district to confirm school assignments for this home.
- $218,1003 bd1 ba1.3k sqft1016 Pisgah Church Rd, Lexington, SC 29072Off Market
- $206,3003 bd2 ba1.9k sqft1026 Pisgah Church Rd, Lexington, SC 29072Off Market
- $264,4003 bd2 ba1.7k sqft1021 Pisgah Church Rd, Lexington, SC 29072Off Market

- $240,9003 bd2 ba1.3k sqft1012 Pisgah Church Rd, Lexington, SC 29072Off Market
Similar homes
- $223,0003 bd2 ba1.2k sqft220 Longshadow Dr, Lexington, SC 29072For Sale
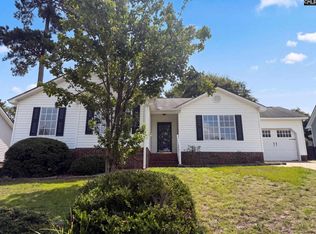 MLS ID #640530, Thomas Shoupe. Consolidated MLS
 - $251,0003 bd3 ba1.5k sqft341 Dawsons Park Dr, Lexington, SC 29072For Sale
 MLS ID #638284, Gary W Vo. Consolidated MLS
 - $259,9003 bd2 ba1.4k sqft228 Chesterton Dr, Lexington, SC 29072For Sale
 MLS ID #634741, James C Archie. Consolidated MLS
 - $259,9003 bd2 ba1.4k sqft644 Whitland Rd, Lexington, SC 29072For Sale
 MLS ID #641012, Susan Riley. Consolidated MLS
