Welcome to this charming three-bedroom, two-bathroom home located in the heart of the sought-after town of Lexington, South Carolina. This property showcases an open living space, accentuated by vaulted ceilings that create an airy and inviting atmosphere. The meticulously designed layout offers a seamless flow between the living area, dining room and kitchen, making it ideal for both everyday living and entertaining. The updated kitchen is a highlight, featuring elegant granite countertops and a stylish tiled backsplash that enhances the modern aesthetic. It is fitted with contemporary light fixtures and stainless steel appliances, contributing to both functionality and style. The absence of carpet throughout the home simplifies maintenance and adds a sleek touch to the living spaces. Each of the three bedrooms features generous walk-in closets, allowing for ample storage solutions. The primary bedroom suite stands out with its luxurious oversized tub and shower combo, complemented by an elongated vanity that provides both convenience and comfort. The second bathroom is equipped with a standing shower, ensuring practicality for family members or guests. The landscaping surrounding the home is well-kept, with neat hedges and a manicured lawn enhancing its curb appeal. The property's exterior features a welcoming porch, perfect for relaxation during warmer months. The driveway provides ample parking space, seamlessly transitioning into the inviting front yard. Purchase this home with ease of mind! A home inspection was completed July '26 with suggested repairs completed. This home is not just a place to live; it's a space where comfort meets modern design. With ample room to grow and personalize, 644 Whitland Road is a remarkable opportunity for those seeking a private sanctuary in a vibrant community. Don't miss the chance to make this charming residence your own. Disclaimer: CMLS has not reviewed and, therefore, does not endorse vendors who may appear in listings.
For sale
Price cut: $10K (10/2)
$259,900
644 Whitland Rd, Lexington, SC 29072
3beds
1,435sqft
Single Family Residence
Built in 1994
0.27 Acres Lot
$259,500 Zestimate®
$181/sqft
$-- HOA
What's special
Contemporary light fixturesWelcoming porchManicured lawnUpdated kitchenElegant granite countertopsStainless steel appliancesStylish tiled backsplash
- 61 days
- 723
- 80
Zillow last checked:
Listing updated:
Listed by:
Susan Riley,
Keller Williams Realty
Source: Consolidated MLS,MLS#: 641012
Facts & features
Interior
Bedrooms & bathrooms
- Bedrooms: 3
- Bathrooms: 2
- Full bathrooms: 2
- Main level bathrooms: 2
Primary bedroom
- Features: Bath-Private, Walk-In Closet(s), Vaulted Ceiling(s), Tub-Shower, Ceiling Fan(s)
- Level: Main
Bedroom 2
- Features: Separate Shower, Bath-Shared, Walk-In Closet(s), Ceiling Fan(s)
- Level: Main
Bedroom 3
- Features: Separate Shower, Bath-Shared, Walk-In Closet(s), Ceiling Fan(s)
- Level: Main
Dining room
- Features: Vaulted Ceiling(s)
- Level: Main
Kitchen
- Features: Eat-in Kitchen, Pantry, Granite Counters, Backsplash-Tiled, Cabinets-Painted
- Level: Main
Living room
- Features: Fireplace, Ceiling-Vaulted, Ceiling Fan
- Level: Main
Heating
- Central
Cooling
- Central Air
Appliances
- Included: Smooth Surface, Dishwasher
- Laundry: Heated Space, Main Level
Features
- Flooring: Luxury Vinyl
- Basement: Crawl Space
- Number of fireplaces: 1
Interior area
- Total structure area: 1,435
- Total interior livable area: 1,435 sqft
Property
Parking
- Parking features: No Garage
Features
- Stories: 1
- Patio & porch: Deck
Lot
- Size: 0.27 Acres
Details
- Parcel number: 00435701013
Construction
Type & style
- Home type: SingleFamily
- Architectural style: Ranch,Traditional
- Property subtype: Single Family Residence
Materials
- Vinyl
Condition
- New construction: No
- Year built: 1994
Utilities & green energy
- Sewer: Public Sewer
- Water: Public
- Utilities for property: Electricity Connected
Community & HOA
Community
- Subdivision: WHITEFORD
HOA
- Has HOA: No
Location
- Region: Lexington
Financial & listing details
- Price per square foot: $181/sqft
- Tax assessed value: $229,621
- Date on market: 8/17/2026
- Listing agreement: Exclusive Right To Sell
- Road surface type: Paved
Estimated market value
$259,500
$247,000 - $272,000
$1,846/mo
Price history
| Date | Event | Price |
|---|---|---|
| 10/2/2026 | Price change | $259,900-3.7%$181/sqft |
Source:  Consolidated MLS #641012 Report a problem Consolidated MLS #641012 Report a problem | ||
| 9/14/2026 | Price change | $269,900-1.8%$188/sqft |
Source: Consolidated MLS #641012 Report a problem | ||
| 9/3/2026 | Price change | $274,900-1.8%$192/sqft |
Source: Consolidated MLS #641012 Report a problem | ||
| 8/25/2026 | Price change | $279,900-1.4%$195/sqft |
Source: Consolidated MLS #641012 Report a problem | ||
| 8/17/2026 | Listed for sale | $284,000+4%$198/sqft |
Source: Consolidated MLS #641012 Report a problem | ||
| 7/28/2026 | Sold | $273,000-0.7%$190/sqft |
Source: Public Record Report a problem | ||
| 7/10/2026 | Pending sale | $274,900$192/sqft |
Source: Consolidated MLS #635933 Report a problem | ||
| 6/25/2026 | Contingent | $274,900$192/sqft |
Source: Consolidated MLS #635933 Report a problem | ||
| 6/25/2026 | Pending sale | $274,900$192/sqft |
Source:  NextHome #635933 Report a problem NextHome #635933 Report a problem | ||
| 6/6/2026 | Listed for sale | $274,900+52.7%$192/sqft |
Source: Consolidated MLS #635933 Report a problem | ||
| 4/1/2026 | Sold | $180,000$125/sqft |
Source: Public Record Report a problem | ||
Public tax history
| Year | Property taxes | Tax assessment |
|---|---|---|
| 2025 | -- | $6,297 +15% |
| 2024 | $818 | $5,476 |
| 2023 | -- | $5,476 |
| 2022 | -- | $5,476 |
| 2021 | -- | $5,476 +13.2% |
| 2019 | -- | $4,837 |
| 2018 | -- | $4,837 |
| 2017 | $329 +5.6% | $4,837 +0% |
| 2016 | $311 -2.1% | $4,836 |
| 2015 | $318 | $4,836 +1.6% |
| 2014 | $318 +10.2% | $4,760 |
| 2013 | $289 | $4,760 |
| 2012 | -- | $4,760 |
| 2011 | -- | $4,760 |
| 2010 | -- | $4,760 +7.4% |
| 2009 | -- | $4,430 |
| 2008 | -- | $4,430 |
| 2007 | -- | $4,430 |
| 2006 | -- | $4,430 |
| 2005 | -- | $4,430 +25.9% |
| 2004 | -- | $3,520 |
| 2003 | -- | $3,520 |
| 2001 | -- | $3,520 +13.2% |
| 2000 | -- | $3,110 |
Find assessor info on the county website
Monthly payment
Est. payment
Payment breakdown
Explore the cost of this home by adjusting the details. Changes won't be saved.Climate risks
Neighborhood: 29072
Nearby schools
Schools provided by the listing agent
- Elementary: Midway
- Middle: LAKESIDE
- High: River Bluff
- District: Lexington One
Source: Consolidated MLS. This data may not be complete. We recommend contacting the local school district to confirm school assignments for this home.
Similar homes
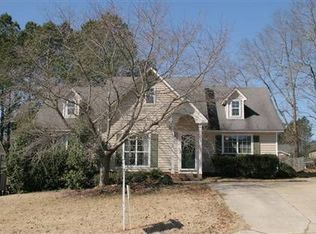
- $259,9003 bd2 ba1.4k sqft228 Chesterton Dr, Lexington, SC 29072For Sale
 MLS ID #634741, James C Archie. Consolidated MLS
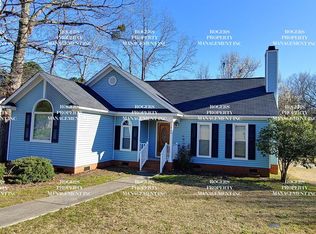
 - $289,9003 bd2 ba1.9k sqft101 W Brook Ct, Lexington, SC 29072For Sale
 MLS ID #637062, Natashi Johnson. Consolidated MLS
 - $240,0003 bd2 ba1.3k sqft1020 Pisgah Church Rd, Lexington, SC 29072For Sale
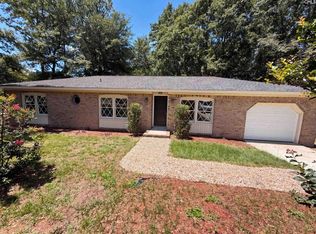 MLS ID #638040, Thomas Shoupe. Consolidated MLS
 - $239,0002 bd2 ba1.3k sqft211 Gates Dr, Lexington, SC 29072For Sale
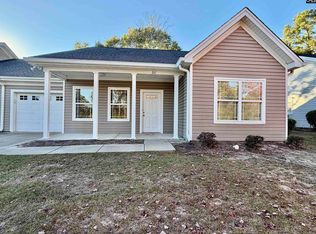 MLS ID #622880, Roy Gossett. Consolidated MLS
