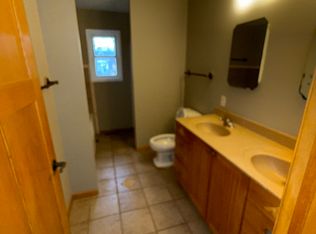
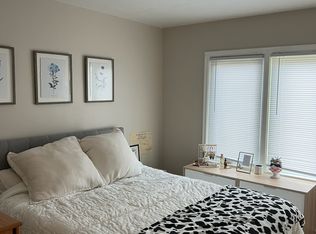
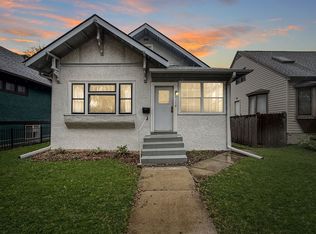
This spacious 3 bedroom, 2 bathroom one level is located in a prime Richfield area super convenient to highways, the airport and walking distance to shops, restaurants, entertainment and more. Set between Richfield Lake and Woodlake Nature Center in the Wood Lake Village community this property boasts a lake, walking paths, mature trees and nature. Available November 15th, great features of this property include:
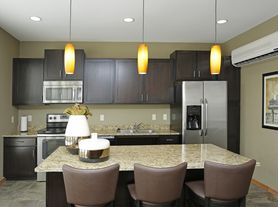
~ Brand new kitchen!
~ Updated bathroom w/new vanity
~ All new carpet and plank flooring throughout
~ Fresh paint
~ One level living
~ 3 bedrooms
~ 2 bathrooms
~ Large living room & dining room
~ Wood burning fireplace
~ Large closets
~ Large utility room with plenty of storage
~ Great lake views
~ 1 car garage
~ Off street parking
RENTAL TERMS:
- No pets allowed
- Minimum verifiable income of 3 times monthly rent
- Minimum credit score of 580
- Clean rental history
Please call Steve for more information and to set up a showing.
This property is leased and professionally managed by New Concepts Management and the leasing agent is a licensed real estate agent with Bridge Realty LLC.
Townhouse for rent
Townhouse
Available now
No pets
Air conditioner, central air
In unit laundry
Garage parking
Baseboard
What's special
Wood burning fireplaceBrand new kitchenOne level livingGreat lake viewsLarge closetsOff street parkingFresh paint
- 14 days |
- -- |
- -- |
Zillow last checked:
Listing updated:
Travel times

Let’s turn your rent into credit progress
Build credit history with every on-time payment and get credit for the payment you’re already making.
Facts & features
Interior
Bedrooms & bathrooms
- Bedrooms: 3
- Bathrooms: 2
- Full bathrooms: 2
Heating
- Baseboard
Cooling
- Air Conditioner, Central Air
Appliances
- Included: Dishwasher, Dryer, Oven, Refrigerator, Washer
- Laundry: In Unit
Features
- Flooring: Carpet
Interior area
- Total interior livable area: 1,253 sqft
Property
Parking
- Parking features: Detached, Garage
- Has garage: Yes
- Details: Contact manager
Details
- Additional structures: Garage(s)
- Parcel number: 2802824140062
Construction
Type & style
- Home type: Townhouse
- Property subtype: Townhouse
Building
Management
- Pets allowed: No
Community & HOA
Location
- Region: Minneapolis
Financial & listing details
- Lease term: 1 Year
Nearby apartments for rent


Price history
| Date | Event | Price |
|---|---|---|
| 11/4/2026 | Listed for rent | $1,875$1/sqft |
Source: Zillow Rentals Report a problem | ||
| 4/12/2013 | Sold | $102,500$82/sqft |
Source:  Lake Superior Area Realtors as distributed by MLS GRID #1972511 Report a problem | ||