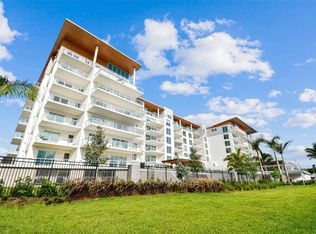
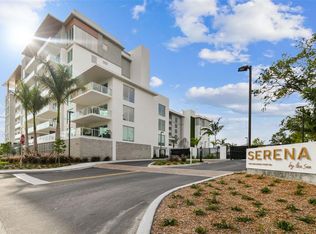
Furnished Luxury Penthouse Condo | Panoramic Water Views | New Waterfront Construction | Clearwater SIGNIFICANT PRICE ADJUSTMENT! Live the ultimate Florida dream in this brand-new, waterfront Penthouse at Serena By The Sea, Clearwater. Avoid the risks of older buildings – this boutique condominium is elevated and built to the highest current Florida standards, offering panoramic water views of Clearwater Bay from its prime mainland location near the charming village of Dunedin. This is Penthouse 603 – a rare corner unit on the top floor, boasting windows on three sides for stunning North, South, and West water views. Be the first to live in this turn-key, fully furnished residence, professionally decorated with over $140K in high-end upgrades including furniture, art, and TVs. The spacious, open floor plan includes 2 Bedrooms, a Media Room (potential 3rd BR), 2.5 Baths, and a gourmet kitchen featuring: Oversized quartz countertops with a waterfall island Imported German Gaggenau appliance package (stainless steel finish likely): gas cooktop, wall oven, steam oven, warming drawer, coffee maker, refrigerator, dishwasher, microwave & wine cooler. Custom Italian cabinetry with LED under-lighting. Enjoy indoor/outdoor living with TWO private balconies – one perfect for dining al fresco overlooking the bay, the other ideal for sunset cocktails. The owner's suite features a luxurious spa-like bath with a glass shower. Unique Features & Technology: Individual fresh air intake & advanced air/water filtration systems. Smart home ready features with LED lighting throughout. Two secure, covered garage parking spaces. Temperature-controlled storage unit. SOLAR POWER integration helps keep HOA fees low. PRIVATE EV CHARGING STATION included with this unit! Serena By The Sea offers over 23,000 sq ft of resort-style amenities: Gated community with 24/7 staffed lobby & Concierge services. Full-service private Spa Club (sauna, massage, salon). Elevated pool deck with cabanas, saltwater zero-edge pool (with lap lanes), and jetted spa. Summer Kitchen with gas grills. State-of-the-art Fitness Center & Yoga Studio. Resident Club Room / Gaming Area. Located minutes from Clearwater Beach, Sand Key Park, shopping, dining, and easy access routes. This spectacular Penthouse offers unparalleled new construction quality, breathtaking views, and luxury amenities in a prime Clearwater location.
Sold for $1,995,000
$1,995,000
1020 SUNSET POINT ROAD #603, CLEARWATER, FL 33755
2beds
2,270sqft
Condominium
Built in 2023
-- sqft lot
$1,932,100 Zestimate®
$879/sqft
$7,585 Estimated rent
Home value
$1,932,100
$1.74M - $2.14M
$7,585/mo
Zestimate® history
Owner options
List your home for rent
$7,585/mo
Rent Zestimate®
Find your next renter with Zillow Rental Manager. Plus, with online applications, you can quickly screen prospective tenants – for free.
$7,585/mo
Rent Zestimate®
Refinance and save
$16,245/mo
Est. payment
Refinancing to a lower rate could help reduce your monthly payments and save thousands over the life of the loan.
$16,245/mo
Est. payment
Explore your selling options
Work with a Zillow partner agent
Leverage their expertise and Zillow's premium Showcase listings to get your home seen by more buyers.
Get startedList with your own agent
Get your home in front of millions of buyers by listing it on Zillow.
Learn how to do itSell it yourself
Take full control of how buyers see your home on Zillow by listing For Sale by Owner (FSBO).
List your homeWhat's special
Panoramic water viewsOversized quartz countertopsWindows on three sidesCustom italian cabinetryElevated pool deckHigh-end upgradesTurn-key fully furnished residence
Zillow last checked:
Listing updated:
Listed by:
Michael Choiniere 727-459-8843,
BHHS FLORIDA PROPERTIES GROUP 727-799-2227
Bought with:
Michael Choiniere, 3443700
BHHS FLORIDA PROPERTIES GROUP
Kelli Azeman, 3326337
ROBERT SLACK LLC
Source: Stellar MLS,MLS#: U8199382 Originating MLS: Pinellas Suncoast
Originating MLS: Pinellas Suncoast
Facts & features
Interior
Bedrooms & bathrooms
- Bedrooms: 2
- Bathrooms: 3
- Full bathrooms: 2
- 1/2 bathrooms: 1
Rooms
- Room types: Den/Library/Office, Great Room, Media Room, Storage Rooms
Primary bedroom
- Level: First
Other
- Level: First
Great room
- Level: First
Kitchen
- Features: Breakfast Bar
- Level: First
Living room
- Level: First
Heating
- Central
Cooling
- Central Air
Appliances
- Included: Bar Fridge, Oven, Convection Oven, Cooktop, Dishwasher, Disposal, Dryer, Electric Water Heater, Exhaust Fan, Freezer, Ice Maker, Microwave, Range, Range Hood, Refrigerator, Washer, Water Filtration System, Wine Refrigerator
- Laundry: Inside
Features
- Built-in Features, Cathedral Ceiling(s), Ceiling Fan(s), Eating Space In Kitchen, Elevator, High Ceilings, Kitchen/Family Room Combo, L Dining, Living Room/Dining Room Combo, Primary Bedroom Main Floor, Open Floorplan, Sauna, Smart Home, Solid Surface Counters, Solid Wood Cabinets, Stone Counters, Thermostat, Vaulted Ceiling(s), Walk-In Closet(s), Wet Bar
- Flooring: Carpet, Tile, Hardwood
- Doors: Outdoor Grill, Outdoor Kitchen, Outdoor Shower, Sliding Doors
- Windows: Aluminum Frames, Double Pane Windows, ENERGY STAR Qualified Windows, Storm Window(s), Insulated Windows, Low Emissivity Windows, Window Treatments, Hurricane Shutters/Windows
- Has fireplace: No
- Furnished: Yes
- Common walls with other units/homes: Corner Unit,End Unit
Interior area
- Total structure area: 2,775
- Total interior livable area: 2,270 sqft
Property
Parking
- Total spaces: 3
- Parking features: Assigned, Circular Driveway, Covered, Electric Vehicle Charging Station(s), Under Building, Underground
- Attached garage spaces: 2
- Carport spaces: 1
- Covered spaces: 3
- Has uncovered spaces: Yes
Features
- Levels: Three Or More
- Stories: 3
- Patio & porch: Covered, Deck, Wrap Around
- Exterior features: Balcony, Courtyard, Dog Run, Lighting, Outdoor Grill, Outdoor Kitchen, Outdoor Shower, Private Mailbox, Sauna, Sidewalk, Storage
- Has private pool: Yes
- Pool features: Auto Cleaner, Deck, Fiber Optic Lighting, Gunite, In Ground, Infinity, Lap, Lighting
- Has spa: Yes
- Spa features: Heated, In Ground
- Has view: Yes
- View description: City, Pool, Water, Gulf/Ocean - Full, Intracoastal Waterway, Marina
- Has water view: Yes
- Water view: Water,Gulf/Ocean - Full,Intracoastal Waterway,Marina
- Waterfront features: Waterfront, Gulf/Ocean, Intracoastal Waterway, Bay/Harbor Access, Beach Access, Gulf/Ocean Access, Intracoastal Waterway Access, Marina Access
Lot
- Features: Landscaped, Near Marina, Near Public Transit
Details
- Parcel number: 03/29/15/88092/000/0020/603
- Zoning: RES
- Special conditions: None
Construction
Type & style
- Home type: Condo
- Architectural style: Contemporary
- Property subtype: Condominium
Materials
- Block
- Foundation: Slab
- Roof: Concrete
Condition
- Completed
- New construction: Yes
- Year built: 2023
Details
- Builder name: Valor
Utilities & green energy
- Sewer: Public Sewer
- Water: Public
- Utilities for property: Cable Available, Cable Connected, Electricity Available, Electricity Connected, Fiber Optics, Natural Gas Connected, Phone Available, Public, Sewer Available, Sewer Connected, Solar, Street Lights, Underground Utilities, Water Available, Water Connected
Green energy
- Energy efficient items: Appliances, Construction, HVAC
- Energy generation: Solar
- Indoor air quality: Air Filters MERV 10+, HVAC Cartridge/Media Filter, HVAC Filter MERV 8+, HVAC UV/Elec. Filtration, Ventilation, Whole House Vacuum System
- Construction elements: Conserving Methods, Regionally-Sourced Materials
- Water conservation: Efficient Hot Water Distribution, Green Infrastructure, Fl. Friendly/Native Landscape
Community & HOA
Community
- Features: Community Boat Ramp, Dock, Marina, Water Access, Waterfront, Clubhouse, Fitness Center, Pool
- Security: Closed Circuit Camera(s), Fire Alarm, Fire Sprinkler System, Gated Community, Security Fencing/Lighting/Alarms, Security Lights, Security System, Smoke Detector(s), Fire Resistant Exterior, Fire/Smoke Detection Integration, Lightning Protection System
- Pet fee: $0 monthly
- Subdivision: SERENA BY THE SEA
HOA
- Has HOA: Yes
- Amenities included: Clubhouse, Elevator(s), Fitness Center, Gated, Pool, Sauna, Security, Storage
- Services included: 24-Hour Guard, Cable TV, Common Area Taxes, Community Pool, Reserve Fund, Insurance, Internet, Maintenance Structure, Maintenance Grounds, Maintenance Repairs, Manager, Pest Control, Pool Maintenance, Private Road, Recreational Facilities, Security, Sewer, Trash
- HOA fee: $1,631 monthly
- HOA name: Property Manager
Location
- Region: Clearwater
Financial & listing details
- Price per square foot: $879/sqft
- Tax assessed value: $1,440,068
- Annual tax amount: $33,125
- Date on market: 5/13/2023
- Cumulative days on market: 779 days
- Listing terms: Cash,Conventional,FHA
- Ownership: Fee Simple
- Total actual rent: 0
- Electric utility on property: Yes
- Road surface type: Asphalt
Price history
| Date | Event | Price |
|---|---|---|
| 7/7/2025 | Sold | $1,995,000$879/sqft |
Source:  Stellar MLS #U8199382 Report a problem Stellar MLS #U8199382 Report a problem | ||
| 6/30/2025 | Pending sale | $1,995,000$879/sqft |
Source: Stellar MLS #U8199382 Report a problem | ||
| 4/4/2025 | Listed for sale | $1,995,000-19.4%$879/sqft |
Source: Stellar MLS #U8199382 Report a problem | ||
| 4/9/2024 | Listed for sale | $2,475,000-4.8%$1,090/sqft |
Source: Stellar MLS #U8199382 Report a problem | ||
| 5/13/2023 | Listed for sale | $2,600,000$1,145/sqft |
Source: Stellar MLS #U8199382 Report a problem | ||
Public tax history
| Year | Property taxes | Tax assessment |
|---|---|---|
| 2025 | $27,868 -6.5% | $1,440,068 -8.4% |
| 2024 | $29,804 +2915.4% | $1,572,904 +3077.3% |
| 2023 | $988 | $49,504 |
Find assessor info on the county website
Neighborhood: Edgewater Drive
Nearby homes
- $1,100,0002 bd2 ba1.4k sqft1020 Sunset Point Rd #502, Clearwater, FL 33755Sold
- $8,5003 bd3 ba1.8k sqft1020 Sunset Point Rd UNIT 207, Clearwater, FL 33755For Rent

- $1,375,0002 bd2 ba1.4k sqft1020 Sunset Point Rd UNIT 512, Clearwater, FL 33755For Sale

- $1,370,0002 bd2 ba1.4k sqft1020 Sunset Point Rd PENTHOUSE 602, Clearwater, FL 33755Sold
- $2,300,0002 bd3 ba2.2k sqft1020 Sunset Point Rd UNIT 103, Clearwater, FL 33755For Sale
- $1,475,0002 bd2 ba1.4k sqft1020 Sunset Point Rd UNIT 511, Clearwater, FL 33755For Sale
- $1,299,0002 bd2 ba1.4k sqft1020 Sunset Point Rd UNIT 302, Clearwater, FL 33755New Construction
- $1,400,0002 bd3 ba1.8k sqft1020 Sunset Point Rd UNIT 505, Clearwater, FL 33755For Sale
Nearby schools
GreatSchools rating
- 8/10Sandy Lane Elementary SchoolGrades: PK-5Distance: 0.9 mi
- 9/10Dunedin Highland Middle SchoolGrades: 6-8Distance: 1.2 mi
- 5/10Dunedin High SchoolGrades: 9-12Distance: 3 mi
Get a cash offer in 3 minutes
Find out how much your home could sell for in as little as 3 minutes with a no-obligation cash offer.
Estimated market value
$1,932,100
Get a cash offer in 3 minutes
Find out how much your home could sell for in as little as 3 minutes with a no-obligation cash offer.
Estimated market value
$1,932,100
- Florida
- Pinellas County
- Clearwater
- 33755
- Edgewater Drive
- 1020 SUNSET POINT ROAD Unit 603
