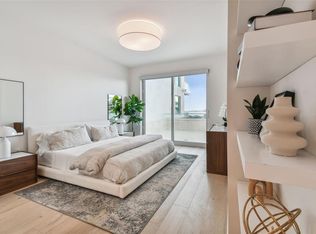
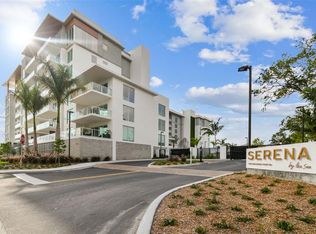
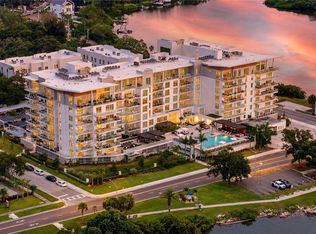
Most people visit the water. You'd wake up on it. You've read "breathtaking" a hundred times this week, so here's the plain truth about this particular residence at Serena by the Sea: the view is the first thing you'll notice and the last thing you'll want to leave. Full waterfront from EVERY ROOM, with Clearwater Bay and the Intracoastal spread out in front of a balcony big enough to host a sunset dinner, or just you and a very good bottle of wine. Inside, sophisticated Italian finishes, designer décor and upgrades throughout meet a split-bedroom plan, so guests get their own wing and you get your peace. The building is a new construction gated boutique of only seven stories. It has 24/7 concierge, a heated saltwater pool on the water, private cabanas, a wellness spa with sauna and cold plunge, and a fitness center and clubhouse. It’s not just a condo, it’s a new level of luxury and sophistication. The lifestyle you have been looking for. The whole staff, from Concierge, to manager to maintenance staff are there to make your life as pleasant and as smooth as possible. You will feel pampered like in a 5 star hotel! Yet, it is your home. Downtown Dunedin's cafés and Downtown Clearwater restaurants and theatre are minutes away, and Clearwater Beach is a short drive. A word of honesty: full waterfront residences in this building rarely wait, and neither do the buyers who want them. If you're already picturing your morning coffee out there, take that as your sign.
New construction
$1,500,000
1020 SUNSET POINT ROAD #404, CLEARWATER, FL 33755
2beds
1,428sqft
Condominium
Built in 2023
-- sqft lot
$1,420,300 Zestimate®
$1,050/sqft
$1,430/mo HOA
What's special
Private cabanasSplit-bedroom planSophisticated italian finishes
- 1 day
- 41
- 2
Likely to sell faster than
Zillow last checked:
Listing updated:
Listed by:
Paola Lombardi 727-488-4825,
GREAT HOMES REALTY INC 727-488-4825
Source: Stellar MLS,MLS#: TB8563199 Originating MLS: Suncoast Tampa
Facts & features
Interior
Bedrooms & bathrooms
- Bedrooms: 2
- Bathrooms: 2
- Full bathrooms: 2
Primary bedroom
- Features: En Suite Bathroom, Walk-In Closet(s)
- Level: First
- Area: 195 Square Feet
- Dimensions: 13x15
Primary bathroom
- Features: Shower No Tub, Linen Closet
- Level: First
- Area: 88 Square Feet
- Dimensions: 8x11
Kitchen
- Features: Stone Counters, Built-in Closet
- Level: First
- Area: 182 Square Feet
- Dimensions: 14x13
Living room
- Features: Storage Closet
- Level: First
- Area: 365.82 Square Feet
- Dimensions: 13.4x27.3
Heating
- Electric
Cooling
- Central Air
Appliances
- Included: Convection Oven, Cooktop, Dishwasher, Gas Cooktop, Microwave, Refrigerator
- Laundry: Inside, Laundry Room
Features
- Living Room/Dining Room Combo, Split Bedroom, Walk-In Closet(s)
- Flooring: Ceramic Tile, Engineered Hardwood
- Has fireplace: No
Interior area
- Total structure area: 1,428
- Total interior livable area: 1,428 sqft
Video & virtual tour
Property
Parking
- Total spaces: 2
- Parking features: Garage - Attached, Carport
- Attached garage spaces: 1
- Carport spaces: 1
- Covered spaces: 2
Features
- Levels: One
- Stories: 1
- Exterior features: Balcony
- Has private pool: Yes
- Pool features: In Ground, Heated, Infinity, Salt Water
- Has spa: Yes
- Spa features: In Ground
- Has view: Yes
- View description: Water, Gulf/Ocean - Full, Intracoastal Waterway
- Has water view: Yes
- Water view: Water,Gulf/Ocean - Full,Intracoastal Waterway
- Waterfront features: Waterfront, Intracoastal Waterway
Lot
- Size: 2.95 Acres
Details
- Parcel number: 032915801770000404
- Special conditions: None
Construction
Type & style
- Home type: Condo
- Property subtype: Condominium
Materials
- Cement Siding, Concrete
- Foundation: Concrete Perimeter, Other, Slab
- Roof: Other
Condition
- Completed
- New construction: Yes
- Year built: 2023
Utilities & green energy
- Sewer: Public Sewer
- Water: Public
- Utilities for property: Electricity Available, Public
Community & HOA
Community
- Features: Intracoastal Waterway, Waterfront, Association Recreation - Owned, BBQ Area, Buyer Approval Required, Clubhouse, Fitness Center, Gated Community - No Guard, Pool
- Pet fee: $0 monthly
- Subdivision: SERENA BY THE SEA CONDO
HOA
- Has HOA: Yes
- Amenities included: Clubhouse, Elevator(s), Fitness Center, Gated, Lobby Key Required, Pool, Sauna, Spa/Hot Tub, Storage
- Services included: Community Pool, Reserve Fund, Internet, Maintenance Structure, Maintenance Grounds, Pool Maintenance, Recreational Facilities, Sewer, Trash, Water
- HOA fee: $1,430 monthly
- HOA name: Amber Massotto FirstService Residential
- HOA phone: 727-304-1558
Location
- Region: Clearwater
Financial & listing details
- Price per square foot: $1,050/sqft
- Tax assessed value: $908,484
- Annual tax amount: $19,732
- Date on market: 11/2/2026
- Cumulative days on market: 2 days
- Listing terms: Cash,Conventional
- Ownership: Condominium
- Total actual rent: 0
- Electric utility on property: Yes
- Road surface type: Asphalt
Estimated market value
$1,420,300
$1.35M - $1.49M
$6,707/mo
Price history
| Date | Event | Price |
|---|---|---|
| 11/2/2026 | Listed for sale | $1,500,000+22.4%$1,050/sqft |
Source:  Stellar MLS #TB8563199 Report a problem | ||
| 9/15/2023 | Sold | $1,225,000$858/sqft |
Source: Public Record Report a problem | ||
Public tax history
| Year | Property taxes | Tax assessment |
|---|---|---|
| 2025 | $17,581 -1.7% | $908,484 -3.8% |
| 2024 | $17,893 +1710.3% | $944,310 +1807.5% |
| 2023 | $988 | $49,504 |
Find assessor info on the county website
Monthly payment
Est. payment
Payment breakdown
Explore the cost of this home by adjusting the details. Changes won't be saved.Climate risks
Neighborhood: Edgewater Drive
- $8,5003 bd3 ba1.8k sqft1020 Sunset Point Rd UNIT 207, Clearwater, FL 33755For Rent
- $1,375,0002 bd2 ba1.4k sqft1020 Sunset Point Rd UNIT 512, Clearwater, FL 33755For Sale

- $1,370,0002 bd2 ba1.4k sqft1020 Sunset Point Rd PENTHOUSE 602, Clearwater, FL 33755Sold
- $2,219,0002 bd3 ba2.2k sqft1020 Sunset Point Rd UNIT 103, Clearwater, FL 33755For Sale
Similar homes
- $1,350,0002 bd2 ba1.5k sqft521 MANDALAY AVENUE #505, CLEARWATER BEACH, FL 33767For Sale

 MLS ID #TB8556730, Tanner Tillung, EXP REALTY LLC. Stellar MLS
- $775,0002 bd3 ba1.7k sqft700 N OSCEOLA AVENUE #606, CLEARWATER, FL 33755For Sale
 MLS ID #TB8465967, Pam Ryan Anderson, PAM RYAN REALTY INC. Stellar MLS
- $1,375,0002 bd2 ba1.4k sqft1020 SUNSET POINT ROAD #112, CLEARWATER, FL 33755New Construction
 MLS ID #TB8559552, Sharleen Kutrumbis, VALOR LUXURY REALTY. Stellar MLS
- $1,495,0002 bd2 ba1.8k sqft1020 SUNSET POINT ROAD #601, CLEARWATER, FL 33755For Sale
 MLS ID #TB8525139, Natalie Scott, COMPASS FLORIDA LLC. Stellar MLS
- $1,475,0002 bd2 ba1.4k sqft1020 SUNSET POINT ROAD #511, CLEARWATER, FL 33755For SaleMLS ID #TB8436344, Lambdin Freeman, DICUS HARRISON REALTY. Stellar MLS
- $1,499,0003 bd2 ba1.7k sqft1854 VENETIAN POINT DRIVE, CLEARWATER, FL 33755For SaleMLS ID #TB8519275, Rafal Wazio, COLDWELL BANKER REALTY. Stellar MLS
- $1,375,0002 bd2 ba1.4k sqft1020 SUNSET POINT ROAD #512, CLEARWATER, FL 33755For SaleMLS ID #TB8533660, Sharleen Kutrumbis, VALOR LUXURY REALTY. Stellar MLS
- $1,400,0002 bd3 ba1.8k sqft1020 SUNSET POINT ROAD #505, CLEARWATER, FL 33755For SaleMLS ID #TB8545579, John STIVEY, PEOPLE FIRST REAL ESTATE LLC.. Stellar MLS
- $1,600,0002 bd2 ba1.2k sqft691 S GULFVIEW BOULEVARD #815, CLEARWATER BEACH, FL 33767New ConstructionMLS ID #TB8518619, Linda Louise Preston, COASTAL PROPERTIES GROUP INTERNATIONAL. Stellar MLS
- $795,0002 bd2 ba1.4k sqft675 S GULFVIEW BOULEVARD #704, CLEARWATER, FL 33767For SaleMLS ID #TB8560358, Marya Morrison, BELLE ISLE REALTY, LLC. Stellar MLS
- $1,599,0002 bd3 ba2k sqft805 S GULFVIEW BOULEVARD #306B, CLEARWATER, FL 33767New ConstructionMLS ID #TB8558381, Myles Newell, VCWB DEVELOPMENT SALES, LLC. Stellar MLS
- $1,750,0002 bd2 ba1.6k sqft11 BAYMONT STREET #703, CLEARWATER, FL 33767For SaleMLS ID #TB8554131, Michele Morris, COASTAL PROPERTIES GROUP INTERNATIONAL. Stellar MLS
- $799,0002 bd2 ba1.2k sqft1747 APACHE TRAIL, CLEARWATER, FL 33755For SaleMLS ID #TB8523381, Heather Stotts, RE/MAX COLLECTIVE. Stellar MLS
- $1,090,0003 bd2 ba1.8k sqft530 S GULFVIEW BOULEVARD #606, CLEARWATER, FL 33767For SaleMLS ID #TB8554322, Brian Pelfrey, SAND KEY REALTY. Stellar MLS
- $1,525,0002 bd2 ba1.2k sqft691 S GULFVIEW BOULEVARD #711, CLEARWATER, FL 33767New ConstructionMLS ID #TB8545021, Anna Dementov, FLORIDA LUXURY GROUP. Stellar MLS
- $1,249,0003 bd3 ba2.1k sqft100 BAYSIDE DRIVE #101, CLEARWATER, FL 33767For SaleMLS ID #TB8557575, Taylor Skinner, PLUMLEE GULF BEACH REALTY. Stellar MLS
- $839,9993 bd2 ba1.9k sqft736 ISLAND WAY #302, CLEARWATER, FL 33767For SaleMLS ID #TB8563573, Laura Yeager, COASTAL PROPERTIES GROUP INTERNATIONAL. Stellar MLS
- $1,275,0002 bd2 ba1.4k sqft11 BAYMONT STREET #1109, CLEARWATER BEACH, FL 33767For SaleMLS ID #TB8484158, Deborah Hecht, COLDWELL BANKER REALTY. Stellar MLS
- $1,725,0002 bd3 ba1.7k sqft301 S GULFVIEW BOULEVARD #303, CLEARWATER, FL 33767For SaleMLS ID #TB8562174, Rose Perez Muniz, OCEAN BREEZE LUXURY REALTY. Stellar MLS
- $1,090,0003 bd2 ba1.9k sqft900 N OSCEOLA AVENUE AVENUE #401, CLEARWATER, FL 33755For SaleMLS ID #TB8551357, Julia Krymoff, HIGH POINT REALTY INC. Stellar MLS
