Beautiful farmhouse on 7 acres, featuring in ground pool, pickleball/basketball court, huge front porch, massive screened in back porch, trails through the woods, and privacy. Located in a waterfront neighborhood with multiple beach accesses, this is a nature lover's dream!
So many great features; oversized kitchen and dining area with double oven, modern appointments and pantry. Downstairs: office with glass doors, huge living room, bedroom/bonus room, full bath, and laundry room.
At the top of the stairs is a large landing with tons of natural light. Two bedrooms and a full bath on one side. The master suite is massive, as is the closet behind the barn style door. Off the master suite is another huge bonus room. No shortage of space! The attic is large and floored as well.
This home offers outside living at its best. Gardening space, a sports court for pickleball and basketball, shed for your toys and plenty of space to enjoy them. From your screened in porch overlooking the pool watch the deer and turkeys.
Large garage with separate workshop, and house comes with an electric car charger. Recent upgrades include encapsulated crawlspace and new FORTIFIED architectural shingle roof installed in May of 2026. House is not in a flood zone, and no city taxes!
Sandy Point is an established neighborhood offering close to 2 miles of sandy beach with amazing fishing, kayaking, and memory making opportunities. Located in the South River area of Beaufort, South River offers community park, boat ramps, and seafood sellers.
Downtown Beaufort, NC is approximately 30 minutes away, offering amazing restaurants, shopping, history, and easy access to area beaches and the Beaufort Inlet.
Sellers have an assumable VA loan at 2.5%.
For sale
$650,000
347 Sandy Point Drive, Beaufort, NC 28516
3beds
3,350sqft
Single Family Residence
Built in 1998
7.08 Acres Lot
$692,300 Zestimate®
$194/sqft
$50/mo HOA
What's special
- 1 day |
- 2,118 |
- 164 |
Zillow last checked:
Listing updated:
Listed by:
Greg Moss 252-617-3040,
Beaufort Realty
Source: Hive MLS,MLS#: 100598201 Originating MLS: Carteret County Association of Realtors
Originating MLS: Carteret County Association of RealtorsFacts & features
Interior
Bedrooms & bathrooms
- Bedrooms: 3
- Bathrooms: 3
- Full bathrooms: 3
Rooms
- Room types: Living Room, Office, Master Bedroom, Bedroom 2, Bedroom 3, Bonus Room
Heating
- Propane, Gas Pack, Heat Pump, Electric
Cooling
- Heat Pump
Appliances
- Included: Gas Cooktop, Built-In Microwave, Water Softener, Washer, Refrigerator, Humidifier, Dryer, Double Oven, Dishwasher
- Laundry: Laundry Room
Features
- Walk-in Closet(s), Kitchen Island, Ceiling Fan(s), Pantry, Walk-In Closet(s)
- Attic: Floored,Pull Down Stairs
- Has fireplace: Yes
Interior area
- Total structure area: 3,350
- Total interior livable area: 3,350 sqft
Property
Parking
- Total spaces: 2
- Parking features: Workshop in Garage, Circular Driveway, Electric Vehicle Charging Station(s), Additional Parking, Unpaved
- Attached garage spaces: 2
- Has uncovered spaces: Yes
Features
- Levels: Two
- Patio & porch: Covered, Porch, Screened
- Pool features: In Ground
- Fencing: Metal/Ornamental
- Has view: Yes
- View description: See Remarks
- Frontage type: See Remarks
Lot
- Size: 7.08 Acres
- Dimensions: 729 x 449 x 402 x 730
- Features: See Remarks
Details
- Additional structures: Kennel/Dog Run, Shed(s)
- Parcel number: 741502559791000
- Zoning: Residential
- Special conditions: Standard
Construction
Type & style
- Home type: SingleFamily
- Property subtype: Single Family Residence
Materials
- Vinyl Siding, Wood Frame
- Foundation: Crawl Space
- Roof: Architectural Shingle,See Remarks
Condition
- New construction: No
- Year built: 1998
Utilities & green energy
- Sewer: Septic Tank
- Water: Well
- Utilities for property: Cable Available
Community & HOA
Community
- Subdivision: Sandy Point
HOA
- Has HOA: Yes
- Amenities included: Waterfront Community, Beach Access, Maintenance Common Areas, Maintenance Roads, Picnic Area, See Remarks
- HOA fee: $600 annually
- HOA name: Sandy Point HOA
- HOA phone: 704-995-3488
Location
- Region: Beaufort
Financial & listing details
- Price per square foot: $194/sqft
- Tax assessed value: $660,398
- Annual tax amount: $2,376
- Date on market: 8/22/2026
- Cumulative days on market: 2 days
- Listing agreement: Exclusive Right To Sell
- Listing terms: Cash,Conventional,FHA,VA Loan,See Remarks
Estimated market value
$692,300
$630,000 - $762,000
$4,183/mo
Price history
| Date | Event | Price |
|---|---|---|
| 8/22/2026 | Listed for sale | $650,000+47.7%$194/sqft |
Source:  Hive MLS #100598201 Report a problem Hive MLS #100598201 Report a problem | ||
| 7/29/2021 | Sold | $440,000$131/sqft |
Source: Hive MLS #100275987 Report a problem | ||
Public tax history
| Year | Property taxes | Tax assessment |
|---|---|---|
| 2025 | $2,376 +25.9% | $660,398 +99.3% |
| 2024 | $1,888 -2.1% | $331,398 |
| 2023 | $1,928 +3.6% | $331,398 |
| 2022 | $1,862 | $331,398 |
| 2021 | $1,862 +0.9% | $331,398 |
| 2020 | $1,845 +15.5% | $331,398 -13.3% |
| 2019 | $1,597 | $382,118 |
| 2017 | $1,597 -0.4% | $382,118 |
| 2016 | $1,603 | $382,118 |
| 2015 | $1,603 +2.5% | $382,118 +0.1% |
| 2014 | $1,565 | $381,715 |
| 2013 | -- | $381,715 |
| 2012 | -- | -- |
| 2011 | -- | -- |
| 2010 | -- | $464,140 |
| 2009 | -- | $464,140 |
Find assessor info on the county website
Monthly payment
Est. payment
Payment breakdown
Explore the cost of this home by adjusting the details. Changes won't be saved.Climate risks
Neighborhood: 28516
Nearby schools
GreatSchools rating
- 9/10Beaufort Elementary SchoolGrades: PK-5Distance: 17.2 mi
- 4/10Beaufort Middle SchoolGrades: 6-8Distance: 17.3 mi
- 8/10East Carteret High SchoolGrades: 9-12Distance: 13.8 mi
Schools provided by the listing agent
- Elementary: Beaufort
- Middle: Beaufort
- High: East Carteret
Source: Hive MLS. This data may not be complete. We recommend contacting the local school district to confirm school assignments for this home.
- $68,2976.8 acres379 Sandy Point Dr, Beaufort, NC 28516Off Market
- $72,9877 acres319 Sandy Point Dr, Beaufort, NC 28516Off Market
- $43,6502.82 acres401 Sandy Point Dr, Beaufort, NC 28516Off Market
- $75,0002.31 acres413 Sandy Point Dr LOT 48, Beaufort, NC 28516Lot/Land

- $35,0002.31 acres413 Sandy Point Dr #L48, Beaufort, NC 28516Sold
- $35,0002.31 acres413 Sandy Point Dr, Beaufort, NC 28516Sold
- $71,4493.85 acres340 Sandy Point Dr, Beaufort, NC 28516Off Market
- $72,5193.51 acres354 Sandy Point Dr, Beaufort, NC 28516Off Market
A local agent can set up tours, give advice and negotiate with sellers.
A local lender can help you make sure your offer is ready when you are.
Similar homes
- $785,0003 bd3 ba3.3k sqft301 Sandy Point Drive, Beaufort, NC 28516For Sale
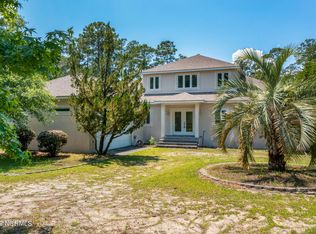
 MLS ID #100580663, AMBER JONES, COLDWELL BANKER SEA COAST ADVANTAGE. Hive MLS
 - $698,0003 bd3 ba2.6k sqft2437 Highway 70, Beaufort, NC 28516For Sale
 MLS ID #100590393, Cynthia Safrit, Eddy Myers Real Estate. Hive MLS
 - $925,0004 bd4 ba3k sqft486 Sandy Point Drive, Beaufort, NC 28516For Sale
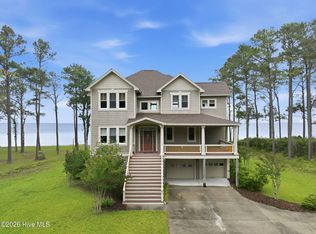 MLS ID #100559359, Jody Cartwright, Coldwell Banker Sea Coast Adv EI. Hive MLS
 - $625,0003 bd3 ba2.2k sqft144 Great Neck Road, Havelock, NC 28532For Sale
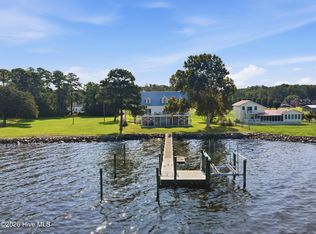 MLS ID #100597916, TIFFANY ANNE PARRISH, Keller Williams Realty. Hive MLS
 - $669,0005 bd4 ba3.9k sqft526 Crow Hill Road, Beaufort, NC 28516For SaleMLS ID #100584554, JACK SANFORD, eXp Realty. Hive MLS
- $885,0003 bd3 ba2.8k sqft2774 Browns Creek Road, Merritt, NC 28556For SaleMLS ID #100597919, Beth Frazer, Beth Frazer & Associates, Inc.. Hive MLS
- $570,0003 bd3 ba2.1k sqft105 Travis Drive, Beaufort, NC 28516For SaleMLS ID #100595708, The Star Team, eXp Realty. Hive MLS
- $675,0003 bd3 ba2.5k sqft255 Oak Road, Beaufort, NC 28516For SaleMLS ID #100592047, Mary Cheatham King Real Estate team, Keller Williams Crystal Coast. Hive MLS
- $615,0003 bd3 ba2.2k sqft965 Old Mill Road, Oriental, NC 28571For SaleMLS ID #100582043, LINDA HOFF, MARINER REALTY, INC. Hive MLS
- $575,0003 bd3 ba2.7k sqft33 Neuse Winds Drive, Oriental, NC 28571For SaleMLS ID #100556002, CAROLYN BELLIS, TIDEWATER REAL ESTATE, INC. Hive MLS
- $--4 bd4 ba2.8k sqft919 Hardison Lee Farm Rd, Arapahoe, NC 28510AuctionAuction.com 2
- $699,9002 bd3 ba2.1k sqft221 Creek Road, Beaufort, NC 28516For SaleMLS ID #100541308, Mary Cheatham King Real Estate team, Keller Williams Crystal Coast. Hive MLS
- $625,0003 bd2 ba2.8k sqft1127 Straits Road, Smyrna, NC 28579For SaleMLS ID #100586569, Kyle Johnson, Black & Tanne Realty Group. Hive MLS
- $530,0003 bd3 ba2.2k sqft754 Hardison Drive, Arapahoe, NC 28510For SaleMLS ID #100597530, Karen Thomas, Karen Thomas Real Estate. Hive MLS
- $575,0003 bd3 ba1.9k sqft311 Winding Woods Way, Beaufort, NC 28516For SaleMLS ID #100593658, McCall-Vick Real Estate Team, Beaufort Realty. Hive MLS
- $869,0005 bd3 ba2.5k sqft418 Vicksburg Court, Havelock, NC 28532For SaleMLS ID #100597786, Ryan Ayre, Landmark Sotheby's International Realty. Hive MLS
- $599,0004 bd2 ba3k sqft85 Point Of View Drive, Merritt, NC 28556For SaleMLS ID #100591644, The Local Group Team, eXp Realty. Hive MLS
- $485,0004 bd3 ba1.7k sqft904 First Avenue, Oriental, NC 28571For SaleMLS ID #100597483, ALLEN PROPST, MARINER REALTY, INC. Hive MLS
- $695,0003 bd3 ba2.8k sqft3010 Sloop Drive, Oriental, NC 28571For SaleMLS ID #100552195, The Donna and Team New Bern, Keller Williams Realty. Hive MLS
- $632,5003 bd3 ba2.5k sqft201 Trawler Lane, Merritt, NC 28556For SaleMLS ID #100586013, LINDA HOFF, MARINER REALTY, INC. Hive MLS
