Beautifully designed with a modern yet warm feel, this 5-bedroom, 3-bath home offers an incredible mix of style, space, and comfort. The kitchen is truly the heart of the home, featuring an impressive oversized granite island perfect for gathering and entertaining. Beautiful finishes and a warm black-and-white color palette flow throughout the home. The isolated primary suite features a massive walk-in closet with convenient access to the utility room. A second isolated suite allows for privacy or multi-generational living. Additional guest bedrooms are generously sized. The additional bathrooms offer impressive finishes and detail .Outside, enjoy a large covered patio and fenced backyard. The spacious 3-car garage helps complete this home. Schedule your showing today!
For sale
$578,000
10201 Cactus Flower Rd, Amarillo, TX 79119
5beds
2,739sqft
Single Family Residence
Built in 2024
1 Acres Lot
$571,300 Zestimate®
$211/sqft
$25/mo HOA
What's special
Modern yet warm feelLarge covered patioBeautiful finishesFenced backyardMassive walk-in closetIsolated primary suiteSecond isolated suite
- 10 days
- 401
- 30
Likely to sell faster than
Zillow last checked:
Listing updated:
Listed by:
Chrystal Casarez 806-584-0110,
Keller Williams Realty Amarillo
Source: AMMLS,MLS#: 26-7763
Facts & features
Interior
Bedrooms & bathrooms
- Bedrooms: 5
- Bathrooms: 3
- Full bathrooms: 3
Heating
- Natural Gas
Cooling
- Central Air, Electric, Unit - 2
Appliances
- Included: Microwave, Double Oven, Dishwasher
- Laundry: Laundry Room, Hook-Up Electric, Hook-Up Gas
Features
- Number of fireplaces: 1
- Fireplace features: Wood Burning
Interior area
- Total structure area: 2,739
- Total interior livable area: 2,739 sqft
Property
Parking
- Total spaces: 3
- Parking features: Garage Faces Side
- Attached garage spaces: 3
Features
- Levels: One
- Fencing: Wood
Lot
- Size: 1 Acres
- Dimensions: 47044.80
- Features: Cul-De-Sac
Details
- Zoning description: 2000 - SW of Amarillo City Limits
Construction
Type & style
- Home type: SingleFamily
- Property subtype: Single Family Residence
Materials
- Brick Veneer, Brick
- Roof: Composition
Condition
- New construction: No
- Year built: 2024
Utilities & green energy
- Sewer: Septic Tank
- Water: Well
Community & HOA
HOA
- Has HOA: Yes
- HOA fee: $300 annually
- HOA name: Mesquite Ridge Master Association
Location
- Region: Amarillo
Financial & listing details
- Price per square foot: $211/sqft
- Date on market: 9/29/2026
- Listing terms: VA Loan,TX Veterans Land Brd,FHA,Conventional
Estimated market value
$571,300
$543,000 - $600,000
$4,126/mo
Price history
| Date | Event | Price |
|---|---|---|
| 9/29/2026 | Listed for sale | $578,000$211/sqft |
Source:  AMMLS #26-7763 Report a problem AMMLS #26-7763 Report a problem | ||
Public tax history
Tax history is unavailable.
Monthly payment
Est. payment
Payment breakdown
Explore the cost of this home by adjusting the details. Changes won't be saved.Climate risks
Neighborhood: 79119
Nearby schools
Schools provided by the listing agent
- Elementary: Lakeview
- Middle: Greenways/West Plains
- High: West Plains High School
Source: AMMLS. This data may not be complete. We recommend contacting the local school district to confirm school assignments for this home.
Similar homes
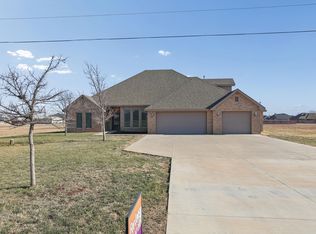
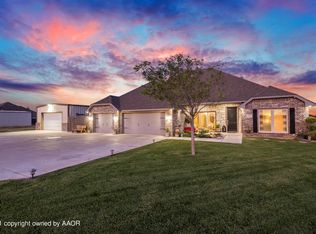
- $640,0004 bd3 ba2.5k sqft9420 Thornbush Dr, Amarillo, TX 79119For Sale

 MLS ID #26-7895, Andy Cortez, RockOne Realty, LLC. AMMLS
 - $515,0004 bd3 ba2.2k sqft10451 Cactus Flower Rd, Amarillo, TX 79119New Construction
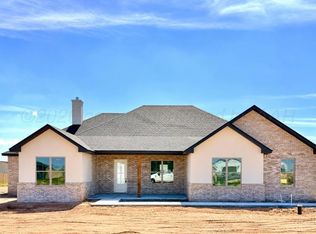 MLS ID #26-7759, Reid Christner, Llano Realty, LLC. AMMLS
 - $495,0004 bd3 ba2.2k sqft10151 Meadow Hawk Rd, Amarillo, TX 79119New Construction
 MLS ID #26-7636, Cassie Small, Llano Realty, LLC. AMMLS
 - $516,1004 bd3 ba2.2k sqft9700 Cicada Trl, Amarillo, TX 79119For Sale
 MLS ID #26-4082, Amanda Williams, Our Texas Real Estate. AMMLS
 - $615,0004 bd3 ba2.9k sqft8300 Matilda Ln, Amarillo, TX 79119New ConstructionMLS ID #26-7729, Raymond Guzman, Raymond Guzman REALTORS. AMMLS
- $775,9995 bd3 ba3.4k sqft8905 Bethel Spgs, Amarillo, TX 79119For SaleMLS ID #26-8054, The Connie Taylor Group, Keller Williams Realty Amarillo. AMMLS
- $495,0004 bd3 ba2.2k sqft10150 Honeysuckle Rd, Amarillo, TX 79119New ConstructionAMMLS
- $515,0003 bd2 ba2.2k sqft9176 Strawberry Fields Dr E, Amarillo, TX 79119For SaleMLS ID #26-7348, The Connie Taylor Group, Keller Williams Realty Amarillo. AMMLS
- $715,0004 bd3 ba3.3k sqft9800 Help Ln W, Amarillo, TX 79119For SaleMLS ID #26-4773, Bonifield Team, Coldwell Banker First Equity. AMMLS
- $625,0004 bd3 ba2.9k sqft9408 Bethpage Ave, Amarillo, TX 79119New ConstructionMLS ID #26-7435, Karla Meza, Keller Williams Realty Amarillo. AMMLS
