Discover the potential for your next chapter with this beautiful 3bdr/2bath brick home in Picayune sitting on a 1.9 acre corner lot. This residential property offers a compelling canvas for creating a personalized living experience. The three bedrooms provide flexible arrangements for comfort and personal space. Large open floor plan with grey shaker hardwood cabinets, stainless appliances, and granite counters in kitchen. Huge master bedroom with windows overlooking beautiful backyard. Spacious master bath with separate walk-in shower. Plenty of room for clothes with walk-in closets. Convenient laundry room with lots of space. Oversized carport for convenient parking. Embrace the opportunity to craft your ideal lifestyle in this inviting move in ready home . Don't wait to its too late, schedule your private showing today
Active
$279,000
10201 Possum Fork Rd, Picayune, MS 39466
3beds
1,530sqft
Residential, Single Family Residence
Built in 2024
1.91 Acres Lot
$-- Zestimate®
$182/sqft
$-- HOA
What's special
Separate walk-in showerWindows overlooking beautiful backyardSpacious master bathHuge master bedroomStainless appliancesGranite counters in kitchenWalk-in closets
- 31 days
- 129
- 19
Likely to sell faster than
Zillow last checked:
Listing updated:
Listed by:
Barry C Weinstein 985-640-4259,
Engel & Volkers Slidell-Mandeville 985-646-2111
Source: MLS United,MLS#: 4163295
Facts & features
Interior
Bedrooms & bathrooms
- Bedrooms: 3
- Bathrooms: 2
- Full bathrooms: 2
Primary bedroom
- Description: 16.10 X 13
Bedroom
- Description: 11.6 X 11
Bedroom
- Description: 10.6 X 11.6
Family room
- Description: 15.11 X 20.7
Kitchen
- Description: 10.5 X 12
Utility room
- Description: 6 X 10
Heating
- Central, Electric
Cooling
- Central Air, Electric
Appliances
- Included: Dishwasher, Electric Range, Electric Water Heater, Exhaust Fan, Microwave, Refrigerator
- Laundry: Laundry Room
Features
- Bar, Ceiling Fan(s), Granite Counters, High Speed Internet, Walk-In Closet(s)
- Flooring: Vinyl
- Doors: Insulated
- Windows: Aluminum Frames, Screens, Shutters
- Has fireplace: No
Interior area
- Total structure area: 1,530
- Total interior livable area: 1,530 sqft
Video & virtual tour
Property
Parking
- Total spaces: 4
- Parking features: Attached Carport, Covered, Concrete
- Carport spaces: 2
Features
- Levels: One
- Stories: 1
- Patio & porch: Porch
- Exterior features: Lighting
- Fencing: None
Lot
- Size: 1.91 Acres
- Features: Corner Lot
Details
- Parcel number: 042004003.004
Construction
Type & style
- Home type: SingleFamily
- Architectural style: Traditional
- Property subtype: Residential, Single Family Residence
Materials
- Brick
- Foundation: Slab
- Roof: Architectural Shingles
Condition
- Move In Ready
- New construction: No
- Year built: 2024
Utilities & green energy
- Sewer: Septic Tank
- Water: Community
- Utilities for property: Electricity Connected, Natural Gas Not Available, Water Connected
Community & HOA
Community
- Security: Smoke Detector(s)
- Subdivision: Metes And Bounds
HOA
- Has HOA: No
Location
- Region: Picayune
Financial & listing details
- Price per square foot: $182/sqft
- Tax assessed value: $143,122
- Annual tax amount: $2,061
- Date on market: 9/23/2026
- Electric utility on property: Yes
Estimated market value
Not available
Estimated sales range
Not available
Not available
Price history
| Date | Event | Price |
|---|---|---|
| 9/23/2026 | Listed for sale | $279,000+7.4%$182/sqft |
Source: MLS United #4163295 Report a problem | ||
| 9/3/2024 | Listing removed | $259,850$170/sqft |
Source: Pearl River County BOR #179905 Report a problem | ||
| 8/22/2024 | Price change | $259,850-3.7%$170/sqft |
Source: Pearl River County BOR #179905 Report a problem | ||
| 8/12/2024 | Price change | $269,8500%$176/sqft |
Source: Pearl River County BOR #179905 Report a problem | ||
| 8/7/2024 | Listed for sale | $269,900$176/sqft |
Source: Pearl River County BOR #179905 Report a problem | ||
| 7/11/2024 | Contingent | $269,900$176/sqft |
Source: Pearl River County BOR #179905 Report a problem | ||
| 7/11/2024 | Listed for sale | $269,900$176/sqft |
Source: Pearl River County BOR #179905 Report a problem | ||
| 6/27/2024 | Pending sale | $269,900$176/sqft |
Source: Pearl River County BOR #179905 Report a problem | ||
| 6/26/2024 | Listed for sale | $269,900$176/sqft |
Source: Pearl River County BOR #179905 Report a problem | ||
Public tax history
| Year | Property taxes | Tax assessment |
|---|---|---|
| 2025 | $2,061 | $21,468 |
Find assessor info on the county website
Monthly payment
Est. payment
Payment breakdown
Explore the cost of this home by adjusting the details. Changes won't be saved.Climate risks
Neighborhood: 39466
Similar homes
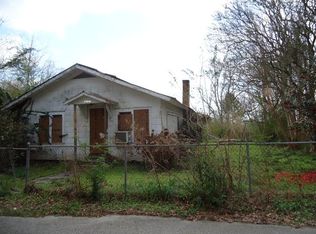
- $300,0004 bd3 ba2k sqft1167 McNeill Steephollow Rd, Carriere, MS 39426For Sale
 MLS ID #4166410, Nikia Miller, Century 21 Busch Realty Group. MLS United
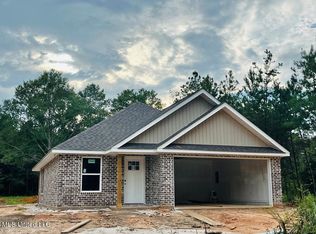
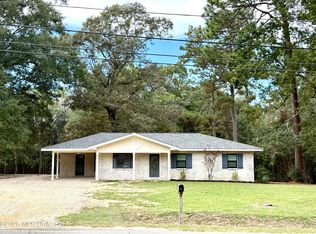
 - $240,0003 bd2 ba1.2k sqft961 Ceasar Rd, Picayune, MS 39466For Sale
 MLS ID #4165287, Martha R Ford, Ford Realty, Inc.. MLS United
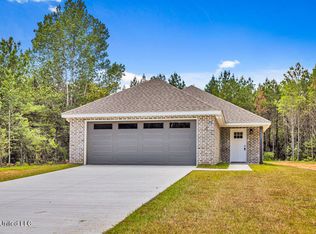
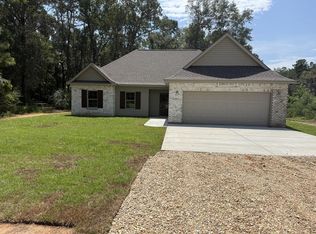
 - $299,9004 bd2 ba1.4k sqft1252 W Union Rd, Picayune, MS 39466New Construction
 MLS ID #189371, Leah Woodward. Pearl River County BOR
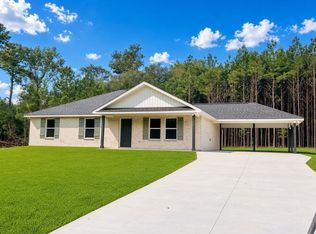
 - $285,0003 bd2 ba1.8k sqft28061 Dusty Ln, Picayune, MS 39466For Sale
 MLS ID #4152211, Donna H Molina, The Real Estate Co., LLC.. MLS United
