This fabulous home has been completely renovated and features a huge living room with a custom ceiling and a wood burning fireplace, a spacious eat in kitchen with granite counters, reclaimed slate flooring , new appliances and more! Upgrades includes new roof! New bathrooms, new flooring, new paint, new appliances and more!
Active
Price cut: $5K (9/26)
$275,000
105 W Sunnybrook Rd, Carriere, MS 39426
3beds
2,063sqft
Residential, Single Family Residence
Built in 2001
0.3 Acres Lot
$270,400 Zestimate®
$133/sqft
$181/mo HOA
What's special
New appliancesCustom ceilingWood burning fireplaceGranite countersNew bathroomsNew roofNew flooring
- 78 days
- 182
- 20
Zillow last checked:
Listing updated:
Listed by:
Lee Thomas 601-749-1902,
Core Alliance Realty, Core Alliance Realty, LLC dba 601-749-1900
Source: MLS United,MLS#: 4158652
Facts & features
Interior
Bedrooms & bathrooms
- Bedrooms: 3
- Bathrooms: 2
- Full bathrooms: 2
Primary bedroom
- Description: 15'3"x15'1"
- Level: First
Bedroom
- Description: 11'5"x12'4"
- Level: First
Bedroom
- Description: 11'5"x12'4"
- Level: First
Primary bathroom
- Description: 8'5"x9'
- Level: First
Bathroom
- Description: 4'11"x10'9"
- Level: First
Dining room
- Description: 16'7"x11'8"
- Level: First
Kitchen
- Description: 13'1"x11'8"
- Level: First
Laundry
- Description: 5'9"x5'9"
- Level: First
Living room
- Description: 18'11"x16'7"
- Level: First
Heating
- Central, Fireplace(s)
Cooling
- Ceiling Fan(s), Central Air
Appliances
- Included: Dishwasher, Electric Water Heater, ENERGY STAR Qualified Appliances, Free-Standing Electric Range, Microwave, Stainless Steel Appliance(s), Water Heater
- Laundry: Electric Dryer Hookup, In Hall, Laundry Room, Washer Hookup
Features
- Crown Molding, Eat-in Kitchen, Granite Counters, Pantry, Recessed Lighting, Tray Ceiling(s), Walk-In Closet(s), Breakfast Bar
- Flooring: Vinyl, Ceramic Tile, Slate
- Doors: Dead Bolt Lock(s)
- Windows: Aluminum Frames, Double Pane Windows
- Has fireplace: Yes
- Fireplace features: Living Room, Wood Burning
Interior area
- Total structure area: 2,063
- Total interior livable area: 2,063 sqft
Video & virtual tour
Property
Parking
- Total spaces: 6
- Parking features: Concrete, Driveway, Garage Faces Front
- Garage spaces: 2
- Has uncovered spaces: Yes
Features
- Levels: One
- Stories: 1
- Patio & porch: Porch, Rear Porch, Screened
- Exterior features: Rain Gutters
- Fencing: None
Lot
- Size: 0.3 Acres
- Features: Corner Lot
Details
- Parcel number: 5169300000500200
- Zoning description: General Residential
Construction
Type & style
- Home type: SingleFamily
- Architectural style: Ranch
- Property subtype: Residential, Single Family Residence
Materials
- Vinyl, Brick
- Foundation: Chainwall
- Roof: Architectural Shingles
Condition
- Move In Ready
- New construction: No
- Year built: 2001
Utilities & green energy
- Sewer: Public Sewer
- Water: Community
- Utilities for property: Cable Connected, Electricity Connected, Sewer Connected, Water Connected
Community & HOA
Community
- Features: Barbecue, Biking Trails, Boating, Clubhouse, Fishing, Gated, Golf, Hiking/Walking Trails, Horse Trails, Lake, Marina, Park, Playground, Pool, Restaurant, Sports Fields, Stable(s), Tennis Court(s), Other
- Security: 24 Hour Security, Gated Community, Gated with Guard, Security Gate, Security Guard, Smoke Detector(s)
- Subdivision: Hide-A-Way Lake
HOA
- Has HOA: Yes
- Services included: Maintenance Grounds, Management, Pool Service, Security
- HOA fee: $181 monthly
Location
- Region: Carriere
Financial & listing details
- Price per square foot: $133/sqft
- Tax assessed value: $150,770
- Annual tax amount: $1,619
- Date on market: 9/22/2026
- Electric utility on property: Yes
Estimated market value
$270,400
$257,000 - $284,000
$1,867/mo
Price history
| Date | Event | Price |
|---|---|---|
| 9/26/2026 | Price change | $275,000-1.8%$133/sqft |
Source: MLS United #4158652 Report a problem | ||
| 8/7/2026 | Listed for sale | $280,000+127.3%$136/sqft |
Source: Pearl River County BOR #189217 Report a problem | ||
| 8/2/2019 | Listing removed | $123,183$60/sqft |
Source: Auction.com Report a problem | ||
| 7/24/2019 | Price change | $123,183-0.1%$60/sqft |
Source: Auction.com Report a problem | ||
| 7/23/2019 | Price change | $123,340-0.2%$60/sqft |
Source: Auction.com Report a problem | ||
| 7/20/2019 | Price change | $123,608-0.1%$60/sqft |
Source: Auction.com Report a problem | ||
| 7/18/2019 | Price change | $123,7220%$60/sqft |
Source: Auction.com Report a problem | ||
| 7/15/2019 | Price change | $123,747-4.9%$60/sqft |
Source: Auction.com Report a problem | ||
| 7/11/2019 | Listed for sale | $130,1660%$63/sqft |
Source: Auction.com Report a problem | ||
| 9/18/2018 | Listing removed | $130,222+19.3%$63/sqft |
Source: Auction.com Report a problem | ||
| 9/6/2018 | Listed for sale | -- |
Source: Auction.com Report a problem | ||
| 7/2/2013 | Sold | -- |
Source: Public Record Report a problem | ||
| 3/7/2013 | Listing removed | $109,200$53/sqft |
Source: Coldwell Banker Country Properties, Inc. #161793 Report a problem | ||
| 12/8/2012 | Price change | $109,200-5%$53/sqft |
Source: Coldwell Banker Country Properties, Inc. #161793 Report a problem | ||
| 11/16/2012 | Listed for sale | $114,900$56/sqft |
Source: Coldwell Banker Country Properties, Inc. #161793 Report a problem | ||
Public tax history
| Year | Property taxes | Tax assessment |
|---|---|---|
| 2025 | $1,619 +439.5% | $15,077 -0.8% |
| 2024 | $300 -80.1% | $15,195 +8.8% |
| 2023 | $1,507 +2.1% | $13,972 |
| 2022 | $1,476 +0.6% | $13,972 |
| 2021 | $1,466 -0.5% | $13,972 |
| 2020 | $1,473 +3.2% | $13,972 +0.1% |
| 2019 | $1,427 | $13,959 -0.6% |
| 2018 | $1,427 +7.4% | $14,050 |
| 2017 | $1,329 | $14,050 |
| 2016 | $1,329 | $14,050 +12.8% |
| 2015 | $1,329 +10.4% | $12,457 +0.6% |
| 2014 | $1,203 | $12,377 -33.3% |
| 2013 | -- | $18,566 |
| 2012 | -- | $18,566 -6.7% |
| 2011 | -- | $19,897 |
| 2010 | -- | $19,897 |
Find assessor info on the county website
Monthly payment
Est. payment
Payment breakdown
Explore the cost of this home by adjusting the details. Changes won't be saved.Climate risks
Neighborhood: 39426
Nearby schools
Schools provided by the listing agent
- Elementary: Pearl River Central Lower
- Middle: Pearl River Central Middle
- High: Pearl River Central High School
Source: MLS United. This data may not be complete. We recommend contacting the local school district to confirm school assignments for this home.
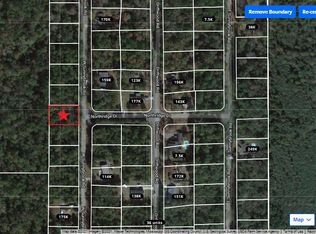
Similar homes
- $254,5003 bd2 ba1.6k sqft106 Edgewood Dr, Carriere, MS 39426For Sale
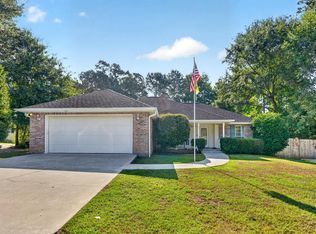 MLS ID #189296, Jane Coleman. Pearl River County BOR
 - $264,9003 bd2 ba2k sqft127 Ridgeview Dr, Carriere, MS 39426For Sale
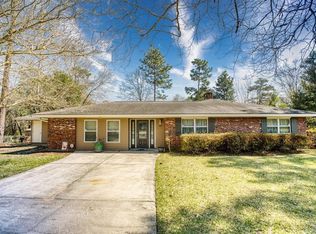 MLS ID #186498, Elaine Voss. Pearl River County BOR
 - $249,9003 bd2 ba1.7k sqft102 Rustic Ln, Carriere, MS 39426For Sale
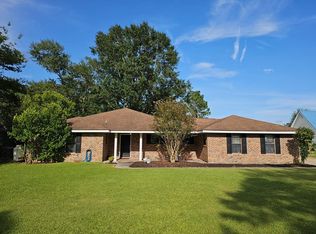 MLS ID #189080, Hanna Callahan. Pearl River County BOR
 - $289,5004 bd2 ba1.9k sqft107 Tanglewood Dr, Carriere, MS 39426For Sale
 MLS ID #4164532, Presley Voss, Wellhouse Real Estate. MLS United
 - $215,0003 bd2 ba1.4k sqft8 Hilda Ln, Carriere, MS 39426For Sale
 MLS ID #147977, Brian Schlautman, Real Broker. HSMLS
