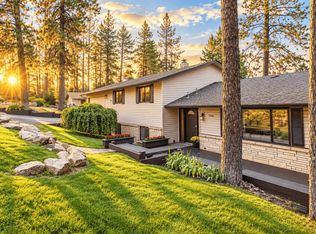
Beautiful 7-bed 4-bath 4,922 sq/ft rancher on 3 acres, located in the highly desired Pleasant Praire area near Bigelow Gulch! Enjoy the perfect blend of country living and city convenience just 5 minutes from town, shopping, restaurants and recreation. This spacious home features three separate living spaces including a main-floor in-law suite and an additional basement dwelling, perfect for multi-generational living, Air-BnB, rental income, guest quarters, or even an adult family home setup. The acreage is ideal for gardening/hobby farming, animals, horses, or simply enjoying privacy and open space. Features include a fenced yard, orchard, 2-car garage/shop for tools, hobbies or storage, and of course tons of parking for cars, RVs & toys. Endless possibilities with this one-of-a-kind property in a beautiful area. No HOA or CCRs! Schedule your private showing today!
Active
Price cut: $100K (9/11)
$699,500
10206 E Tate Rd, Spokane, WA 99217
7beds
4baths
4,922sqft
Single Family Residence
Built in 2004
2.93 Acres Lot
$-- Zestimate®
$142/sqft
$-- HOA
What's special
Main-floor in-law suiteAdditional basement dwellingFenced yardThree separate living spacesPrivacy and open spaceSpacious home
- 45 days
- 793
- 82
Zillow last checked:
Listing updated:
Listed by:
Konstantin Velikodnyy 509-994-3226,
Kelly Right Real Estate of Spokane,
Jared Urbick 509-262-4178,
Kelly Right Real Estate of Spokane
Source: SMLS as distributed by MLS GRID,MLS#: 202623458
Facts & features
Interior
Bedrooms & bathrooms
- Bedrooms: 7
- Bathrooms: 4
Basement
- Level: Basement
First floor
- Level: First
- Area: 2960 Square Feet
Heating
- Electric, Forced Air
Cooling
- Central Air
Appliances
- Included: Dishwasher, Refrigerator, Disposal, Microwave, Washer, Dryer
- Laundry: In Basement
Features
- Natural Woodwork, In-Law Floorplan
- Windows: Vinyl Frames, LVP/LVT Flr
- Basement: Partial,Finished,Rec/Family Area,Walk-Out Access
- Has fireplace: No
Interior area
- Total structure area: 4,922
- Total interior livable area: 4,922 sqft
Video & virtual tour
Property
Parking
- Total spaces: 2
- Parking features: Attached, RV Access/Parking, Workshop in Garage, Garage Door Opener, Oversized
- Garage spaces: 2
Features
- Levels: One
- Fencing: Fenced Yard
- Has view: Yes
- View description: Mountain(s), Territorial
Lot
- Size: 2.93 Acres
- Features: Views, Level, Oversized Lot, Surveyed, Horses Allowed, Garden, Orchard(s)
Details
- Additional structures: Workshop, See Remarks
- Parcel number: 46291.9068
- Horses can be raised: Yes
Construction
Type & style
- Home type: SingleFamily
- Architectural style: Ranch
- Property subtype: Single Family Residence
Materials
- Stone Veneer, Vinyl Siding
- Roof: Composition
Condition
- New construction: No
- Year built: 2004
Community & HOA
Location
- Region: Spokane
Financial & listing details
- Price per square foot: $142/sqft
- Tax assessed value: $584,360
- Annual tax amount: $5,885
- Date on market: 9/1/2026
- Listing terms: FHA,VA Loan,Conventional,Cash
Estimated market value
Not available
Estimated sales range
Not available
Not available
Price history
| Date | Event | Price |
|---|---|---|
| 9/11/2026 | Price change | $699,500-12.5%$142/sqft |
Source:  SMLS as distributed by MLS GRID #202623458 Report a problem SMLS as distributed by MLS GRID #202623458 Report a problem | ||
| 9/1/2026 | Listed for sale | $799,500$162/sqft |
Source: SMLS as distributed by MLS GRID #202623458 Report a problem | ||
| 9/1/2026 | Listing removed | $799,500$162/sqft |
Source: SMLS as distributed by MLS GRID #202620137 Report a problem | ||
| 7/12/2026 | Price change | $799,500-11.1%$162/sqft |
Source: SMLS as distributed by MLS GRID #202620137 Report a problem | ||
| 7/1/2026 | Listed for sale | $899,500$183/sqft |
Source: SMLS as distributed by MLS GRID #202620137 Report a problem | ||
| 7/1/2026 | Listing removed | $899,500$183/sqft |
Source: SMLS as distributed by MLS GRID #202618061 Report a problem | ||
| 5/27/2026 | Listed for sale | $899,500+792.5%$183/sqft |
Source: SMLS as distributed by MLS GRID #202618061 Report a problem | ||
| 7/9/2013 | Sold | $100,780+109.5%$20/sqft |
Source: Public Record Report a problem | ||
| 12/10/2002 | Sold | $48,114$10/sqft |
Source: Public Record Report a problem | ||
Public tax history
| Year | Property taxes | Tax assessment |
|---|---|---|
| 2025 | $5,886 -6.1% | $584,360 -5.9% |
| 2024 | $6,265 -6.7% | $621,320 -9.6% |
| 2023 | $6,711 +0.7% | $687,230 +0.6% |
| 2022 | $6,664 +10.1% | $683,300 +25.7% |
| 2021 | $6,053 -0.2% | $543,700 +26.4% |
| 2020 | $6,063 +14.5% | $430,050 +5.5% |
| 2019 | $5,296 | $407,490 +5.8% |
| 2018 | $5,296 -12.5% | $385,290 +7.1% |
| 2017 | $6,053 +8% | $359,790 +9.5% |
| 2016 | $5,604 +8.2% | $328,490 +3% |
| 2015 | $5,180 | $318,890 +0.9% |
| 2014 | $5,180 | $316,190 |
| 2013 | $5,180 +0% | -- |
| 2010 | $5,179 | -- |
| 2009 | $5,179 +5.9% | -- |
| 2008 | $4,890 | -- |
| 2007 | $4,890 +869.5% | $372,590 |
| 2005 | $504 +3.8% | -- |
| 2004 | $486 +4.6% | -- |
| 2003 | $464 | -- |
| 2002 | $464 +5.6% | -- |
| 2001 | $440 -5.9% | $26,000 |
| 1999 | $467 | $26,000 |
Find assessor info on the county website
Monthly payment
Est. payment
Payment breakdown
Explore the cost of this home by adjusting the details. Changes won't be saved.Climate risks
Neighborhood: 99217
Nearby schools
Schools provided by the listing agent
- Elementary: Pasadena Park E
- Middle: Centennial Midd
- High: West Valley
- District: West Valley
Source: SMLS as distributed by MLS GRID. This data may not be complete. We recommend contacting the local school district to confirm school assignments for this home.
Similar homes
- $659,0004 bd3 ba2.8k sqft14361 E Bigelow Gulch Rd, Spokane, WA 99217For Sale
 MLS ID #202622697, Kimberly Allen, Keller Williams Spokane - Main. SMLS as distributed by MLS GRID
 - $625,0004 bd3 ba3.1k sqft5008 N Northwood Dr, Spokane, WA 99212For Sale
 MLS ID #202623722, Steve Jones, Windermere Valley. SMLS as distributed by MLS GRID
 - $899,5006 bd5 ba2.9k sqft15922 E Foothills Rd, Spokane, WA 99217For Sale
 MLS ID #202623046, Nick Grishko, Kelly Right Real Estate of Spokane. SMLS as distributed by MLS GRID
 - $699,0004 bd4 ba4.6k sqft1604 S Koren St, Spokane, WA 99212For Sale
 MLS ID #202625082, Steve Jones, Windermere Valley. SMLS as distributed by MLS GRID
