Welcome to 1021 Bretton Rd, a charming brick ranch that's been lovingly cared for by the same family for over 50 years. With 2000 square feet on the main level, this home offers plenty of space to spread out and make it your own. The kitchen is spacious and features brand-new stainless steel appliances, perfect for whipping up your favorite meals. Cozy up by the warm gas fireplace in the living room, which flows seamlessly into the dining area with a door that offers a side porch—ideal for casual dinners or hanging out in as a sitting room. You'll find three comfortable bedrooms and a versatile den off of the primary bedroom., all have large or double closets. Gorgeous hardwood floors run throughout the first floor, adding warmth and character. The primary bedroom is a charming with paneling, a private bathroom, a walk-in closet, and a slider that opens to a deck. Laundry is a breeze with a convenient first-floor setup in the bathroom. Head downstairs to a spacious family room with a fireplace, unique wood ceiling and fresh carpet, plus a fun game room with brick walls and wood trim, ample storage, and a second laundry area. The yard is over half an acre, offering plenty of room for gardening, playing, or just relaxing outdoors. Walking distance to St. Gerard church and school. This well-loved home is ready for you to move in and start making memories. Add some updates and personal touches. This home is waiting for its next family. Please wear shoes covers provided or take off shoes. Turn off all lights and lock the front door.
Sold for $289,900
$289,900
1021 Bretton Rd, Lansing, MI 48917
3beds
2,596sqft
Single Family Residence
Built in 1950
0.57 Acres Lot
$289,800 Zestimate®
$112/sqft
$2,341 Estimated rent
Home value
$289,800
$275,000 - $304,000
$2,341/mo
Zestimate® history
Owner options
List your home for rent
$2,341/mo
Rent Zestimate®
Find your next renter with Zillow Rental Manager. Plus, with online applications, you can quickly screen prospective tenants – for free.
$2,341/mo
Rent Zestimate®
Refinance and save
$1,908/mo
Est. payment
Refinancing to a lower rate could help reduce your monthly payments and save thousands over the life of the loan.
$1,908/mo
Est. payment
Explore your selling options
Work with a Zillow partner agent
Leverage their expertise and Zillow's premium Showcase listings to get your home seen by more buyers.
Get startedList with your own agent
Get your home in front of millions of buyers by listing it on Zillow.
Learn how to do itSell it yourself
Take full control of how buyers see your home on Zillow by listing For Sale by Owner (FSBO).
List your homeWhat's special
Charming brick ranchSecond laundry areaAmple storageLarge or double closetsThree comfortable bedroomsBrand-new stainless steel appliances
Zillow last checked:
Listing updated:
Listed by:
Faye Brown 517-507-6436,
Stuart & Associates Real Estate LLC
Bought with:
Jason VanSickle, 6501384312
RE/MAX Real Estate Professionals
Source: Greater Lansing AOR,MLS#: 295618
Facts & features
Interior
Bedrooms & bathrooms
- Bedrooms: 3
- Bathrooms: 2
- Full bathrooms: 2
Primary bedroom
- Features: Walk-In Closet(s)
- Level: First
- Area: 146.94 Square Feet
- Dimensions: 15.8 x 9.3
Bedroom 2
- Features: Hardwood Floor
- Level: First
- Area: 170.5 Square Feet
- Dimensions: 15.5 x 11
Bedroom 3
- Features: Hardwood Floor
- Level: First
- Area: 147.76 Square Feet
- Dimensions: 13.3 x 11.11
Den
- Features: Hardwood Floor
- Level: First
- Area: 163.68 Square Feet
- Dimensions: 12.4 x 13.2
Dining room
- Features: Hardwood Floor
- Level: First
- Area: 158.76 Square Feet
- Dimensions: 13.11 x 12.11
Game room
- Level: Basement
- Area: 173.17 Square Feet
- Dimensions: 14.3 x 12.11
Great room
- Description: Fireplace Wood ceiling
- Features: Carpet Floor
- Level: Basement
- Area: 407.5 Square Feet
- Dimensions: 32.6 x 12.5
Kitchen
- Features: Eat-in Kitchen
- Level: First
- Area: 273.83 Square Feet
- Dimensions: 19.7 x 13.9
Living room
- Features: Hardwood Floor
- Level: First
- Area: 308.55 Square Feet
- Dimensions: 25.5 x 12.1
Heating
- Forced Air
Cooling
- Central Air
Appliances
- Included: Dishwasher, Disposal, Electric Range, Ice Maker, Microwave, Refrigerator, Washer/Dryer Stacked
- Laundry: In Bathroom, Main Level
Features
- Cedar Closet(s), Double Closet, Eat-in Kitchen, Laminate Counters, Walk-In Closet(s)
- Flooring: Carpet, Hardwood, Tile, Vinyl
- Windows: Storm Window(s), Wood Frames
- Basement: Crawl Space,Full,Partially Finished,Sump Pump
- Number of fireplaces: 2
- Fireplace features: Basement, Living Room, Recreation Room
Interior area
- Total structure area: 3,768
- Total interior livable area: 2,596 sqft
- Finished area above ground: 2,016
- Finished area below ground: 580
Property
Parking
- Total spaces: 2
- Parking features: Attached, Driveway, Garage, Garage Door Opener, Garage Faces Front
- Attached garage spaces: 2
- Has uncovered spaces: Yes
Accessibility
- Accessibility features: Accessible Approach with Ramp
Features
- Levels: One
- Stories: 1
- Patio & porch: Awning(s), Deck, Front Porch, Porch
- Exterior features: Awning(s)
- Fencing: Partial,Wood
- Has view: Yes
- View description: Neighborhood
Lot
- Size: 0.57 Acres
- Dimensions: 132 x 187
- Features: Back Yard, City Lot, Front Yard, Many Trees, Rectangular Lot
Details
- Additional structures: Shed(s)
- Foundation area: 1752
- Parcel number: 2304004250147000
- Zoning description: Zoning
- Special conditions: Trust
Construction
Type & style
- Home type: SingleFamily
- Architectural style: Ranch
- Property subtype: Single Family Residence
Materials
- Brick, Vinyl Siding
- Foundation: Block
- Roof: Shingle
Condition
- Year built: 1950
Utilities & green energy
- Electric: 100 Amp Service
- Sewer: Public Sewer
- Water: Public
- Utilities for property: Sewer Connected, Cable Connected, Cable Available
Community & HOA
Community
- Subdivision: Bretton Wood
Location
- Region: Lansing
Financial & listing details
- Price per square foot: $112/sqft
- Tax assessed value: $199,600
- Annual tax amount: $4,214
- Date on market: 5/2/2026
- Listing terms: VA Loan,Cash,Conventional
- Road surface type: Concrete, Paved
Price history
| Date | Event | Price |
|---|---|---|
| 6/18/2026 | Sold | $289,900$112/sqft |
Source:  Greater Lansing AOR #295618 Report a problem Greater Lansing AOR #295618 Report a problem | ||
| 6/11/2026 | Pending sale | $289,900$112/sqft |
Source: Greater Lansing AOR #295618 Report a problem | ||
| 5/13/2026 | Contingent | $289,900$112/sqft |
Source: Greater Lansing AOR #295618 Report a problem | ||
| 5/2/2026 | Listed for sale | $289,900$112/sqft |
Source: Greater Lansing AOR #295618 Report a problem | ||
Public tax history
| Year | Property taxes | Tax assessment |
|---|---|---|
| 2025 | $3,345 | $99,800 +6.2% |
| 2024 | -- | $94,000 +28.1% |
| 2021 | $2,967 +3.1% | $73,400 +10.5% |
| 2020 | $2,878 | $66,400 +3.8% |
| 2019 | $2,878 -0.5% | $63,980 +0.8% |
| 2018 | $2,892 +6% | $63,500 |
| 2017 | $2,730 | $63,500 +1.8% |
| 2016 | -- | $62,400 +0.5% |
| 2015 | -- | $62,100 +4.5% |
| 2014 | -- | $59,400 -1.3% |
| 2013 | -- | $60,200 -8.2% |
| 2011 | -- | $65,600 -2.1% |
| 2010 | -- | $67,000 -9% |
| 2009 | -- | $73,600 -8.2% |
| 2008 | -- | $80,200 -2.6% |
| 2007 | -- | $82,300 +3.7% |
| 2006 | -- | $79,400 +6.3% |
| 2005 | -- | $74,700 +8.7% |
| 2004 | -- | $68,700 +13.4% |
| 2002 | -- | $60,600 +6.1% |
| 2001 | -- | $57,100 |
Find assessor info on the county website
Neighborhood: Waverly
Nearby homes
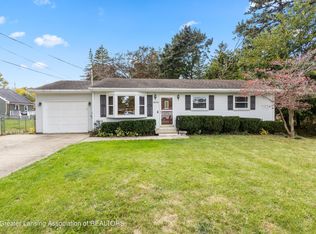
- $190,8504 bd2 ba1.8k sqft1015 Bretton Rd, Lansing, MI 48917Sold
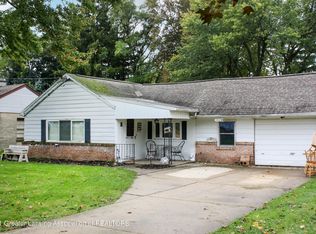
- $178,2002 bd1 ba1.1k sqft1023 Bretton Rd, Lansing, MI 48917Off Market
- $224,0003 bd1 ba1.4k sqft4610 Elizabeth Rd, Lansing, MI 48917Pending

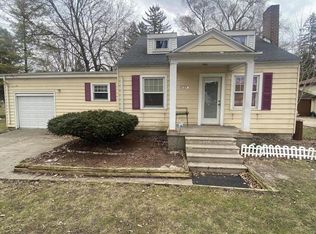
- $189,1003 bd1 ba1.5k sqft1018 Maycroft Rd, Lansing, MI 48917Off Market
- $234,3003 bd2 ba1.4k sqft1030 Maycroft Rd, Lansing, MI 48917Off Market
- $228,7004 bd1 ba-- sqft1012 Maycroft Rd, Lansing, MI 48917Off Market
- $140,0002 bd1 ba856 sqft4618 Elizabeth Rd, Lansing, MI 48917Sold
- $216,0003 bd1 ba1.4k sqft4600 Elizabeth Rd, Lansing, MI 48917Off Market
Nearby schools
GreatSchools rating
- 6/10Elmwood Elementary SchoolGrades: 1-4Distance: 0.6 mi
- 4/10Waverly Middle SchoolGrades: 7-8Distance: 1.3 mi
- 5/10Waverly Senior High SchoolGrades: 9-12Distance: 1 mi
Schools provided by the listing agent
- High: Waverly
- District: Waverly
Source: Greater Lansing AOR. This data may not be complete. We recommend contacting the local school district to confirm school assignments for this home.
Get a cash offer in 3 minutes
Find out how much your home could sell for in as little as 3 minutes with a no-obligation cash offer.
Estimated market value
$289,800
Get a cash offer in 3 minutes
Find out how much your home could sell for in as little as 3 minutes with a no-obligation cash offer.
Estimated market value
$289,800
- Michigan
- Eaton County
- Lansing
- 48917
- Waverly
- 1021 Bretton Rd
Nearby cities
Nearby neighborhoods
Nearby zip codes
Other Lansing Topics
