Appreciate the large lot and convenient location in the desirable Waverly School District, offering an easy commute throughout the Greater Lansing area. This home presents a great opportunity for a contractor, investor, flipper, or DIY enthusiast looking to add value. Features include a covered front patio, an attached one-car garage, and a functional layout with a living room leading to a hallway with two bedrooms and a full bath. Knotty pine wallboards add character throughout much of the home. The kitchen opens to a dining area with access to the rear patio. A spacious mudroom currently provides additional living space but could potentially be converted back to a laundry area and half bath. Bring your vision and creativity to unlock this property's potential.
For sale
$180,000
1023 Bretton Rd, Lansing, MI 48917
2beds
1,186sqft
Single Family Residence
Built in 1946
0.57 Acres Lot
$146,200 Zestimate®
$152/sqft
$-- HOA
What's special
- 19 days |
- 1,079 |
- 40 |
Zillow last checked:
Listing updated:
Listed by:
Karen Fisher-Austin 517-290-4493,
RE/MAX Real Estate Professionals 517-321-8255
Source: Greater Lansing AOR,MLS#: 297064
Loading...
Facts & features
Interior
Bedrooms & bathrooms
- Bedrooms: 2
- Bathrooms: 1
- Full bathrooms: 1
Primary bedroom
- Level: First
- Area: 95.79 Square Feet
- Dimensions: 10.3 x 9.3
Bedroom 2
- Level: First
- Area: 113.4 Square Feet
- Dimensions: 12.6 x 9
Dining room
- Level: First
- Area: 150.93 Square Feet
- Dimensions: 12.9 x 11.7
Kitchen
- Level: First
- Area: 204.88 Square Feet
- Dimensions: 19.7 x 10.4
Living room
- Level: First
- Area: 311.06 Square Feet
- Dimensions: 20.6 x 15.1
Other
- Description: Mud Room
- Level: First
- Area: 98.94 Square Feet
- Dimensions: 19.4 x 5.1
Heating
- Baseboard, Electric
Cooling
- None
Appliances
- Included: Dishwasher, Disposal, Electric Cooktop, Electric Range, Electric Water Heater, Free-Standing Electric Oven, Free-Standing Refrigerator, Microwave, Range Hood, Self Cleaning Oven, Stainless Steel Appliance(s), Water Heater
- Laundry: Laundry Room, Main Level
Features
- Eat-in Kitchen, Entrance Foyer
- Flooring: Carpet, Vinyl
- Windows: Insulated Windows, Window Treatments
- Basement: None
Interior area
- Total structure area: 1,186
- Total interior livable area: 1,186 sqft
- Finished area above ground: 1,186
- Finished area below ground: 0
Property
Parking
- Total spaces: 1
- Parking features: Attached, Garage
- Attached garage spaces: 1
Features
- Levels: One
- Stories: 1
- Patio & porch: Covered, Front Porch, Patio
- Fencing: Back Yard
Lot
- Size: 0.57 Acres
- Dimensions: 66 x 187
- Features: City Lot, Few Trees, Front Yard
Details
- Foundation area: 0
- Parcel number: 2304004250149000
- Zoning description: Zoning
Construction
Type & style
- Home type: SingleFamily
- Architectural style: Ranch
- Property subtype: Single Family Residence
Materials
- Aluminum Siding
- Roof: Shingle
Condition
- Year built: 1946
Utilities & green energy
- Sewer: Public Sewer
- Water: Public
- Utilities for property: Water Connected, Water Available, Sewer Available, Phone Available, Natural Gas Available, Electricity Connected, Electricity Available, Cable Available
Community & HOA
Community
- Subdivision: Bretton Wood
Location
- Region: Lansing
Financial & listing details
- Price per square foot: $152/sqft
- Tax assessed value: $124,200
- Annual tax amount: $4,200
- Date on market: 7/7/2026
- Listing terms: VA Loan,Cash,Conventional,FHA
- Road surface type: Asphalt
Estimated market value
$146,200
$130,000 - $162,000
$1,494/mo
Price history
| Date | Event | Price |
|---|---|---|
| 7/7/2026 | Listed for sale | $180,000+140%$152/sqft |
Source:  Greater Lansing AOR #297064 Report a problem Greater Lansing AOR #297064 Report a problem | ||
| 11/29/2021 | Sold | $75,000-6.1%$63/sqft |
Source: Greater Lansing AOR #260823 Report a problem | ||
| 11/5/2021 | Contingent | $79,900$67/sqft |
Source: Greater Lansing AOR #260823 Report a problem | ||
| 10/29/2021 | Listed for sale | $79,900+15.8%$67/sqft |
Source:  Greater Lansing AOR #260823 Report a problem Greater Lansing AOR #260823 Report a problem | ||
| 9/22/2014 | Sold | $69,000-1.3%$58/sqft |
Source: Public Record Report a problem | ||
| 7/18/2014 | Price change | $69,900-2.9%$59/sqft |
Source: Property Shop Real Estate Co. Report a problem | ||
| 5/8/2014 | Listed for sale | $72,000+10.8%$61/sqft |
Source: Property Shop Real Estate Co. Report a problem | ||
| 7/31/2013 | Sold | $65,000-7%$55/sqft |
Source: Greater Lansing AOR #46034 Report a problem | ||
| 4/30/2013 | Price change | $69,900-12.5%$59/sqft |
Source: Coldwell Banker Hubbell BriarWood #46034 Report a problem | ||
| 3/21/2013 | Listed for sale | $79,900$67/sqft |
Source: Coldwell Banker Hubbell BriarWood #46034 Report a problem | ||
Public tax history
| Year | Property taxes | Tax assessment |
|---|---|---|
| 2025 | $3,380 | $62,100 +6% |
| 2024 | -- | $58,600 +27.7% |
| 2021 | $1,820 +4.8% | $45,900 +7.2% |
| 2020 | $1,737 | $42,800 +11.6% |
| 2019 | $1,737 -1.9% | $38,356 +2.6% |
| 2018 | $1,771 +5.8% | $37,400 |
| 2017 | $1,673 | $37,400 +1.4% |
| 2016 | -- | $36,900 +0.3% |
| 2015 | -- | $36,800 +2.5% |
| 2014 | -- | $35,900 -1.1% |
| 2013 | -- | $36,300 -7.2% |
| 2011 | -- | $39,100 -1.8% |
| 2010 | -- | $39,800 -11% |
| 2009 | -- | $44,700 -7.1% |
| 2008 | -- | $48,100 -2.2% |
| 2007 | -- | $49,200 +3.8% |
| 2006 | -- | $47,400 +5.6% |
| 2005 | -- | $44,900 +1.4% |
| 2004 | -- | $44,300 +13.9% |
| 2002 | -- | $38,900 +6.3% |
| 2001 | -- | $36,600 |
Find assessor info on the county website
Monthly payment
Est. payment
Payment breakdown
Explore the cost of this home by adjusting the details. Changes won't be saved.Climate risks
Neighborhood: Waverly
Nearby schools
GreatSchools rating
- 6/10Elmwood Elementary SchoolGrades: 1-4Distance: 0.6 mi
- 4/10Waverly Middle SchoolGrades: 7-8Distance: 1.3 mi
- 5/10Waverly Senior High SchoolGrades: 9-12Distance: 1 mi
Schools provided by the listing agent
- High: Waverly
Source: Greater Lansing AOR. This data may not be complete. We recommend contacting the local school district to confirm school assignments for this home.
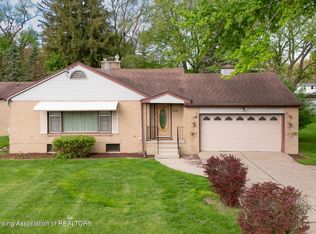
- $289,9003 bd2 ba2.5k sqft1021 Bretton Rd, Lansing, MI 48917Sold
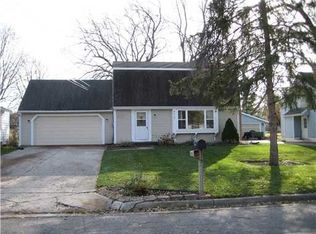
- $244,7003 bd2 ba1.4k sqft4613 Addison Rd, Lansing, MI 48917Off Market
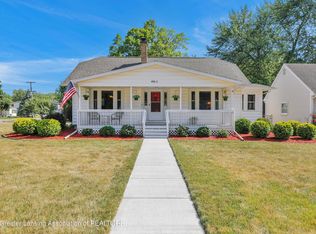
- $255,4004 bd2 ba2.4k sqft4611 Addison Rd, Lansing, MI 48917Off Market
- $222,2003 bd2 ba1.4k sqft4615 Addison Rd, Lansing, MI 48917Off Market
- $217,9004 bd2 ba1.4k sqft1040 Maycroft Rd, Lansing, MI 48917Off Market
- $235,3003 bd2 ba1.4k sqft1030 Maycroft Rd, Lansing, MI 48917Off Market
- $237,8003 bd1 ba-- sqft1040 Bretton Rd, Lansing, MI 48917Off Market
- $190,8504 bd2 ba1.8k sqft1015 Bretton Rd, Lansing, MI 48917Sold
A local agent can set up tours, give advice and negotiate with sellers.
Similar homes
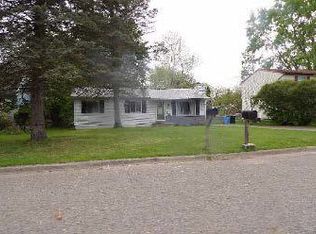
- $--3 bd1 ba1k sqft2916 Viking St, Lansing, MI 48911Auction
 ServiceLink Auction
 - $162,9002 bd1 ba1k sqft3007 Sheffer Ave, Lansing, MI 48906For Sale
 MLS ID #297570, Cassie Stolz, RE/MAX Real Estate Professionals. Greater Lansing AOR
 - $--3 bd2 ba1.4k sqft320 N Jenison Ave, Lansing, MI 48915Auction
 Auction.com 1
 - $--3 bd2 ba1.4k sqft3221 Palmer St, Lansing, MI 48910Auction
 Xome
Xome - $--3 bd2 ba1.2k sqft2231 Dunlap St, Lansing, MI 48911AuctionAuction.com 2
- $--3 bd1 ba960 sqft5440 Wendy Cir, Lansing, MI 48911AuctionAuction.com 2
- $174,9003 bd2 ba1.2k sqft3223 Plymouth Dr, Lansing, MI 48910For SaleMLS ID #297262, Jessica Aker, Aker & Company Real Estate Agency. Greater Lansing AOR
- $--3 bd1 ba1k sqft3709 Kendalwood Dr, Lansing, MI 48911AuctionAuction.com 2
- $189,9005 bd1 ba1.6k sqft223 S 8th St, Lansing, MI 48912For SaleMLS ID #297484, Joseph Vitale, Century 21 Affiliated. Greater Lansing AOR
- $--4 bd2 ba1.6k sqft1110 Platt St, Lansing, MI 48910AuctionXome
- $179,9003 bd1 ba1.2k sqft815 N Francis Ave, Lansing, MI 48912For Sale
 MLS ID #26033684, Todd Trowbridge Jr, Real Estate Warehouse L.L.C.. MichRIC
 - $177,0003 bd2 ba1k sqft4905 Hughes Rd, Lansing, MI 48910For SaleMLS ID #296685, Rooted Real Estate Of Greater Lansing, RE/MAX Real Estate Professionals. Greater Lansing AOR
- $--3 bd1 ba723 sqft1521 Glenrose Ave, Lansing, MI 48915AuctionAuction.com 2
- $175,0004 bd2 ba965 sqft4004 Lowcroft Ave, Lansing, MI 48910For SaleMLS ID #297244, Tracey Hernly & Co., Howard Hanna Real Estate Executives. Greater Lansing AOR
- $155,0003 bd2 ba1.1k sqft3920 Marland Dr, Lansing, MI 48910For SaleMLS ID #297394, Tracey Hernly & Co., Howard Hanna Real Estate Executives. Greater Lansing AOR
- $--4 bd2 ba1.5k sqft717 N Pine St, Lansing, MI 48906AuctionAuction.com 2
- $--3 bd1 ba1k sqft3910 Burchfield Dr, Lansing, MI 48910AuctionAuction.com 2
- $--3 bd1 ba1.4k sqft923 W Jolly Rd, Lansing, MI 48910AuctionServiceLink Auction
- $--3 bd1 ba715 sqft3217 Alfred Ave, Lansing, MI 48906AuctionAuction.com 2
- $179,0003 bd2 ba1.3k sqft917 W Barnes Ave, Lansing, MI 48910For SaleMLS ID #296160, Bobby Singh, Keller Williams Realty Lansing. Greater Lansing AOR
