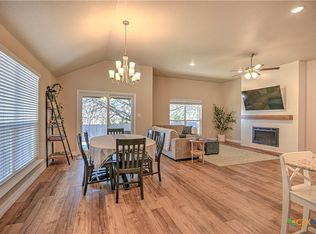
This stunning home looks as though it has never been lived in. Better than new and meticulously maintained. From the moment you step inside, you'll appreciate the exceptional pride of ownership and attention to detail throughout. Nestled on the southeast side of Temple and backing to private farmland, this property offers a rare combination of peaceful country views and convenient access to shopping, dining, healthcare, schools, and everyday essentials. Designed for both comfort and functionality, the thoughtfully planned layout features three spacious bedrooms, two full bathrooms, and a dedicated study ideal for working from home, a hobby room, or additional flex space. The open-concept living area seamlessly connects the family room, dining area, and kitchen, creating an inviting space for everyday living and entertaining. The kitchen is the heart of the home, showcasing beautiful granite countertops, abundant cabinetry, and a layout that keeps you connected with family and guests. The dishwasher has never been used and still retains its original tag, reflecting the home's like-new condition. The private primary suite offers a relaxing retreat with dual vanities, a walk-in shower, separate water closet, and two generous walk-in closets. Secondary bedrooms are well-sized and positioned for privacy. Recent improvements include a roof that is only one year old, providing added value and peace of mind. Whether you're enjoying quiet mornings overlooking the farmland behind the home or appreciating the immaculate condition inside, this property delivers a move-in-ready opportunity that truly stands apart from the competition. If you've been searching for a home that combines modern comfort, pristine condition, and a desirable location, this is the one.
Active
$286,900
1021 Coriander Rd, Temple, TX 76501
3beds
1,927sqft
Single Family Residence
Built in 2022
5,998 Square Feet Lot
$-- Zestimate®
$149/sqft
$-- HOA
What's special
Immaculate condition insidePeaceful country viewsThree spacious bedroomsSeparate water closetTwo generous walk-in closetsBacking to private farmlandDual vanities
- 86 days
- 64
- 4
Zillow last checked:
Listing updated:
Listed by:
Rita B. Smith 720-350-5050,
Redfin Corporation
Source: Central Texas MLS,MLS#: 616942 Originating MLS: Williamson County Association of REALTORS
Originating MLS: Williamson County Association of REALTORSFacts & features
Interior
Bedrooms & bathrooms
- Bedrooms: 3
- Bathrooms: 2
- Full bathrooms: 2
Primary bedroom
- Level: Main
Office
- Level: Main
Heating
- Central, Electric
Cooling
- Central Air
Appliances
- Included: Dishwasher, Electric Range, Electric Water Heater, Disposal, Microwave
- Laundry: Washer Hookup, Electric Dryer Hookup, Inside, Laundry in Utility Room, Laundry Room
Features
- Ceiling Fan(s), Double Vanity, Eat-in Kitchen, Home Office, Open Floorplan, Quartz Counters, Recessed Lighting, Shower Only, Solid Surface Counters, Separate Shower, Walk-In Closet(s), Granite Counters, Kitchen Island, Kitchen/Family Room Combo, Kitchen/Dining Combo, Pantry
- Flooring: Carpet, Ceramic Tile, Laminate
- Attic: Access Only
- Has fireplace: No
- Fireplace features: None
Interior area
- Total interior livable area: 1,927 sqft
Video & virtual tour
Property
Parking
- Total spaces: 2
- Parking features: Attached, Door-Single, Garage
- Attached garage spaces: 2
Features
- Levels: One
- Stories: 1
- Patio & porch: Covered, Patio
- Exterior features: Covered Patio, Other, Private Yard, See Remarks
- Pool features: None
- Fencing: Back Yard,Privacy,Wood
- Has view: Yes
- View description: None
- Body of water: None
Lot
- Size: 5,998 Square Feet
Details
- Parcel number: 505179
Construction
Type & style
- Home type: SingleFamily
- Architectural style: Traditional
- Property subtype: Single Family Residence
Materials
- Brick
- Foundation: Slab
- Roof: Composition,Shingle
Condition
- Resale
- Year built: 2022
Utilities & green energy
- Sewer: Not Connected (at lot), Public Sewer
- Water: Not Connected (at lot), Public
- Utilities for property: Electricity Available, Fiber Optic Available, High Speed Internet Available
Community & HOA
Community
- Features: None
- Security: Smoke Detector(s)
- Subdivision: Oak Ridge
HOA
- Has HOA: Yes
- HOA name: Oak Ridge
Location
- Region: Temple
Financial & listing details
- Price per square foot: $149/sqft
- Tax assessed value: $305,140
- Annual tax amount: $5,213
- Date on market: 6/15/2026
- Cumulative days on market: 87 days
- Listing agreement: Exclusive Right To Sell
- Listing terms: Cash,Conventional,FHA,VA Loan
- Electric utility on property: Yes
Estimated market value
Not available
Estimated sales range
Not available
Not available
Price history
| Date | Event | Price |
|---|---|---|
| 6/15/2026 | Listed for sale | $286,900-0.4%$149/sqft |
Source:  Unlock MLS #6359361 Report a problem Unlock MLS #6359361 Report a problem | ||
| 6/23/2022 | Sold | -- |
Source:  Central Texas MLS #461759 Report a problem Central Texas MLS #461759 Report a problem | ||
| 3/11/2022 | Pending sale | $287,957$149/sqft |
Source: Central Texas MLS #461759 Report a problem | ||
| 2/8/2022 | Listed for sale | $287,957$149/sqft |
Source: Central Texas MLS #461759 Report a problem | ||
Public tax history
| Year | Property taxes | Tax assessment |
|---|---|---|
| 2025 | $5,213 +5.4% | $305,140 +10% |
| 2024 | $4,946 -4.8% | $277,427 -5.8% |
| 2023 | $5,194 +757.3% | $294,367 +1077.5% |
| 2022 | $606 | $25,000 |
Find assessor info on the county website
Monthly payment
Est. payment
Payment breakdown
Explore the cost of this home by adjusting the details. Changes won't be saved.Climate risks
Neighborhood: 76501
Nearby schools
Schools provided by the listing agent
- Elementary: Garcia Elementary
- Middle: Lamar Middle School
- High: Temple High School
- District: Temple ISD
Source: Central Texas MLS. This data may not be complete. We recommend contacting the local school district to confirm school assignments for this home.
Similar homes
- $304,9003 bd2 ba2k sqft1107 Coriander Rd, Temple, TX 76501Active
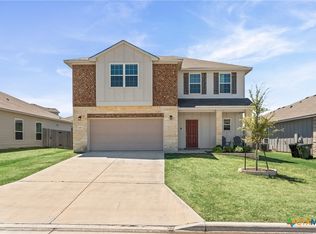
 MLS ID #600921, Dolly Kaiser, RE/MAX Temple-Belton. Central Texas MLS
 - $329,9004 bd3 ba2.3k sqft2227 Wasabi Rd, Temple, TX 76501Active
 MLS ID #609852, Lauren Mynarcik, Anchor Realty. Central Texas MLS
 - $294,9004 bd2 ba1.8k sqft815 Cross Dr, Temple, TX 76502For Sale
 MLS ID #21380706, McKenna Taggart. NTREIS
 - $285,0004 bd2 ba1.9k sqft2720 Turning Creek St, Temple, TX 76504Active
 MLS ID #609412, Angelia Moore, Anchor Realty. Central Texas MLS
 - $264,0004 bd2 ba2k sqft1901 Fawn Creek St, Temple, TX 76504ActiveMLS ID #617614, Sharon T. Toler, Coldwell Banker Apex, Realtors. Central Texas MLS
- $259,0003 bd2 ba1.6k sqft1927 Delano Dr, Temple, TX 76504ActiveMLS ID #611784, Kayla Ketterman, Magnolia Realty Temple Belton. Central Texas MLS
- $279,9004 bd2 ba1.8k sqft802 Wyndcrest Dr, Temple, TX 76502ActiveMLS ID #617538, Julie Gallaway, Parkway Real Estate. Central Texas MLS
- $307,0003 bd2 ba1.8k sqft2513 Turtle Dove Dr, Temple, TX 76502ActiveMLS ID #617064, Ashley Swallow, ERA Brokers Consolidated. Central Texas MLS
- $254,0004 bd2 ba1.5k sqft1224 Monte Verde Dr, Temple, TX 76504ActiveMLS ID #617810, Maria Barrientos, Keller Williams Realty, Waco. Central Texas MLS
- $274,9003 bd2 ba1.6k sqft1104 Pinwheel Dr, Temple, TX 76502ActiveMLS ID #617689, Tia Pettigrew, Exp Realty Llc. Central Texas MLS
- $260,0003 bd2 ba1.4k sqft11 Burnham Dr, Temple, TX 76502ActiveMLS ID #623855, Jared J. West, Team West Real Estate LLC. Central Texas MLS
- $265,0003 bd2 ba1.6k sqft412 Dandridge Dr, Temple, TX 76502ActiveMLS ID #618175, Terri Covington, Covington Real Estate, Inc.. Central Texas MLS
- $265,0003 bd2 ba1.5k sqft5612 Markham Dr, Temple, TX 76502ActiveMLS ID #617459, Amanda Harrimon, Fathom Realty-The Premier Real. Central Texas MLS
- $275,0004 bd2 ba1.7k sqft7333 Amber Meadow Loop, Temple, TX 76502ActiveMLS ID #618753, Mandi Weller, Magnolia Realty. Central Texas MLS
- $289,9004 bd2 ba1.8k sqft804 Rivington Dr, Temple, TX 76502ActiveMLS ID #607684, Lorie McCallum, ODP Property Management. Central Texas MLS
- $299,0004 bd2 ba2k sqft810 S Heather Marie Ct, Temple, TX 76502ActiveMLS ID #614925, Sabine McCalla, Berkshire Hathaway TX Realty. Central Texas MLS
- $284,9004 bd3 ba1.8k sqft1125 Lakeway Crossing Dr, Temple, TX 76502ActiveMLS ID #613868, Susan Alger, Realty Texas LLC. Central Texas MLS
- $249,9003 bd2 ba1.6k sqft3814 Whispering Oaks, Temple, TX 76504ActiveMLS ID #622242, Sharon Schlaefer, Covington Real Estate, Inc.. Central Texas MLS
- $262,5004 bd2 ba1.6k sqft1526 Sideoats Ln, Temple, TX 76502ActiveMLS ID #607455, Ryan Smith, Realty of America, LLC. Central Texas MLS
- $315,0004 bd2 ba1.9k sqft1818 Broken Shoe Trl, Temple, TX 76502ActiveMLS ID #623906, Jodi Brazeal, Magnolia Realty Temple Belton. Central Texas MLS
