Discover the charm of this beautifully designed ranch-style home nestled in the serene Pocono Wild Haven community. Built in 1989, this residence boasts a perfect blend of comfort and functionality, featuring three spacious bedrooms and two full bathrooms, including a walk-in shower. The eat-in kitchen is equipped with modern appliances, including a built-in microwave, electric range, and dishwasher, ensuring culinary delights are just a step away. Enjoy cozy evenings by the gas fireplace, complete with glass doors, creating a warm ambiance in the living space. The partially finished daylight basement offers endless possibilities, whether you envision a home gym, playroom, or additional storage. Outside, the property is a true retreat, with a level lot adorned with mature trees and landscaped front and rear yards, providing a tranquil backdrop for relaxation. The expansive deck invites you to savor morning coffee or evening sunsets surrounded by nature. With an attached two-car garage and ample driveway space for six vehicles, convenience is at your fingertips. This home is not just a place to live; it's a lifestyle waiting to be embraced. Experience the perfect blend of indoor comfort and outdoor beauty in this captivating property. Don't miss your chance to make it yours!
For sale
$269,900
1021 Dancing Ridge Rd, East Stroudsburg, PA 18302
3beds
1,812sqft
Single Family Residence
Built in 1989
-- sqft lot
$266,600 Zestimate®
$149/sqft
$8/mo HOA
What's special
Level lotThree spacious bedroomsPartially finished daylight basementModern appliancesAttached two-car garageEat-in kitchenElectric range
- 1 day
- 413
- 55
Zillow last checked:
Listing updated:
Listed by:
Yarrow Wilkins 570-460-1500,
RE/MAX Crossroads 5704248850
Source: Bright MLS,MLS#: PAMR2007454
Facts & features
Interior
Bedrooms & bathrooms
- Bedrooms: 3
- Bathrooms: 2
- Full bathrooms: 2
- Main level bathrooms: 2
- Main level bedrooms: 3
Basement
- Area: 1812
Heating
- Hot Water, Electric, Propane
Cooling
- Ceiling Fan(s), Zoned, Electric
Appliances
- Included: Microwave, Built-In Range, Dishwasher, Oven/Range - Electric, Refrigerator, Dryer, Electric Water Heater
Features
- Bathroom - Walk-In Shower, Ceiling Fan(s), Combination Kitchen/Dining, Entry Level Bedroom, Eat-in Kitchen, Open Floorplan, Pantry
- Flooring: Luxury Vinyl, Tile/Brick
- Basement: Full,Garage Access,Exterior Entry,Partially Finished,Windows
- Number of fireplaces: 1
- Fireplace features: Gas/Propane, Insert, Glass Doors
Interior area
- Total structure area: 3,624
- Total interior livable area: 1,812 sqft
- Finished area above ground: 1,812
- Finished area below ground: 0
Property
Parking
- Total spaces: 8
- Parking features: Storage, Built In, Covered, Garage Faces Side, Inside Entrance, Attached, Driveway
- Attached garage spaces: 2
- Uncovered spaces: 6
Accessibility
- Accessibility features: None
Features
- Levels: One
- Stories: 1
- Patio & porch: Deck
- Pool features: None
- Has view: Yes
- View description: Trees/Woods
Lot
- Features: Cleared, Front Yard, Landscaped, Level, Rear Yard, Wooded
Details
- Additional structures: Above Grade, Below Grade
- Parcel number: 14.5A.1.26
- Zoning: R2
- Zoning description: R2- Residential / Moderate Density Residential
- Special conditions: Standard
Construction
Type & style
- Home type: SingleFamily
- Architectural style: Ranch/Rambler
- Property subtype: Single Family Residence
Materials
- T-1-11
- Foundation: Concrete Perimeter
- Roof: Asphalt,Fiberglass
Condition
- New construction: No
- Year built: 1989
Utilities & green energy
- Sewer: On Site Septic
- Water: Well
Community & HOA
Community
- Subdivision: Pocono Wild Haven
HOA
- Has HOA: Yes
- HOA fee: $100 annually
- HOA name: POCONO WILD HAVEN
Location
- Region: East Stroudsburg
- Municipality: PRICE TWP
Financial & listing details
- Price per square foot: $149/sqft
- Tax assessed value: $112,290
- Annual tax amount: $4,273
- Date on market: 9/22/2026
- Listing agreement: Exclusive Right To Sell
- Listing terms: Cash,Conventional
- Ownership: Other
- Road surface type: Paved
Estimated market value
$266,600
$253,000 - $280,000
$2,481/mo
Price history
| Date | Event | Price |
|---|---|---|
| 9/22/2026 | Listed for sale | $269,900+483.3%$149/sqft |
Source:  Bright MLS #PAMR2007454 Report a problem Bright MLS #PAMR2007454 Report a problem | ||
| 12/15/2016 | Sold | $46,275+15.7%$26/sqft |
Source:  PWAR as distributed by MLS GRID #165027 Report a problem PWAR as distributed by MLS GRID #165027 Report a problem | ||
| 11/2/2016 | Listed for sale | $40,000+2055.2%$22/sqft |
Source: Realty Executives Exceptional Milford #16-5027 Report a problem | ||
| 4/24/2015 | Sold | $1,856$1/sqft |
Source: Public Record Report a problem | ||
Public tax history
| Year | Property taxes | Tax assessment |
|---|---|---|
| 2026 | $4,274 +1.7% | $112,290 |
| 2025 | $4,204 +4.9% | $112,290 |
| 2024 | $4,006 +2.9% | $112,290 |
| 2023 | $3,895 -1.4% | $112,290 |
| 2022 | $3,949 | $112,290 |
| 2021 | $3,949 +1.6% | $112,290 |
| 2020 | $3,887 -4.2% | $112,290 +462.3% |
| 2019 | $4,058 | $19,970 |
| 2018 | $4,058 | $19,970 |
| 2017 | $4,058 | $19,970 |
| 2016 | $4,058 | $19,970 |
| 2015 | -- | $19,970 |
| 2014 | -- | $19,970 |
| 2013 | -- | $19,970 |
| 2012 | -- | $19,970 |
| 2011 | -- | $19,970 |
| 2010 | -- | $19,970 |
| 2008 | -- | $19,970 |
| 2007 | -- | $19,970 |
| 2006 | -- | $19,970 |
| 2005 | -- | $19,970 |
| 2004 | -- | $19,970 |
| 2003 | -- | $19,970 |
| 2002 | -- | $19,970 |
| 2000 | -- | $19,970 |
Find assessor info on the county website
Monthly payment
Est. payment
Payment breakdown
Explore the cost of this home by adjusting the details. Changes won't be saved.Climate risks
Neighborhood: 18302
Nearby schools
Schools provided by the listing agent
- Elementary: East Stroudsburg
- Middle: J T Lambert
- High: East Stroudsburg High School South
- District: East Stroudsburg Area
Source: Bright MLS. This data may not be complete. We recommend contacting the local school district to confirm school assignments for this home.
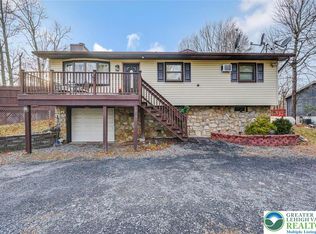
- $355,0003 bd3 ba2.8k sqft1019 Dancing Ridge Rd, East Stroudsburg, PA 18302Sold
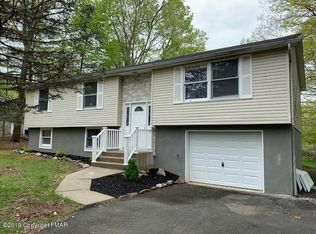
- $313,1003 bd2 ba1.8k sqft1023 Dancing Ridge Rd, East Stroudsburg, PA 18302Off Market
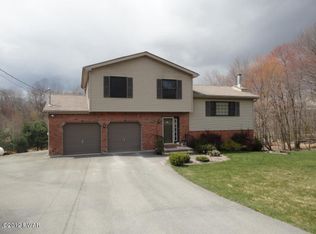
- $383,8003 bd3 ba1.5k sqft26 Sierra Trails Dr, East Stroudsburg, PA 18302Off Market
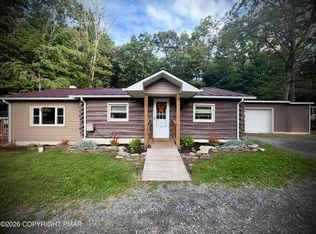
- $322,0005 bd2 ba2.2k sqft328 Schoolhouse Rd, East Stroudsburg, PA 18302Off Market
Similar homes
- $299,0002 bd1 ba1.1k sqft489 Wooddale Rd, East Stroudsburg, PA 18302For Sale
 MLS ID #PM-144897, Michael Kenosky, Smart Way America Realty. PMAR
 - $299,0003 bd2 ba1.1k sqft105 Chariton Dr, East Stroudsburg, PA 18301For Sale
 MLS ID #784920, Xander Weidenbaum, Redstone Run Realty. GLVR
 - $226,0003 bd2 ba1.3k sqft3436 Skycloud Dr, East Stroudsburg, PA 18302For Sale
 MLS ID #PM-144760, Wayne David Rohner, Keller Williams Real Estate - Tannersville. PMAR
 - $337,0003 bd2 ba1.9k sqft3371 Frontier Rd, East Stroudsburg, PA 18302For Sale
 MLS ID #PM-144945, Heather M. DAdamo, Coldwell Banker Town & Country - Clarks Summit. PMAR