Welcome to your own private Pocono retreat in the amenity-filled Saw Creek Estates! This spacious 4-bedroom, 2-bathroom home offers the perfect blend of comfort, privacy, and year-round enjoyment. The functional layout provides plenty of space for family and guests, while the newly paved driveway and freshly painted exterior add to the home's curb appeal. Relax in the enclosed porch with surrounding windows--an ideal spot to enjoy your morning coffee or unwind in any season. Whether you're looking for a full-time residence, vacation home, or investment property, this home offers the best of Pocono living in a peaceful, private setting with access to outstanding community amenities including indoor and outdoor pools, a clubhouse, skiing, lake, tennis courts and more. Walking distance to the indoor/outdoor pools.
For sale
$299,000
198 Edinburgh Rd, Bushkill, PA 18324
4beds
1,100sqft
Single Family Residence
Built in 1983
0.41 Acres Lot
$284,100 Zestimate®
$272/sqft
$164/mo HOA
What's special
Freshly painted exteriorNewly paved driveway
- 5 days |
- 571 |
- 14 |
Zillow last checked:
Listing updated:
Listed by:
Kathy Conte 917-353-1042,
Berkshire Hathaway HomeServices Pocono Real Estate Milford 570-832-8558
Source: PWAR as distributed by MLS GRID,MLS#: PW262366
Facts & features
Interior
Bedrooms & bathrooms
- Bedrooms: 4
- Bathrooms: 2
- Full bathrooms: 2
Primary bedroom
- Area: 132
- Dimensions: 12 x 11
Bedroom 2
- Area: 108
- Dimensions: 12 x 9
Bedroom 3
- Area: 103.5
- Dimensions: 11.5 x 9
Primary bathroom
- Area: 28
- Dimensions: 7 x 4
Bathroom 2
- Area: 40
- Dimensions: 8 x 5
Basement
- Area: 330
- Dimensions: 11 x 30
Kitchen
- Area: 270
- Dimensions: 20 x 13.5
Living room
- Area: 356.5
- Dimensions: 23 x 15.5
Other
- Description: Screen Porch
- Area: 121
- Dimensions: 11 x 11
Heating
- Electric
Cooling
- Window Unit(s)
Appliances
- Included: Dishwasher, Refrigerator, Electric Oven
Features
- Eat-in Kitchen
- Windows: Aluminum Frames
- Basement: Unfinished
- Attic: None
- Has fireplace: Yes
- Fireplace features: Wood Burning Stove
Interior area
- Total structure area: 1,655
- Total interior livable area: 1,100 sqft
- Finished area above ground: 1,655
- Finished area below ground: 333
Property
Parking
- Parking features: Asphalt, Paved, Driveway
- Has uncovered spaces: Yes
Features
- Levels: One
- Stories: 1
- Patio & porch: Deck, Enclosed, Glass Enclosed
- Exterior features: Fire Pit, Garden
- Pool features: Association, Community
- Has view: Yes
- View description: Trees/Woods
- Body of water: None
Lot
- Size: 0.41 Acres
- Features: Close to Clubhouse, Sloped, Few Trees, Gentle Sloping
Details
- Additional structures: Storage
- Parcel number: 192.040228 066800
Construction
Type & style
- Home type: SingleFamily
- Architectural style: Ranch
- Property subtype: Single Family Residence
Materials
- Asphalt, T1-11
- Foundation: Concrete Perimeter
- Roof: Asphalt
Condition
- New construction: No
- Year built: 1983
Utilities & green energy
- Electric: 200+ Amp Service
- Sewer: Public Sewer
- Water: Comm Central
- Utilities for property: Cable Available, Electricity Connected
Community & HOA
Community
- Features: Clubhouse, Tennis Court(s), Restaurant, Pool, Lake, Park, Fitness Center, Gated
- Security: 24 Hour Security, Gated Community
- Subdivision: Saw Creek Estates
HOA
- Has HOA: Yes
- Amenities included: Basketball Court, Trash, Security, Tennis Court(s), Ski Accessible, Recreation Facilities, Playground, Pool, Indoor Pool, Fitness Center, Clubhouse, Beach Rights
- Services included: Snow Removal, Sewer
- HOA fee: $1,972 annually
Location
- Region: Bushkill
Financial & listing details
- Price per square foot: $272/sqft
- Tax assessed value: $20,920
- Annual tax amount: $3,487
- Date on market: 7/16/2026
- Listing terms: Cash,FHA,Conventional
- Electric utility on property: Yes
- Road surface type: Paved
Estimated market value
$284,100
$270,000 - $298,000
$2,128/mo
Price history
| Date | Event | Price |
|---|---|---|
| 7/16/2026 | Listed for sale | $299,000$272/sqft |
Source:  PWAR as distributed by MLS GRID #PW262366 Report a problem PWAR as distributed by MLS GRID #PW262366 Report a problem | ||
Public tax history
| Year | Property taxes | Tax assessment |
|---|---|---|
| 2025 | $3,432 +1.6% | $20,920 |
| 2024 | $3,379 +1.5% | $20,920 |
| 2023 | $3,328 +3.2% | $20,920 |
| 2022 | $3,224 +0.9% | $20,920 |
| 2021 | $3,195 | $20,920 |
| 2020 | $3,195 +1.3% | $20,920 |
| 2019 | $3,153 +0.5% | $20,920 |
| 2018 | $3,138 | $20,920 |
| 2017 | -- | $20,920 |
| 2016 | -- | $20,920 |
| 2015 | -- | $20,920 |
| 2014 | -- | $20,920 |
| 2013 | -- | $20,920 |
| 2012 | -- | $20,920 |
| 2011 | -- | $20,920 |
| 2010 | -- | $20,920 |
Find assessor info on the county website
Monthly payment
Est. payment
Payment breakdown
Explore the cost of this home by adjusting the details. Changes won't be saved.Climate risks
Neighborhood: 18324
Nearby schools
GreatSchools rating
- 4/10Middle Smithfield El SchoolGrades: K-5Distance: 4.7 mi
- 4/10Lehman Intermediate SchoolGrades: 6-8Distance: 9 mi
- 4/10East Stroudsburg Senior High School NorthGrades: 9-12Distance: 4 mi
- $275,8003 bd2 ba1.4k sqft186 Edinburgh Rd, Bushkill, PA 18324Off Market
- $300,8003 bd2 ba2.1k sqft206 Edinburgh Rd, Bushkill, PA 18324Off Market
- $280,9004 bd2 ba2.4k sqft5026 Woodbridge Dr E, Bushkill, PA 18324Off Market
- $420,2004 bd2 ba2.7k sqft125 Bond Ct, Bushkill, PA 18324Off Market
- $279,9003 bd2 ba1.4k sqft669 Edinburgh Rd, Bushkill, PA 18324Off Market
- $137,5003 bd2 ba1.4k sqft5030 Woodbridge Dr E, Bushkill, PA 18324Sold
- $375,0003 bd3 ba2.3k sqft5022 Woodbridge Dr E, Bushkill, PA 18324Sold
- $290,0004 bd2 ba1.7k sqft5032 Woodbridge Dr E, Bushkill, PA 18324Sold
A local agent can set up tours, give advice and negotiate with sellers.
A local lender can help you make sure your offer is ready when you are.
Similar homes
- $--3 bd3 ba1.3k sqft168 Saint Andrews Dr, Bushkill, PA 18324Auction
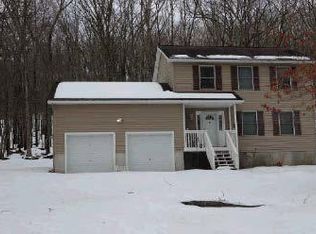 ServiceLink Auction
 - $299,5003 bd2 ba1.2k sqft138 Dover Dr, Bushkill, PA 18324For Sale
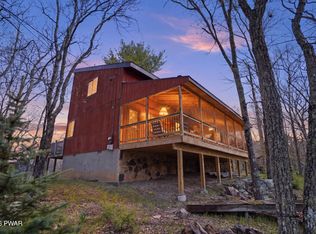
 MLS ID #PW261283, Deanna M Mazzotta, Keller Williams RE Hawley. PWAR as distributed by MLS GRID
 - $299,9003 bd2 ba1.2k sqft5926 Decker Rd, Bushkill, PA 18324For Sale
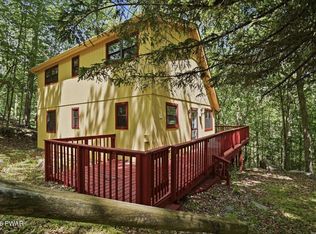 MLS ID #PW261699, Timis Rosca, Keller Williams RE Hawley. PWAR as distributed by MLS GRID
 - $310,0003 bd2 ba1.1k sqft3166 Cherry Ridge Rd, Bushkill, PA 18324For Sale
 MLS ID #778484, Samantha Bonnett, RE/MAX of the Poconos. GLVR
 - $329,0004 bd2 ba1.6k sqft117 Clifton Dr, Bushkill, PA 18324For SaleMLS ID #779265, Joseph J. Salerno, Iron Valley R E - Mountainside. GLVR
- $245,9003 bd2 ba1.2k sqft188 Radcliff Rd, Bushkill, PA 18324For SaleMLS ID #PM-142931, Ryan Collins, Keller Williams Real Estate - Stroudsburg. PMAR
- $299,9003 bd2 ba1.4k sqft424 Saunders Dr, Bushkill, PA 18324For SaleMLS ID #PM-142649, Lisa A Raad-Bier, Keller Williams Real Estate - West End. PMAR
- $299,9003 bd2 ba1.3k sqft5231 Woodbridge Dr E, Bushkill, PA 18324For SaleMLS ID #PW260501, Teresa Valente, Century 21 Geba Realty. PWAR as distributed by MLS GRID
- $280,0003 bd2 ba1k sqft192 Bellingham Dr, Bushkill, PA 18324For SaleMLS ID #PM-142470, Justyna M Rzeszuto, The Collective Real Estate Agency. PMAR
- $304,9003 bd2 ba1.5k sqft236 Dorchester Dr, Bushkill, PA 18324For SaleMLS ID #PM-141794, Abdelaziz Zack Nebbaki, exp Realty, LLC - Lehigh Valley. PMAR
- $280,0003 bd2 ba1.1k sqft170 Dover Dr, Bushkill, PA 18324For SaleMLS ID #PM-140911, Justyna M Rzeszuto, The Collective Real Estate Agency. PMAR
- $225,0003 bd2 ba1.2k sqft2223 Walnut Trl #2223, Bushkill, PA 18324For SaleMLS ID #PM-143150, Nadine Bordsen, Real of Pennsylvania-Brodheadsville. PMAR
- $289,0004 bd2 ba1.1k sqft326 Gold Finch Rd, Bushkill, PA 18324For SaleMLS ID #PW262086, Angela Williams, Realty Executives Exceptional Hawley. PWAR as distributed by MLS GRID
- $339,0003 bd2 ba1.6k sqft123 Banbury Dr, Bushkill, PA 18324For SaleMLS ID #PW262211, Melissa Gonzalez, Berkshire Hathaway HomeServices Pocono Real Estate Milford. PWAR as distributed by MLS GRID
- $265,0003 bd2 ba1.3k sqft114 Oxford St, Bushkill, PA 18324For SaleMLS ID #PM-142256, Donna G DiBernard, Better Homes and Gardens Real Estate Wilkins & Associates - Stroudsburg. PMAR
- $325,0003 bd2 ba1.5k sqft2114 Lakeview Rd, Bushkill, PA 18324For SaleMLS ID #PM-142949, Daniel J Demers, Sell Your Home Services. PMAR
- $275,0003 bd2 ba1.2k sqft185 Salisbury Rd, Bushkill, PA 18324For SaleMLS ID #PM-139846, Samantha Bonnett, RE/MAX of the Poconos. PMAR
- $239,0004 bd3 ba1.5k sqft172 Dorchester Dr, Bushkill, PA 18324For SaleMLS ID #PM-142685, Kimberly A Gay, E-Realty Services - Pocono Summit. PMAR
- $275,0003 bd2 ba1.3k sqft126 Dunchurch Dr, Bushkill, PA 18324For SaleMLS ID #PM-141174, Brian C Mitchell, Freeby Lai Real Estate. PMAR
- $275,0003 bd2 ba1.4k sqft187 Bellingham Dr, Bushkill, PA 18324For SaleMLS ID #PM-139393, Heidi N Maturana Benites, WEICHERT Realtors Acclaim - Tannersville. PMAR
