There's something special about small-town living. Life moves a little slower, neighbors still know neighbors, and home feels like more than just an address. Just five miles from the heart of downtown Pembroke, 1021 IG Lanier Road offers that easygoing way of life with 1.66 acres, beautiful mature live oaks, and plenty of room to spread out and make it your own. Step inside and the living room immediately feels like the heart of the home, with vaulted ceilings, tons of natural sunlight, and a stone fireplace just waiting for cozy evenings and family gatherings. The kitchen and dining area are conveniently located just off the living room, keeping everyone connected whether youre making dinner on a Tuesday night or hosting a house full of friends. The primary suite is tucked away on the main floor with a private en suite bath and walk-in closet, while two additional bedrooms share a Jack-and-Jill bath. A dedicated laundry room rounds out the main level. Upstairs, a bonus loft overlooks the living room and gives you one of those spaces thats simply fun to make your own-home office, reading nook, art studio, playroom, workout space, or a cozy spot for overnight guests. And then there's the outside. Spend slow mornings beneath the live oaks, fire up the grill on the large back patio, or finally enjoy having enough space for the hobbies, projects, and toys that dont always fit neatly into suburban life. The large workshop features roll-up doors and room for RV storage, while an additional storage building can hold the lawn equipment-or become that home office, creative studio, garden shed, or she shed youve been dreaming about. And when you want to head into town, downtown Pembroke is just five miles away for local shopping, dining, Friday nights under the lights, and all the charm that comes with living in a community where familiar faces arent hard to find. A little more space. A little slower pace. And plenty of room to put down roots.
Active under contract
$449,000
1021 Ig Lanier Rd, Pembroke, GA 31321
3beds
2,678sqft
Single Family Residence
Built in 1998
1.66 Acres Lot
$444,700 Zestimate®
$168/sqft
$-- HOA
What's special
Stone fireplaceTons of natural sunlightBeautiful mature live oaksWalk-in closetPrivate en suite bathLarge back patioVaulted ceilings
- 58 days
- 560
- 52
Likely to sell faster than
Zillow last checked:
Listing updated:
Listed by:
Heather Collier 912-512-5790,
Next Move Real Estate
Source: GAMLS,MLS#: 10834189
Facts & features
Interior
Bedrooms & bathrooms
- Bedrooms: 3
- Bathrooms: 3
- Full bathrooms: 3
- Main level bathrooms: 3
- Main level bedrooms: 3
Rooms
- Room types: Bonus Room, Family Room, Foyer, Loft
Dining room
- Features: Separate Room
Kitchen
- Features: Breakfast Area
Heating
- Central, Electric
Cooling
- Central Air, Electric
Appliances
- Included: Cooktop, Dishwasher, Electric Water Heater, Refrigerator
- Laundry: Mud Room
Features
- Double Vanity, Other, Separate Shower, Soaking Tub, Split Foyer, Entrance Foyer, Vaulted Ceiling(s)
- Flooring: Hardwood
- Basement: None
- Attic: Pull Down Stairs
- Number of fireplaces: 1
- Fireplace features: Living Room
- Common walls with other units/homes: No Common Walls
Interior area
- Total structure area: 2,678
- Total interior livable area: 2,678 sqft
- Finished area above ground: 2,678
- Finished area below ground: 0
Property
Parking
- Parking features: Attached
- Has attached garage: Yes
Features
- Levels: One
- Stories: 1
- Patio & porch: Patio
Lot
- Size: 1.66 Acres
- Features: Private
Details
- Additional structures: Outbuilding, Workshop
- Parcel number: 014 011 04
Construction
Type & style
- Home type: SingleFamily
- Architectural style: Traditional
- Property subtype: Single Family Residence
Materials
- Wood Siding
- Foundation: Slab
- Roof: Composition
Condition
- Resale
- New construction: No
- Year built: 1998
Utilities & green energy
- Sewer: Septic Tank
- Water: Shared Well
- Utilities for property: Cable Available, Underground Utilities
Community & HOA
Community
- Features: None
- Subdivision: none
HOA
- Has HOA: No
- Services included: None
Location
- Region: Pembroke
Financial & listing details
- Price per square foot: $168/sqft
- Date on market: 8/27/2026
- Cumulative days on market: 58 days
- Listing agreement: Exclusive Right To Sell
- Listing terms: Cash,Conventional,FHA,USDA Loan,VA Loan
Estimated market value
$444,700
$422,000 - $467,000
$2,528/mo
Price history
| Date | Event | Price |
|---|---|---|
| 10/24/2026 | Contingent | $449,000$168/sqft |
Source:  Hive MLS #SA363400 Report a problem Hive MLS #SA363400 Report a problem | ||
| 9/25/2026 | Listed for sale | $449,000$168/sqft |
Source: Hive MLS #SA363400 Report a problem | ||
| 9/8/2026 | Contingent | $449,000$168/sqft |
Source: Hive MLS #SA363400 Report a problem | ||
| 8/27/2026 | Listed for sale | $449,000$168/sqft |
Source: Hive MLS #SA363400 Report a problem | ||
| 7/13/2026 | Listing removed | -- |
Source: Owner Report a problem | ||
| 4/14/2026 | Price change | $449,000-9.3%$168/sqft |
Source: Owner Report a problem | ||
| 3/8/2026 | Listed for sale | $495,000$185/sqft |
Source: Owner Report a problem | ||
Public tax history
Tax history is unavailable.
Monthly payment
Est. payment
Payment breakdown
Explore the cost of this home by adjusting the details. Changes won't be saved.Climate risks
Neighborhood: 31321
Nearby schools
Schools provided by the listing agent
- Elementary: Bryan County
- Middle: Bryan
- High: Bryan
Source: GAMLS. This data may not be complete. We recommend contacting the local school district to confirm school assignments for this home.
- $115,8002 bd2 ba1k sqft876 O'F Lanier Rd, Pembroke, GA 31321Off Market
- $530,9004 bd3 ba2.6k sqft963 Interstate Highway G Lanier Rd, Pembroke, GA 31321Off Market
- $219,6002 bd1 ba840 sqft999 Interstate Highway G Lanier Rd, Pembroke, GA 31321Off Market
- $309,2753 bd2 ba1.5k sqft850 Of Lanier Rd, Pembroke, GA 31321Sold
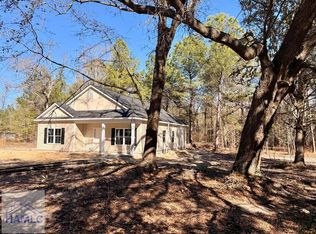
Similar homes
- $355,0003 bd2 ba2.3k sqft3900 Nevils Groveland Rd, Pembroke, GA 31321Active
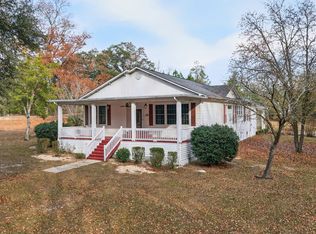
 MLS ID #10878250, Julie Mock, Weichert Realtors-Webb & Associates. GAMLS
 - $489,9003 bd2 ba1.7k sqft26 Cason Dr, Pembroke, GA 31321Active
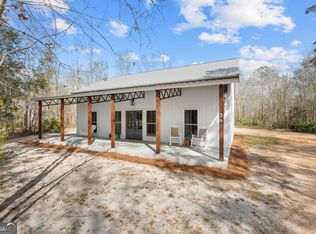 MLS ID #10858109, Samantha Reagin, Coldwell Banker Conner Realty. GAMLS
 - $659,0005 bd4 ba3.1k sqft312 I.G. Lanier Road, Pembroke, GA 31321For Sale
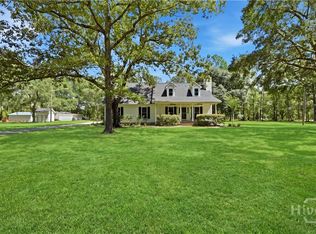
 MLS ID #SA364064, Johnny Odom, ERA Southeast Coastal. Hive MLS
 - $654,9003 bd3 ba3.1k sqft5087 Ga Highway 119 N, Pembroke, GA 31321For Sale
 MLS ID #SA363625, Teresa H. Cowart, RE/MAX Accent. Hive MLS
 - $437,7505 bd4 ba2.6k sqft97 Jeni Wright Ln, Brooklet, GA 30415ActiveMLS ID #10874669, Steven C Hewitt, Realty One Group Inclusion. GAMLS
- $450,0004 bd3 ba2.5k sqft222 Middleton Road, Guyton, GA 31312For SaleMLS ID #SA362647, Cynthia Harney, Keller Williams Coastal Area P. Hive MLS
- $459,0003 bd2 ba2.5k sqft440 Pecan Ln, Guyton, GA 31312ActiveMLS ID #10873086, Bubba Hunt, RE/MAX Eagle Creek Realty. GAMLS
- $469,0004 bd3 ba2.3k sqft8120 Black Creek Church Rd, Brooklet, GA 30415ActiveMLS ID #10808589, Julie Mock, Weichert Realtors-Webb & Associates. GAMLS
- $285,0003 bd2 ba2k sqft19915 State Highway 46, Pembroke, GA 31321ActiveMLS ID #10835679, Alan Drummond Jr., Pear Properties. GAMLS
- $392,5004 bd1 ba1.3k sqft2445 Wilma Edwards Road, Ellabell, GA 31308For SaleMLS ID #SA364888, Teresa H. Cowart, RE/MAX Accent. Hive MLS
- $372,9204 bd3 ba2.3k sqft225 Frank Edwards Rd, Ellabell, GA 31308ActiveMLS ID #10868488, Jesse Valentine, Austin Hill Realty & Associates. GAMLS
- $315,0003 bd3 ba1.8k sqft1298 Lee Rd, Pembroke, GA 31321ActiveMLS ID #10769021, Royce Abbott, Engel & Völkers Savannah. GAMLS
- $450,0005 bd3 ba2.9k sqft3788 Highway 119 S, Guyton, GA 31312ActiveMLS ID #10719057, Jeri Patrick, Keller Williams Realty Coastal. GAMLS
- $520,0004 bd3 ba2.9k sqft149 Windmill Plantation Dr, Statesboro, GA 30461ActiveMLS ID #10876287, Michelle Franklin, Statesboro Real Estate & Investments. GAMLS
- $425,0004 bd3 ba2.1k sqft237 Sara Beth Dr, Brooklet, GA 30415ActiveMLS ID #10842531, Chelsey R Pevey, Keller Williams Realty Coastal. GAMLS
- $467,0005 bd4 ba3.4k sqft1615 Stanford Dr, Statesboro, GA 30458Active Under ContractMLS ID #10723379, Geoffrey Watson, eXp Realty. GAMLS
- $439,9004 bd3 ba2.4k sqft104 Myrtlewood Ct, Guyton, GA 31312ActiveMLS ID #10824177, James R Presnell, eXp Realty. GAMLS
- $465,0004 bd3 ba2.2k sqft133 Windmill Plantation Dr, Statesboro, GA 30461ActiveMLS ID #10804245, Chelsey R Pevey, Keller Williams Realty Coastal. GAMLS
- $524,9004 bd4 ba2.7k sqft1201 E Hampton Dr, Statesboro, GA 30461ActiveMLS ID #10823998, Jarlene Johnson, ERA Southeast Coastal. GAMLS
- $445,0004 bd3 ba3.4k sqft103 Cypress Loop, Bloomingdale, GA 31302For SaleMLS ID #SA365140, Steffany P. Farmer, Better Homes and Gardens Real. Hive MLS
