Discover this 5.28-acre country estate with a main residence, guest house, pool, workshop and garden area. Built in 1996, the 2,389-square-foot main home features hardwood floors throughout, four bedrooms, and three full bathrooms. The welcoming front porch leads into a living room with a masonry fireplace. A bright dining room overlooks the backyard and pool, while the fully equipped kitchen offers a cooktop, built-in oven and microwave, dishwasher, refrigerator, two pantries, and an adjoining laundry room with a washer and dryer. The main level includes the primary suite, two additional spacious bedrooms, and a full bathroom. Upstairs, a 20-by-20-foot bedroom has a walk-in closet and another full bathroom. Outdoors, the property offers an attached two-car carport and workshop, a deck, pool, and garden area. Recent improvements include a new roof in 2023, updated windows, and updated doors to the deck. Built in 2021, the one-level guest house includes all new flooring, an open living, kitchen, and dining area, a full bathroom, a large bedroom, a smaller second bedroom or office, and is on a separate septic system. Three storage sheds provide protected space for outdoor equipment and recreational gear. All this and just approximately 20 miles from Statesboro or Pooler and 8 miles to the Hyundai Metaplant.
For sale
Price cut: $20K (10/10)
$659,000
312 I.G. Lanier Road, Pembroke, GA 31321
5beds
3,109sqft
Single Family Residence
Built in 1996
5.28 Acres Lot
$-- Zestimate®
$212/sqft
$-- HOA
What's special
Attached two-car carportGarden areaUpdated windowsWelcoming front porchWalk-in closetFully equipped kitchenHardwood floors throughout
- 47 days
- 511
- 48
Zillow last checked:
Listing updated:
Listed by:
Johnny Odom 912-220-2003,
ERA Southeast Coastal
Source: Hive MLS,MLS#: SA364064 Originating MLS: Savannah Multi-List Corporation
Originating MLS: Savannah Multi-List CorporationFacts & features
Interior
Bedrooms & bathrooms
- Bedrooms: 5
- Bathrooms: 4
- Full bathrooms: 3
- 1/2 bathrooms: 1
- Main level bathrooms: 3
- Main level bedrooms: 4
Heating
- Central, Electric, Heat Pump
Cooling
- Central Air, Electric, Heat Pump
Appliances
- Included: Some Electric Appliances, Cooktop, Dishwasher, Electric Water Heater, Microwave, Oven, Range Hood, Dryer, Refrigerator, Washer
- Laundry: Laundry Room, Washer Hookup, Dryer Hookup
Features
- Attic, Ceiling Fan(s), Double Vanity, Country Kitchen, Main Level Primary, Pantry, Recessed Lighting, Separate Shower
- Windows: Double Pane Windows
- Basement: None
- Attic: Walk-In
- Number of fireplaces: 1
- Fireplace features: Great Room, Masonry, Wood Burning
- Common walls with other units/homes: No Common Walls
Interior area
- Total interior livable area: 3,109 sqft
- Finished area above ground: 3,109
Video & virtual tour
Property
Parking
- Total spaces: 2
- Parking features: Attached
- Carport spaces: 2
Features
- Patio & porch: Deck, Front Porch
- Exterior features: Deck
- Pool features: Above Ground
- Has view: Yes
- View description: Panoramic, Trees/Woods
Lot
- Size: 5.28 Acres
- Features: Garden, Level, Open Lot, Wooded
Details
- Additional structures: Outbuilding, Shed(s), Storage
- Parcel number: 014 032
- Zoning: A-5
- Special conditions: Standard
- Horses can be raised: Yes
Construction
Type & style
- Home type: SingleFamily
- Property subtype: Single Family Residence
Materials
- Foundation: Raised, Slab
- Roof: Composition,Ridge Vents
Condition
- New construction: No
- Year built: 1996
Utilities & green energy
- Sewer: Septic Tank
- Water: Private, Well
- Utilities for property: Cable Not Available, Underground Utilities
Green energy
- Energy efficient items: Windows
Community & HOA
Community
- Features: None
HOA
- Has HOA: No
Location
- Region: Pembroke
Financial & listing details
- Price per square foot: $212/sqft
- Annual tax amount: $3,964
- Date on market: 9/5/2026
- Cumulative days on market: 47 days
- Listing agreement: Exclusive Right To Sell
- Listing terms: Cash,Conventional,FHA,USDA Loan,VA Loan
- Inclusions: Ceiling Fans, Dryer, Refrigerator, Washer
- Ownership type: Homeowner/Owner
- Road surface type: Asphalt
Estimated market value
Not available
Estimated sales range
Not available
Not available
Price history
| Date | Event | Price |
|---|---|---|
| 10/10/2026 | Price change | $659,000-2.9%$212/sqft |
Source:  Hive MLS #SA364064 Report a problem Hive MLS #SA364064 Report a problem | ||
| 9/5/2026 | Listed for sale | $679,000$218/sqft |
Source: Hive MLS #SA364064 Report a problem | ||
Public tax history
Tax history is unavailable.
Monthly payment
Est. payment
Payment breakdown
Explore the cost of this home by adjusting the details. Changes won't be saved.Climate risks
Neighborhood: 31321
- $445,1003 bd2 ba720 sqft312 Interstate Highway G Lanier Rd, Pembroke, GA 31321Off Market
- $238,7003 bd2 ba1.4k sqft220 Interstate Highway G Lanier Rd, Pembroke, GA 31321Off Market
- $110,0003 bd1 ba1.1k sqft400 Interstate Highway G Lanier Rd, Pembroke, GA 31321Sold
- $531,6003 bd2 ba2.1k sqft171 Interstate Highway G Lanier Rd, Pembroke, GA 31321Off Market
Similar homes
- $654,9003 bd3 ba3.1k sqft5087 Ga Highway 119 N, Pembroke, GA 31321For Sale

 MLS ID #SA363625, Teresa H. Cowart, RE/MAX Accent. Hive MLS
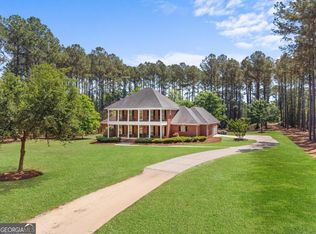
 - $659,0005 bd4 ba3.5k sqft392 Indigo Hills Rd, Pembroke, GA 31321Active
 MLS ID #10848422, Paul Newman, Statesboro Real Estate & Investments. GAMLS
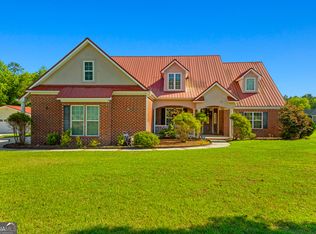
 - $729,9006 bd4 ba3.5k sqft19 Hollow Oak Dr, Pembroke, GA 31321Active
 MLS ID #10770024, Scottie Starling, Next Move Real Estate. GAMLS
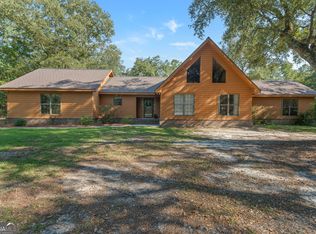
 - $449,0003 bd3 ba2.6k sqft1021 Ig Lanier Rd, Pembroke, GA 31321Active
 MLS ID #10834189, Heather Collier, Next Move Real Estate. GAMLS
 - $699,9005 bd5 ba3.7k sqft701 Nease Road, Guyton, GA 31312For SaleMLS ID #SA364258, Christopher Abramoski, LPT Realty LLC. Hive MLS
- $437,7505 bd4 ba2.6k sqft97 Jeni Wright Ln, Brooklet, GA 30415ActiveMLS ID #10874669, Steven C Hewitt, Realty One Group Inclusion. GAMLS
- $372,9204 bd3 ba2.3k sqft225 Frank Edwards Rd, Ellabell, GA 31308ActiveMLS ID #10868488, Jesse Valentine, Austin Hill Realty & Associates. GAMLS
- $530,0004 bd4 ba2.3k sqft426 Adams Rd, Bloomingdale, GA 31302ActiveMLS ID #10873636, Jodi Harstine, eXp Realty. GAMLS
- $799,9004 bd3 ba2.8k sqft3571 Blue Jay Road, Guyton, GA 31312For SaleMLS ID #SA365958, Carmen H. Cribbs, Next Move Real Estate LLC. Hive MLS
- $729,0004 bd4 ba3.9k sqft252 Hagin Ln, Statesboro, GA 30461ActiveMLS ID #10829139, Brian Arendes, RE/MAX Eagle Creek Realty. GAMLS
- $599,7433 bd2 ba1.9k sqft14155 Mud Rd, Brooklet, GA 30415ActiveMLS ID #10841306, Tanice Price, Weichert Realtors-Webb & Associates. GAMLS
- $525,0004 bd3 ba2.2k sqft2715 Courthouse Road, Guyton, GA 31312For SaleMLS ID #SA365894, Wendy J. Miner, Century 21 Luxe Real Estate. Hive MLS
- $599,0005 bd3 ba3.1k sqft110 Vintage Drive, Guyton, GA 31312For SaleMLS ID #SA365166, Lee Ann Marsh, Century 21 Solomon Properties. Hive MLS
- $595,0004 bd4 ba2.9k sqft215 Zittrouer Road, Guyton, GA 31312For SaleMLS ID #SA365750, Ruth G. Seese, Seabolt Real Estate. Hive MLS
- $586,0005 bd4 ba4.1k sqft87 Crestview Dr, Guyton, GA 31312ActiveMLS ID #10873799, Billi Jo Cape, Next Move Real Estate. GAMLS
- $649,9004 bd4 ba3k sqft104 Sutton Lane, Pooler, GA 31322For SaleMLS ID #SA361779, Elizabeth K. Myers, Daniel Ravenel SIR. Hive MLS
- $450,0004 bd3 ba2.5k sqft222 Middleton Road, Guyton, GA 31312For SaleMLS ID #SA362647, Cynthia Harney, Keller Williams Coastal Area P. Hive MLS
- $588,0003 bd2 ba2.1k sqft1017 Cobb Rd, Statesboro, GA 30461ActiveMLS ID #10766121, Michelle Franklin, Statesboro Real Estate & Investments. GAMLS
- $524,9004 bd4 ba4k sqft271 Langston Chapel Rd, Statesboro, GA 30458ActiveMLS ID #10873041, Grace A Stewart, Coldwell Banker Conner Realty. GAMLS
