Welcome to refined coastal living in the heart of Olde Point, one of Hampstead's established and sought-after communities! Situated on nearly half an acre, this beautifully crafted custom home offers 3 bedrooms, 2.5 bathrooms, a versatile bonus room, and an exceptional blend of timeless elegance, thoughtful upgrades, and everyday comfort. Step inside to discover soaring vaulted ceilings, gorgeous hardwood floors, and an abundance of natural light. The inviting great room features a cozy gas fireplace and flows effortlessly into a beautifully appointed kitchen showcasing rich furniture-style cabinetry, granite countertops, under-cabinet lighting, stainless steel appliances, a dual-fuel range with vent hood, and a charming custom-glazed pantry door. The spacious primary suite offers a private retreat, complete with tray ceilings, elegant accent lighting, and a spa-inspired bathroom featuring dual vanities, a tiled walk-in shower with body sprays, a jetted soaking tub, and a generous walk-in closet. Two additional bedrooms and a versatile bonus room provide ample space for family, guests, hobbies, or recreation. A truly special feature of this home is the recently transformed study and library. Beautifully designed with floor-to-ceiling custom built-ins framing a picturesque window and charming built-in window seat, this inviting space offers the perfect setting for a home office, reading retreat, or quiet escape. Outdoor living is equally impressive! Relax on the screened porch or entertain on the expansive deck accented with wrought-iron railings. The beautifully landscaped backyard offers a peaceful, wooded backdrop, complemented by a winding stone pathway, paver patio, and inviting fire pit—creating the perfect setting for gatherings or quiet evenings under the stars. Additional highlights include a whole-house generator, a Rinnai tankless water heater installed in 2021, HVAC 2026, roof in 2023, providing valuable updates and added peace of mind. Embrace the coastal lifestyle with deeded water access, ideal for kayaking, paddleboarding, and enjoying the surrounding waterways. For those seeking additional recreation, optional membership at Olde Point Golf and Country Club offers access to golf, tennis, swimming, and clubhouse amenities—all just a short walk or golf cart ride away. Beautiful craftsmanship, exceptional outdoor living, and the charm of an established coastal community come together in this remarkable Olde Point home. Discover the perfect balance of comfort, character, and coastal elegance in one of Hampstead's most desirable settings!
For sale
$599,000
651 Ravenswood Road, Hampstead, NC 28443
3beds
2,778sqft
Single Family Residence
Built in 2006
0.49 Acres Lot
$583,800 Zestimate®
$216/sqft
$4/mo HOA
What's special
Rich furniture-style cabinetryPaver patioCozy gas fireplaceFloor-to-ceiling custom built-insTray ceilingsSoaring vaulted ceilingsVersatile bonus room
- 23 days
- 534
- 59
Likely to sell faster than
Zillow last checked:
Listing updated:
Listed by:
Jennifer Burns Koonce 910-340-7012,
Terri Alphin Smith & Co
Source: Hive MLS,MLS#: 100616073 Originating MLS: Jacksonville Board of Realtors
Facts & features
Interior
Bedrooms & bathrooms
- Bedrooms: 3
- Bathrooms: 3
- Full bathrooms: 2
- 1/2 bathrooms: 1
Rooms
- Room types: Bathroom 2, Bathroom 3, Bedroom 2, Bedroom 3, Living Room, Bathroom 1, Master Bedroom, Other
Primary bedroom
- Level: Main
- Dimensions: 25.79 x 15.48
Bedroom 2
- Level: Second
- Dimensions: 15.88 x 13.13
Bedroom 3
- Level: Second
- Dimensions: 15.33 x 11.44
Bathroom 1
- Level: Main
- Dimensions: 12 x 11.35
Bathroom 2
- Level: Second
- Dimensions: 8.48 x 4.96
Bathroom 3
- Level: Main
- Dimensions: 7.02 x 2.6
Kitchen
- Level: Main
- Dimensions: 12.08 x 13.22
Living room
- Level: Second
- Dimensions: 22.77 x 16.39
Living room
- Level: Main
- Dimensions: 12.17 x 13.04
Living room
- Level: Main
- Dimensions: 11.54 x 13.17
Living room
- Level: Main
- Dimensions: 19.38 x 14.69
Other
- Level: Main
- Dimensions: 12.58 x 6.19
Heating
- Electric, Heat Pump
Cooling
- Zoned
Appliances
- Included: Refrigerator, Dishwasher, Gas Range
Features
- Master Downstairs, Walk-in Closet(s), Vaulted Ceiling(s), High Ceilings, Entrance Foyer, Bookcases, Walk-in Shower, Wet Bar, Gas Log, Walk-In Closet(s)
- Has fireplace: Yes
- Fireplace features: Gas Log
Interior area
- Total structure area: 2,778
- Total interior livable area: 2,778 sqft
Video & virtual tour
Property
Parking
- Total spaces: 2
- Parking features: On Site, Paved
- Attached garage spaces: 2
Features
- Levels: Two
- Patio & porch: Covered, Deck, Enclosed, Patio, Porch, Screened, Front Porch, Rear Porch
- Fencing: None
- Has view: Yes
- View description: Golf Course
- Waterfront features: Deeded Water Access, Water Access Comm
- Frontage type: Golf Course
Lot
- Size: 0.49 Acres
- Dimensions: 118' x 193' x 104' x 191'
- Features: On Golf Course, Deeded Water Access, Water Access Comm
Details
- Parcel number: 32939315550000
- Zoning: PD
- Special conditions: Standard
Construction
Type & style
- Home type: SingleFamily
- Property subtype: Single Family Residence
Materials
- Shake Siding, Brick, Wood Frame
- Foundation: Crawl Space
- Roof: Shingle
Condition
- New construction: No
- Year built: 2006
Utilities & green energy
- Sewer: Septic Tank
- Utilities for property: Water Connected
Community & HOA
Community
- Subdivision: Olde Point
HOA
- Has HOA: Yes
- Amenities included: Pool, Maintenance Common Areas, Maintenance Grounds, Maintenance Roads, Master Insure, Ramp, Sidewalks
- HOA fee: $50 annually
- HOA name: Olde Point Property Owners Association
- HOA phone: 910-619-7848
Location
- Region: Hampstead
Financial & listing details
- Price per square foot: $216/sqft
- Tax assessed value: $369,641
- Annual tax amount: $3,619
- Date on market: 11/12/2026
- Cumulative days on market: 23 days
- Listing agreement: Exclusive Right To Sell
- Listing terms: Assumable,Cash,Conventional,FHA,VA Loan
Estimated market value
$583,800
$555,000 - $613,000
$2,956/mo
Price history
| Date | Event | Price |
|---|---|---|
| 11/12/2026 | Listed for sale | $599,000-5.7%$216/sqft |
Source:  Hive MLS #100616073 Report a problem | ||
| 9/21/2025 | Listing removed | $634,900$228/sqft |
Source: Hive MLS #100517190 Report a problem | ||
| 7/25/2025 | Price change | $634,900-2.3%$228/sqft |
Source: Hive MLS #100517190 Report a problem | ||
| 7/3/2025 | Listed for sale | $649,999+16.1%$234/sqft |
Source: Hive MLS #100517190 Report a problem | ||
| 8/23/2023 | Sold | $560,000-1.8%$202/sqft |
Source: Hive MLS #100381474 Report a problem | ||
| 7/10/2023 | Pending sale | $570,000$205/sqft |
Source: Hive MLS #100381474 Report a problem | ||
| 7/6/2023 | Price change | $570,000-0.9%$205/sqft |
Source: Hive MLS #100381474 Report a problem | ||
| 6/12/2023 | Listed for sale | $575,000$207/sqft |
Source: Hive MLS #100381474 Report a problem | ||
| 6/1/2023 | Pending sale | $575,000$207/sqft |
Source: Hive MLS #100381474 Report a problem | ||
| 5/20/2023 | Price change | $575,000-1.7%$207/sqft |
Source: Hive MLS #100381474 Report a problem | ||
| 5/12/2023 | Price change | $585,000-0.8%$211/sqft |
Source: Hive MLS #100381474 Report a problem | ||
| 4/29/2023 | Listed for sale | $590,000+55.7%$212/sqft |
Source: Hive MLS #100381474 Report a problem | ||
| 8/13/2020 | Sold | $379,000$136/sqft |
Source: Hive MLS #100217371 Report a problem | ||
| 6/17/2020 | Pending sale | $379,000$136/sqft |
Source: BlueCoast Realty Corporation #100217371 Report a problem | ||
| 6/11/2020 | Listed for sale | $379,000$136/sqft |
Source: BlueCoast Realty Corporation #100217371 Report a problem | ||
| 5/19/2020 | Pending sale | $379,000$136/sqft |
Source: BlueCoast Realty Corporation #100217371 Report a problem | ||
| 5/15/2020 | Listed for sale | $379,000-14.8%$136/sqft |
Source: BlueCoast Realty Corporation #100217371 Report a problem | ||
| 10/10/2007 | Sold | $445,000+256%$160/sqft |
Source: Public Record Report a problem | ||
| 8/15/2006 | Sold | $125,000+31.6%$45/sqft |
Source: Public Record Report a problem | ||
| 8/18/2005 | Sold | $95,000+86.3%$34/sqft |
Source: Public Record Report a problem | ||
| 3/16/2005 | Sold | $51,000$18/sqft |
Source: Public Record Report a problem | ||
Public tax history
| Year | Property taxes | Tax assessment |
|---|---|---|
| 2025 | $3,619 | $711,836 +92.6% |
| 2024 | $3,619 | $369,641 |
| 2023 | $3,619 +13.6% | $369,641 |
| 2022 | $3,187 -3.3% | $369,641 |
| 2021 | $3,297 | $369,641 +4.4% |
| 2020 | -- | $353,935 |
| 2019 | $3,167 | $353,935 +8.2% |
| 2018 | $3,167 +3% | $327,256 |
| 2017 | $3,075 +1.1% | $327,256 |
| 2016 | $3,043 | $327,256 |
| 2015 | $3,043 +1.2% | $327,256 |
| 2014 | $3,008 | $327,256 |
| 2013 | $3,008 +27.2% | $327,256 |
| 2012 | $2,364 | $327,256 |
| 2011 | -- | $327,256 +33.6% |
| 2010 | -- | $244,978 |
Find assessor info on the county website
Monthly payment
Est. payment
Payment breakdown
Explore the cost of this home by adjusting the details. Changes won't be saved.Climate risks
Neighborhood: 28443
Nearby schools
Schools provided by the listing agent
- Elementary: Topsail
- Middle: Topsail
- High: Topsail
Source: Hive MLS. This data may not be complete. We recommend contacting the local school district to confirm school assignments for this home.
Similar homes
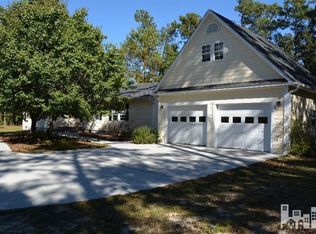
- $599,0003 bd3 ba2.5k sqft645 Sawgrass Road, Hampstead, NC 28443For Sale
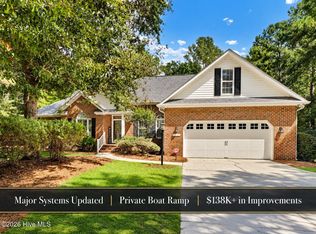
 MLS ID #100605707, Ronel Austin, Coastal Realty Associates LLC. Hive MLS
- $628,0003 bd2 ba2.3k sqft707 N Green Tee Road, Hampstead, NC 28443For Sale
 MLS ID #100610364, Vanessa Holt, Berkshire Hathaway HomeServices Carolina Premier Properties. Hive MLS
- $630,0004 bd3 ba2.4k sqft711 N Green Tee Road, Hampstead, NC 28443For Sale
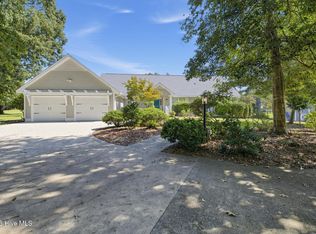 MLS ID #100605240, David C Gervais, REAL Broker LLC. Hive MLS
- $--3 bd2 ba1.7k sqft117 Southern Magnolia Ct, Hampstead, NC 28443Auction
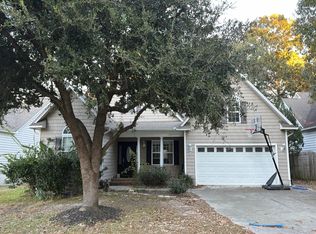 Auction.com 2
- $599,0004 bd3 ba2.6k sqft693 Dan Owen Drive, Hampstead, NC 28443For SaleMLS ID #100602443, Jayne J Kipke, Southern Realty Advantage LLC. Hive MLS
- $580,0004 bd3 ba2.7k sqft106 Bogey Court, Hampstead, NC 28443For SaleMLS ID #100610646, Buddy Blake, Coldwell Banker Sea Coast Advantage. Hive MLS
- $642,0004 bd3 ba2.6k sqft118 Persimmon Lane, Hampstead, NC 28443For SaleMLS ID #100604473, The Rieker Team, Intracoastal Realty Corporation. Hive MLS
- $529,0004 bd3 ba2.7k sqft241 Warbler Way, Hampstead, NC 28443For SaleMLS ID #100616609, Craig Tribus, Beycome Brokerage Realty LLC. Hive MLS
- $565,0003 bd2 ba2.2k sqft512 North Line Drive, Hampstead, NC 28443For SaleMLS ID #100569469, Kelly S OHanlon-Peedin, REAL Broker LLC. Hive MLS
- $529,0003 bd3 ba2.5k sqft127 Headwaters Drive, Hampstead, NC 28443For SaleMLS ID #100581398, Kelly K Wiggins, Water's Edge Real Estate LLC. Hive MLS
- $525,0003 bd2 ba2k sqft11 Lemongrass Court, Hampstead, NC 28443For SaleMLS ID #100604519, Pam J Lewis, Lewis Realty & Construction, Inc.. Hive MLS
- $490,0004 bd3 ba2.3k sqft218 Conifer Drive, Hampstead, NC 28443For SaleMLS ID #100614615, Kelly S OHanlon-Peedin, REAL Broker LLC. Hive MLS
- $534,9003 bd2 ba1.8k sqft107 Bogey Court, Hampstead, NC 28443For SaleMLS ID #100612102, Steve Crager, Crager Realty Group. Hive MLS
- $475,0003 bd3 ba1.9k sqft94 Arden Drive, Hampstead, NC 28443For SaleMLS ID #100614392, Tiffaney L Cook, Keller Williams Innovate-Wilmington. Hive MLS
- $470,0004 bd3 ba2.4k sqft36 Milano Court, Hampstead, NC 28443For SaleMLS ID #100612291, Alyssa Wynn, REAL Broker LLC. Hive MLS
- $515,0003 bd3 ba2.3k sqft216 Hickory Lane, Hampstead, NC 28443For SaleMLS ID #100604909, Carolyn K Cummings, Cedar Ridge Management LLC. Hive MLS
- $699,0003 bd3 ba2.3k sqft2005 Country Club Drive, Hampstead, NC 28443For SaleMLS ID #100602869, Irena B Kohler, Coldwell Banker Sea Coast Advantage-Hampstead. Hive MLS
- $749,9003 bd2 ba2k sqft613 Ravenswood Road, Hampstead, NC 28443For SaleMLS ID #100604245, Sean D McDonnell, REAL Broker LLC. Hive MLS
- $699,0004 bd4 ba3.1k sqft60 Allbrook Way, Hampstead, NC 28443For SaleMLS ID #100617682, Jennifer L Miller, Intracoastal Realty Corporation. Hive MLS
- $636,0004 bd4 ba3.3k sqft29 Farm Meadow Court, Hampstead, NC 28443For SaleMLS ID #100588239, Jane F Blackmon, Cotton Property Management. Hive MLS
