Walk to downtown Burgaw from this charming brick cottage and enjoy all the shops restaurants, brewery and the blueberry festival. Lots of updates have been done for you so you can sit back and enjoy. New roof in 2018, new gaspack in 2022, tankless hot water heater in 2024, new carpet in the bedrooms 2026, replacement windows by prior owner. Detached 21 x 21 garage, currently used as a workshop/man cave, the TV stays! Large paved concrete patio fenced for privacy, perfect for grilling!
For sale
Price cut: $10K (10/12)
$265,000
510 E Fremont Street, Burgaw, NC 28425
3beds
1,290sqft
Single Family Residence
Built in 1954
0.39 Acres Lot
$262,200 Zestimate®
$205/sqft
$-- HOA
What's special
- 53 days
- 503
- 36
Zillow last checked:
Listing updated:
Listed by:
Pam Kittredge 910-398-4950,
Intracoastal Realty Corporation
Source: Hive MLS,MLS#: 100602950 Originating MLS: Cape Fear Realtors MLS, Inc.
Facts & features
Interior
Bedrooms & bathrooms
- Bedrooms: 3
- Bathrooms: 1
- Full bathrooms: 1
Rooms
- Room types: Master Bedroom, Bedroom 2, Bedroom 3, Living Room, Dining Room
Primary bedroom
- Level: First
- Dimensions: 15 x 11
Bedroom 2
- Level: First
- Dimensions: 12 x 11
Bedroom 3
- Level: First
- Dimensions: 11 x 10
Dining room
- Level: First
- Dimensions: 10 x 10
Kitchen
- Level: First
- Dimensions: 14 x 10
Living room
- Level: First
- Dimensions: 20 x 13
Heating
- Gas Pack, Natural Gas
Cooling
- Central Air
Appliances
- Included: Washer, Refrigerator, Dryer, Dishwasher, Tankless Water Heater, Electric Range
- Laundry: Laundry Room
Features
- None
- Flooring: Carpet, Laminate, Vinyl
- Windows: Thermal Windows
- Basement: Crawl Space
- Attic: Partially Floored,Pull Down Stairs
- Has fireplace: No
Interior area
- Total structure area: 1,290
- Total interior livable area: 1,290 sqft
Property
Parking
- Total spaces: 4
- Parking features: Workshop in Garage, Concrete, Off Street, Paved, Garage
- Garage spaces: 1
Accessibility
- Accessibility features: None
Features
- Levels: One
- Patio & porch: Patio, Porch
- Exterior features: None
- Pool features: None
- Fencing: Partial,Vinyl
- View description: None
- Waterfront features: None
- Frontage type: See Remarks
Lot
- Size: 0.39 Acres
- Dimensions: 75 x 225
- Features: Corner Lot, Shopping Nearby
Details
- Parcel number: 32295336220000
- Zoning: INCORP
- Special conditions: Standard
Construction
Type & style
- Home type: SingleFamily
- Property subtype: Single Family Residence
Materials
- Brick Veneer, Wood Frame
- Foundation: Crawl Space
- Roof: Architectural Shingle
Condition
- New construction: No
- Year built: 1954
Utilities & green energy
- Sewer: Public Sewer
- Water: Public
- Utilities for property: Natural Gas Connected, Sewer Connected, Water Connected
Green energy
- Green verification: None
Community & HOA
Community
- Subdivision: Not In Subdivision
HOA
- Has HOA: No
Location
- Region: Burgaw
Financial & listing details
- Price per square foot: $205/sqft
- Tax assessed value: $103,984
- Annual tax amount: $1,486
- Date on market: 11/13/2026
- Cumulative days on market: 53 days
- Listing agreement: Exclusive Right To Sell
- Listing terms: Cash,Conventional,FHA,VA Loan
- Road surface type: Paved
Estimated market value
$262,200
$249,000 - $275,000
$1,748/mo
Price history
| Date | Event | Price |
|---|---|---|
| 11/13/2026 | Listed for sale | $265,000$205/sqft |
Source:  Hive MLS #100602950 Report a problem | ||
| 11/11/2026 | Pending sale | $265,000$205/sqft |
Source: Hive MLS #100602950 Report a problem | ||
| 11/6/2026 | Listed for sale | $265,000$205/sqft |
Source: Hive MLS #100602950 Report a problem | ||
| 10/20/2026 | Pending sale | $265,000$205/sqft |
Source: Hive MLS #100602950 Report a problem | ||
| 10/20/2026 | Contingent | $265,000$205/sqft |
Source: Hive MLS #100602950 Report a problem | ||
| 10/12/2026 | Price change | $265,000-3.6%$205/sqft |
Source: Hive MLS #100602950 Report a problem | ||
| 9/23/2026 | Price change | $275,000-4.8%$213/sqft |
Source: Hive MLS #100602950 Report a problem | ||
| 9/11/2026 | Listed for sale | $289,000+351.6%$224/sqft |
Source: Hive MLS #100602950 Report a problem | ||
| 1/3/2017 | Sold | $64,000$50/sqft |
Source: Public Record Report a problem | ||
Public tax history
| Year | Property taxes | Tax assessment |
|---|---|---|
| 2025 | $1,487 +2.9% | $201,712 +94% |
| 2024 | $1,445 +3% | $103,984 |
| 2023 | $1,404 +10.9% | $103,984 |
| 2022 | $1,266 +3.4% | $103,984 |
| 2021 | $1,224 | $103,984 +3.8% |
| 2020 | -- | $100,148 |
| 2019 | $1,179 | $100,148 +90.4% |
| 2018 | $1,179 +81.2% | $52,587 |
| 2017 | $651 -0.8% | $52,587 |
| 2016 | $656 | $52,587 |
| 2015 | $656 | $52,587 |
| 2014 | $656 | $52,587 |
| 2013 | $656 +17.2% | $52,587 |
| 2012 | $560 | $52,587 |
| 2011 | -- | $52,587 -34.9% |
| 2010 | -- | $80,771 |
Find assessor info on the county website
Monthly payment
Est. payment
Payment breakdown
Explore the cost of this home by adjusting the details. Changes won't be saved.Climate risks
Neighborhood: 28425
Nearby schools
Schools provided by the listing agent
- Elementary: C F Pope
- Middle: Burgaw
- High: Pender High
Source: Hive MLS. This data may not be complete. We recommend contacting the local school district to confirm school assignments for this home.

Similar homes
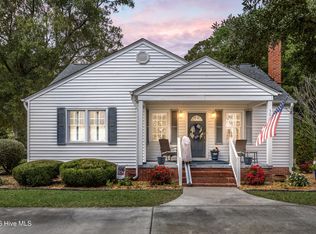
- $280,0003 bd2 ba1.9k sqft502 W Fremont Street, Burgaw, NC 28425For Sale
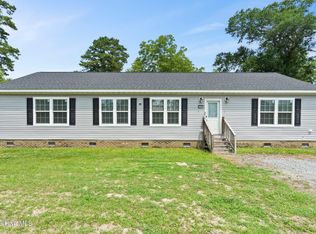
 MLS ID #100589825, Rushell P Bongiorno, Coldwell Banker Sea Coast Advantage-Midtown. Hive MLS
- $299,9003 bd2 ba1.2k sqft506 W Fremont Street, Burgaw, NC 28425For Sale
 MLS ID #100614427, Noel M Rao, Blue Heron Real Estate. Hive MLS
- $299,0002 bd1 ba1.5k sqft209 W Bridgers Street, Burgaw, NC 28425For Sale
 MLS ID #100593988, Kornerstone Group, Coldwell Banker Sea Coast Advantage. Hive MLS
- $225,0002 bd1 ba965 sqft609 Jacksonville Highway, Burgaw, NC 28425For Sale
 MLS ID #100583018, Tanya S Sellers, Coastal Development & Realty Oak Island. Hive MLS
- $370,0003 bd3 ba1.7k sqft302 W Wilmington Street, Burgaw, NC 28425For SaleMLS ID #100566509, Terry W Milam, Berkshire Hathaway HomeServices Carolina Premier Properties. Hive MLS
- $299,0004 bd2 ba1.5k sqft207 W Bridgers Street, Burgaw, NC 28425For SaleMLS ID #100591864, Kornerstone Group, Coldwell Banker Sea Coast Advantage. Hive MLS
- $325,0003 bd3 ba1.7k sqft2971 Penderlea Highway, Burgaw, NC 28425For SaleMLS ID #100514737, Beatty Pittman Real Estate Team LLC, Intracoastal Realty Corporation. Hive MLS
- $365,0003 bd2 ba1.9k sqft1017 Bally Bunion Lane, Burgaw, NC 28425For SaleMLS ID #100614269, Jamie Lynn Crist, BlueCoast Realty Corporation. Hive MLS
- $340,0003 bd3 ba1.7k sqft464 Jasmine Way, Burgaw, NC 28425For SaleMLS ID #100599457, Joel Sheesley, Coldwell Banker Sea Coast Advantage. Hive MLS
- $264,0003 bd2 ba1.1k sqft993 Old Mill Road, Wallace, NC 28466For SaleMLS ID #100616897, Jamie Lynn Crist, BlueCoast Realty Corporation. Hive MLS
- $380,0003 bd2 ba1.7k sqft975 River Bend Drive, Burgaw, NC 28425For SaleMLS ID #100584304, Atlantic Edge Partners, Intracoastal Realty Corporation. Hive MLS
- $279,9003 bd2 ba1.7k sqft372 Mallard Roost Drive, Burgaw, NC 28425New ConstructionMLS ID #100593158, Matt D Haugh, Prosper Real Estate. Hive MLS
- $239,0003 bd2 ba1.5k sqft235 Oak Street, Wallace, NC 28466For SaleMLS ID #100607367, Mariel Gniewoz-Weiss, Keller Williams Innovate-Wilmington. Hive MLS
- $362,9003 bd2 ba1.3k sqft12721 Us-117, Rocky Point, NC 28457For SaleMLS ID #100617135, Sarah Young, RE/MAX Southern Properties. Hive MLS
- $290,0003 bd2 ba1.3k sqft390 Newtown Loop Road, Atkinson, NC 28421For SaleMLS ID #100600405, Fannie Fann, Costello Real Estate & Investments. Hive MLS
- $245,0003 bd2 ba1.8k sqft107 Long Leaf Drive, Wilmington, NC 28401For SaleMLS ID #100569876, William M Spruill, Intracoastal Realty Corporation. Hive MLS
- $296,5003 bd2 ba1.5k sqft15484 Nc-210, Rocky Point, NC 28457For SaleMLS ID #100601071, Dylan Fowler, Sold Buy the Sea Realty. Hive MLS
- $255,0003 bd3 ba1.6k sqft614 Forest Lane, Wallace, NC 28466For SaleMLS ID #100593057, Dora H Jernigan, Simpson Real Estate Group Inc. Hive MLS
- $298,0002 bd2 ba1.3k sqft1971 Raccoon Road, Willard, NC 28478For SaleMLS ID #100596459, Kristy D Ward, Nest Realty. Hive MLS
- $250,0003 bd2 ba1.6k sqft146 Grey Beard Drive, Rocky Point, NC 28457For SaleMLS ID #100602613, Brandon W Cox, REAL Broker LLC. Hive MLS
