Welcome to 390 Newtown Loop Road in Atkinson! This beautifully refreshed 3-bedroom, 2-bath home offers plenty of space, a bonus room, and 1.21 acres with a peaceful, private setting. Fresh paint throughout gives the home a clean, bright feel, while the updated flooring adds a warm, modern touch.
The spacious kitchen features an abundance of white cabinetry, granite countertops, stainless steel appliances, and a stylish subway tile backsplash. The bathrooms have also been nicely updated, including a tiled walk-in shower and modern finishes. The bedrooms offer generous space, natural light, and ample closet storage.
Outside, you'll love the large front porch and expansive yard with plenty of room to enjoy the privacy of your 1.21-acre lot. If you're looking for a move-in ready home with a little room to spread out, this one is worth a look!
For sale
Price cut: $15K (10/1)
$300,000
390 Newtown Loop Road, Atkinson, NC 28421
3beds
1,325sqft
Single Family Residence
Built in 1990
1.21 Acres Lot
$-- Zestimate®
$226/sqft
$-- HOA
What's special
- 40 days
- 322
- 38
Zillow last checked:
Listing updated:
Listed by:
Fannie Fann 910-336-3739,
Costello Real Estate & Investments
Source: Hive MLS,MLS#: 100600405 Originating MLS: Cape Fear Realtors MLS, Inc.
Originating MLS: Cape Fear Realtors MLS, Inc.Facts & features
Interior
Bedrooms & bathrooms
- Bedrooms: 3
- Bathrooms: 2
- Full bathrooms: 2
Rooms
- Room types: Bedroom 1, Bedroom 2, Bedroom 3, Living Room, Bonus Room
Bedroom 1
- Dimensions: 11 x 11
Bedroom 2
- Dimensions: 11 x 10
Bedroom 3
- Dimensions: 9 x 11
Bonus room
- Dimensions: 11 x 20
Kitchen
- Dimensions: 11 x 20
Living room
- Dimensions: 11 x 15
Heating
- Heat Pump, Electric
Cooling
- Central Air, Heat Pump
Features
- None
- Has fireplace: No
Interior area
- Total structure area: 1,325
- Total interior livable area: 1,325 sqft
Property
Parking
- Parking features: Gravel
Features
- Levels: One
- Patio & porch: None
- Fencing: None
- View description: None
- Frontage type: See Remarks
Lot
- Size: 1.21 Acres
- Dimensions: 52,708
Details
- Parcel number: 22482532160000
- Zoning: RP
- Special conditions: Standard
Construction
Type & style
- Home type: SingleFamily
- Property subtype: Single Family Residence
Materials
- Brick Veneer, Steel Frame
- Foundation: Crawl Space
- Roof: Architectural Shingle
Condition
- New construction: No
- Year built: 1990
Utilities & green energy
- Sewer: Septic Tank
- Water: Well
- Utilities for property: Other
Green energy
- Green verification: None
Community & HOA
Community
- Subdivision: Not In Subdivision
HOA
- Has HOA: No
Location
- Region: Atkinson
Financial & listing details
- Price per square foot: $226/sqft
- Tax assessed value: $120,849
- Annual tax amount: $1,299
- Date on market: 9/1/2026
- Cumulative days on market: 40 days
- Listing agreement: Exclusive Right To Sell
- Listing terms: Cash,Conventional,FHA,USDA Loan,VA Loan
Estimated market value
Not available
Estimated sales range
Not available
$1,599/mo
Price history
| Date | Event | Price |
|---|---|---|
| 10/1/2026 | Price change | $300,000-4.8%$226/sqft |
Source:  Hive MLS #100600405 Report a problem Hive MLS #100600405 Report a problem | ||
| 9/11/2026 | Price change | $315,000-3.1%$238/sqft |
Source: Hive MLS #100600405 Report a problem | ||
| 9/1/2026 | Listed for sale | $325,000+544.2%$245/sqft |
Source: Hive MLS #100600405 Report a problem | ||
| 9/26/2022 | Pending sale | $50,453$38/sqft |
Source:  Doorify MLS #2473760 Report a problem Doorify MLS #2473760 Report a problem | ||
| 9/12/2022 | Listed for sale | $50,453-0.2%$38/sqft |
Source: Doorify MLS #2473760 Report a problem | ||
| 3/14/2017 | Sold | $50,543$38/sqft |
Source: Public Record Report a problem | ||
Public tax history
| Year | Property taxes | Tax assessment |
|---|---|---|
| 2025 | -- | $184,872 +53% |
| 2024 | -- | $120,849 |
| 2023 | -- | $120,849 |
| 2022 | $220 | $120,849 |
| 2021 | -- | $120,849 +3.8% |
| 2020 | -- | $116,415 |
| 2019 | $1,160 | $116,415 +7.5% |
| 2018 | $1,160 +1.9% | $108,320 |
| 2017 | $1,138 +1% | $108,320 |
| 2016 | $1,127 | $108,320 |
| 2015 | $1,127 +3.2% | $108,320 |
| 2014 | $1,092 | $108,320 |
| 2013 | $1,092 +23.8% | $108,320 |
| 2012 | $882 | $108,320 |
| 2011 | -- | $108,320 +43.4% |
| 2010 | -- | $75,538 |
Find assessor info on the county website
Monthly payment
Est. payment
Payment breakdown
Explore the cost of this home by adjusting the details. Changes won't be saved.Climate risks
Neighborhood: 28421
Nearby schools
Schools provided by the listing agent
- Elementary: Malpass Corner
- Middle: West Pender
- High: Pender High
Source: Hive MLS. This data may not be complete. We recommend contacting the local school district to confirm school assignments for this home.
Similar homes
- $--3 bd1 ba1k sqft780 Johnson Nursery Rd, Willard, NC 28478Auction
 ServiceLink Auction
 - $309,9003 bd2 ba1.1k sqft3912 Borough Road, Currie, NC 28435For Sale
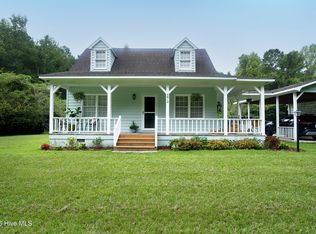
 MLS ID #100599574, Jane H Fleury, Ivester Jackson Christie's. Hive MLS
 - $300,0003 bd2 ba1.9k sqft454 Buckhorn Road, Willard, NC 28478For Sale
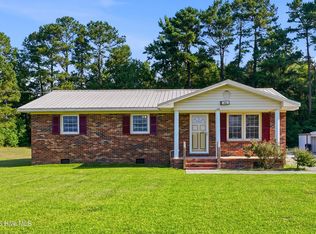 MLS ID #100588323, Pinpoint Properties, REAL Broker LLC. Hive MLS
 - $298,0002 bd2 ba1.3k sqft1971 Raccoon Road, Willard, NC 28478For Sale
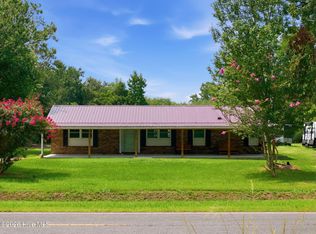 MLS ID #100596459, Kristy D Ward, Nest Realty. Hive MLS
 - $380,0002 bd3 ba990 sqft229 Estate Road, Atkinson, NC 28421For SaleMLS ID #100564990, Claudia R Unsicker, Coldwell Banker Sea Coast Advantage. Hive MLS
- $265,0003 bd2 ba1.7k sqft588 Lightwood Knot Road, Kelly, NC 28448For SaleMLS ID #100565621, Kory B Smith, Nationwide Realty, LLC. Hive MLS
- $279,0003 bd2 ba1.6k sqft4249 Saw Mill Road NE, Leland, NC 28451For SaleMLS ID #100604384, Uncharted Realty Group, Keller Williams Innovate-Wilmington. Hive MLS
- $275,0003 bd1 ba1.2k sqft510 E Fremont Street, Burgaw, NC 28425For SaleMLS ID #100602950, Pam Kittredge, Intracoastal Realty Corporation. Hive MLS
- $244,0003 bd2 ba1.4k sqft171 Big Four Road, Currie, NC 28435For SaleMLS ID #100601554, Christian A Cardamone, Aloha Wilmington Real Estate. Hive MLS
- $274,9903 bd2 ba1.1k sqft8593 Heirloom Drive NE, Leland, NC 28451For SaleMLS ID #100605894, Osprey Realty Group, REAL Broker LLC. Hive MLS
- $285,0003 bd2 ba1.1k sqft446 Pond Road, Rocky Point, NC 28457For SaleMLS ID #100599587, Atlantic Edge Partners, Intracoastal Realty Corporation. Hive MLS
- $280,0003 bd2 ba1.9k sqft502 W Fremont Street, Burgaw, NC 28425For SaleMLS ID #100589825, Rushell P Bongiorno, Coldwell Banker Sea Coast Advantage-Midtown. Hive MLS
- $299,0003 bd2 ba1.5k sqft15484 Nc-210, Rocky Point, NC 28457For SaleMLS ID #100601071, Dylan Fowler, Sold Buy the Sea Realty. Hive MLS
- $370,0003 bd2 ba1.7k sqft5237 Bell Williams Road, Currie, NC 28435For SaleMLS ID #100585943, Atlantic Edge Partners, Intracoastal Realty Corporation. Hive MLS
- $325,0003 bd3 ba1.7k sqft2971 Penderlea Highway, Burgaw, NC 28425For SaleMLS ID #100514737, Beatty Pittman Real Estate Team LLC, Intracoastal Realty Corporation. Hive MLS
- $299,0002 bd1 ba1.5k sqft209 W Bridgers Street, Burgaw, NC 28425For SaleMLS ID #100593988, Kornerstone Group, Coldwell Banker Sea Coast Advantage. Hive MLS
- $359,9003 bd2 ba1.6k sqft22 Old Mill Road, Willard, NC 28478For SaleMLS ID #100604679, Samira K Davis, Coldwell Banker Sea Coast Advantage. Hive MLS
- $399,9993 bd2 ba1.7k sqft4846 General Howe Highway, Riegelwood, NC 28456For SaleMLS ID #100607832, Courtney Hanley, Buy Coastal Real Estate. Hive MLS
- $349,0003 bd2 ba1.8k sqft2715 Cedar Hill Road NE, Leland, NC 28451For SaleMLS ID #100600285, Trina R Thomas, Keller Williams Innovate-Wilmington. Hive MLS
