Welcome to the Dunbar, an impressive new construction home in Candler Hills offering a spacious and thoughtfully designed floor plan with exceptional features throughout. This 3-bedroom, 3-bath home includes a generous great room and breakfast area, creating a welcoming space for everyday living and entertaining. The kitchen combines style and functionality with subway tile backsplash and built-in ovens, making it a beautiful centerpiece of the home. Adding an extra touch of character is the dedicated wine and beverage bar, featuring custom cabinetry with glass-front doors, built-in wine storage, and an under-counter wine refrigerator—an ideal space for entertaining guests or displaying your favorite selections. Tray ceilings add architectural detail and an elevated feel to the living areas, while the spacious laundry suite offers added convenience and organization. The 3-car split garage provides excellent flexibility for vehicles, storage, hobbies, or additional workspace. With its generous layout, distinctive entertaining features, and carefully selected finishes, the Dunbar offers the comfort and appeal of new construction in the desirable Candler Hills community.
New construction
$555,005
10213 SW 84TH LANE ROAD, OCALA, FL 34481
3beds
2,373sqft
Single Family Residence
Built in 2026
0.26 Acres Lot
$-- Zestimate®
$234/sqft
$366/mo HOA
What's special
Generous great roomSpacious laundry suiteTray ceilingsBuilt-in ovensUnder-counter wine refrigeratorBreakfast areaBuilt-in wine storage
- 2 days
- 79
- 4
Zillow last checked:
Listing updated:
Listed by:
Jason Taflinger 352-414-0447,
ON TOP OF THE WORLD REAL EST 866-228-5878
Source: Stellar MLS,MLS#: OM731114 Originating MLS: Ocala - Marion
Originating MLS: Ocala - Marion
Facts & features
Interior
Bedrooms & bathrooms
- Bedrooms: 3
- Bathrooms: 3
- Full bathrooms: 3
Rooms
- Room types: Great Room
Primary bedroom
- Features: Walk-In Closet(s)
- Level: First
Kitchen
- Level: First
Living room
- Level: First
Heating
- Central
Cooling
- Central Air
Appliances
- Included: Oven, Dishwasher, Dryer, Microwave, Range Hood, Refrigerator
- Laundry: Laundry Room
Features
- Stone Counters, Thermostat, Tray Ceiling(s)
- Flooring: Luxury Vinyl, Tile
- Has fireplace: No
Interior area
- Total structure area: 3,340
- Total interior livable area: 2,373 sqft
Video & virtual tour
Property
Parking
- Total spaces: 3
- Parking features: Split Garage
- Attached garage spaces: 3
Features
- Levels: One
- Stories: 1
- Exterior features: Irrigation System
Lot
- Size: 0.26 Acres
- Dimensions: 86 x 130
- Features: Cleared
Details
- Parcel number: 3531103187
- Zoning: PUD
- Special conditions: None
Construction
Type & style
- Home type: SingleFamily
- Property subtype: Single Family Residence
Materials
- Block, Concrete, Stucco
- Foundation: Slab
- Roof: Shingle
Condition
- Completed
- New construction: Yes
- Year built: 2026
Details
- Builder model: Dunbar
Utilities & green energy
- Sewer: Private Sewer
- Water: Private
- Utilities for property: Electricity Connected, Sewer Connected, Water Connected
Community & HOA
Community
- Pet fee: $0 monthly
- Senior community: Yes
- Subdivision: CANDLER HILLS
HOA
- Has HOA: Yes
- HOA fee: $366 monthly
- HOA name: Lori Sands
- HOA phone: 352-873-0848
Location
- Region: Ocala
Financial & listing details
- Price per square foot: $234/sqft
- Annual tax amount: $350
- Date on market: 9/4/2026
- Cumulative days on market: 3 days
- Ownership: Fee Simple
- Total actual rent: 0
- Electric utility on property: Yes
- Road surface type: Asphalt, Paved
Estimated market value
Not available
Estimated sales range
Not available
Not available
Price history
| Date | Event | Price |
|---|---|---|
| 9/4/2026 | Listed for sale | $555,005$234/sqft |
Source:  Stellar MLS #OM731114 Report a problem Stellar MLS #OM731114 Report a problem | ||
Public tax history
Tax history is unavailable.
Monthly payment
Est. payment
Payment breakdown
Explore the cost of this home by adjusting the details. Changes won't be saved.Climate risks
Neighborhood: 34481
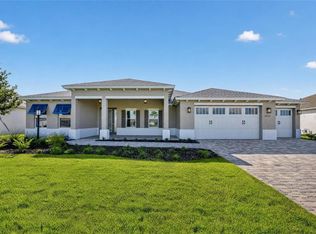
- $538,6352 bd2 ba2.1k sqft10219 SW 84th Lane Rd, Ocala, FL 34481New Construction
- $527,5352 bd2 ba2.1k sqft10260 SW 84th Street Rd, Ocala, FL 34481New Construction

- $550,6303 bd3 ba2.2k sqft10222 SW 84th Street Rd, Ocala, FL 34481New Construction
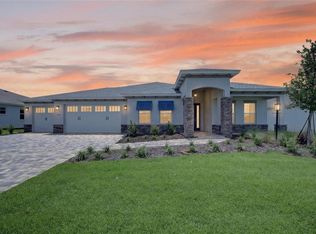
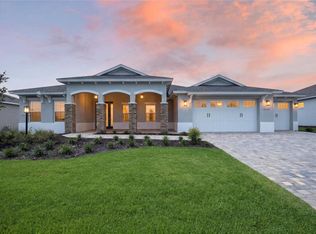
- $539,1252 bd2 ba2.1k sqft10195 SW 84th Lane Rd, Ocala, FL 34481New Construction
Similar homes
- $548,4003 bd3 ba2.3k sqft10192 SW 84TH STREET ROAD, OCALA, FL 34481New Construction

 MLS ID #OM731182, Jason Taflinger, ON TOP OF THE WORLD REAL EST. Stellar MLS
 - $538,6352 bd2 ba2.1k sqft10219 SW 84TH LANE ROAD, OCALA, FL 34481New ConstructionMLS ID #OM731098, Jason Taflinger, ON TOP OF THE WORLD REAL EST. Stellar MLS
- $539,1252 bd2 ba2.1k sqft10195 SW 84TH LANE ROAD, OCALA, FL 34481New ConstructionMLS ID #OM731112, Jason Taflinger, ON TOP OF THE WORLD REAL EST. Stellar MLS
- $603,9003 bd3 ba2.6k sqft8522 SW 93RD CIRCLE, OCALA, FL 34481For Sale
 MLS ID #OM731778, Della Lazare, EXP REALTY LLC. Stellar MLS
 - $522,0052 bd2 ba2.1k sqft10214 SW 84TH STREET ROAD, OCALA, FL 34481New ConstructionMLS ID #OM731183, Jason Taflinger, ON TOP OF THE WORLD REAL EST. Stellar MLS
- $562,2653 bd2 ba2.4k sqft9479 SW 71ST LOOP, OCALA, FL 34481For SaleMLS ID #OM731533, Deborah Sumey, NEXT GENERATION REALTY OF MARION COUNTY. Stellar MLS
- $550,6303 bd3 ba2.2k sqft10222 SW 84TH STREET ROAD, OCALA, FL 34481New ConstructionMLS ID #OM731067, Jason Taflinger, ON TOP OF THE WORLD REAL EST. Stellar MLS
- $607,7063 bd3 ba2.5k sqft9527 SW 70TH LOOP, OCALA, FL 34481For SaleMLS ID #OM731535, Deborah Sumey, NEXT GENERATION REALTY OF MARION COUNTY. Stellar MLS
- $559,9993 bd3 ba2.2k sqft8761 SW 93RD CIRCLE, OCALA, FL 34481For SaleMLS ID #OM729367, Jerry Pascale, RE/MAX PREMIER REALTY. Stellar MLS
- $556,8003 bd3 ba2.8k sqft8418 SW 93RD CIRCLE, OCALA, FL 34481For SaleMLS ID #OM730256, Janet Schrepel, ALL FLORIDA HOMES REALTY LLC. Stellar MLS
- $559,6903 bd3 ba2.3k sqft10252 SW 85TH PLACE ROAD, OCALA, FL 34481New ConstructionMLS ID #OM728851, Jason Taflinger, ON TOP OF THE WORLD REAL EST. Stellar MLS
- $549,2303 bd3 ba2.3k sqft10233 SW 82ND PLACE ROAD, OCALA, FL 34481New ConstructionMLS ID #OM728948, Jason Taflinger, ON TOP OF THE WORLD REAL EST. Stellar MLS
- $485,0003 bd2 ba2.6k sqft9133 SW 81ST STREET, OCALA, FL 34481For SaleMLS ID #OM731580, Gwen Bongiorno, SOUTHERN LIVING REALTY INC. Stellar MLS
- $527,5352 bd2 ba2.1k sqft10260 SW 84TH STREET ROAD, OCALA, FL 34481New ConstructionMLS ID #OM731068, Jason Taflinger, ON TOP OF THE WORLD REAL EST. Stellar MLS
- $645,0003 bd2 ba2.9k sqft8533 SW 91ST CIRCLE, OCALA, FL 34481For SaleMLS ID #OM731729, Beth Anthony, RE/MAX PREMIER REALTY. Stellar MLS
- $565,5653 bd3 ba2.3k sqft8515 SW 101ST TERRACE, OCALA, FL 34481New ConstructionMLS ID #OM723312, Jason Taflinger, ON TOP OF THE WORLD REAL EST. Stellar MLS
- $534,9003 bd3 ba2.6k sqft8689 SW 93RD CIRCLE, OCALA, FL 34481For SaleMLS ID #OM729474, Bobby Mathews, RE/MAX FOXFIRE - HWY 40. Stellar MLS
- $549,9003 bd3 ba2.7k sqft10586 SW 98TH PLACE, OCALA, FL 34481For SaleMLS ID #OM731055, Mary Johnson, RE/MAX PREMIER REALTY. Stellar MLS
- $599,9003 bd2 ba2.8k sqft9548 SW 86th Place, Ocala, FL 34476For Sale
 MLS ID #B26065389, Silvia C Garcia, Keller Williams Cornerstone RE. BeachesMLS
 - $499,8883 bd3 ba2.3k sqft9712 SW 75TH STREET RD, OCALA, FL 34481For SaleMLS ID #OM730605, Thomas Reeves, DECCA REAL ESTATE. Stellar MLS
