Welcome to the Brighton, a beautifully crafted new construction home in the desirable Candler Hills neighborhood at On Top of the World. Designed for effortless Florida living, this thoughtfully appointed residence offers 2 bedrooms, 2 bathrooms, a dedicated golf cart garage, and elegant finishes throughout. Step inside to an inviting open layout where tray ceilings add a touch of sophistication to the spacious living room. The gourmet kitchen is sure to impress with built-in ovens, abundant cabinetry, and a seamless flow into the breakfast area, making it the perfect space for preparing meals and gathering with family and friends. French doors lead to a private flex room that can easily serve as a home office, library, hobby room, or additional living space to fit your lifestyle. The owner's suite provides a peaceful retreat with a spacious en-suite bath and generous walk-in closet, while the guest bedroom and full bath offer comfort and privacy for overnight visitors. The well-equipped laundry suite features a utility sink and built-in cabinetry, providing extra storage and convenience for everyday tasks. A dedicated golf cart garage completes the home, making it easy to enjoy all the incredible amenities Candler Hills has to offer. Built with quality craftsmanship and modern design, this Brighton model delivers the perfect blend of comfort, style, and low-maintenance living in one of Ocala's premier active-adult communities.
New construction
$525,285
10247 SW 82ND PLACE ROAD, OCALA, FL 34481
2beds
2,145sqft
Single Family Residence
Built in 2026
10,790 Square Feet Lot
$515,500 Zestimate®
$245/sqft
$366/mo HOA
What's special
- 46 days
- 111
- 6
Zillow last checked:
Listing updated:
Listed by:
Jason Taflinger 352-414-0447,
ON TOP OF THE WORLD REAL EST 866-228-5878
Source: Stellar MLS,MLS#: OM728980 Originating MLS: Ocala - Marion
Originating MLS: Ocala - Marion
Facts & features
Interior
Bedrooms & bathrooms
- Bedrooms: 2
- Bathrooms: 2
- Full bathrooms: 2
Primary bedroom
- Features: Walk-In Closet(s)
- Level: First
Kitchen
- Level: First
Living room
- Level: First
Heating
- Central
Cooling
- Central Air
Appliances
- Included: Oven, Dishwasher, Disposal, Microwave, Range Hood, Refrigerator
- Laundry: Laundry Room
Features
- Thermostat, Tray Ceiling(s), Walk-In Closet(s)
- Flooring: Tile
- Has fireplace: No
Interior area
- Total structure area: 3,102
- Total interior livable area: 2,145 sqft
Video & virtual tour
Property
Parking
- Total spaces: 3
- Parking features: Driveway, Golf Cart Garage
- Attached garage spaces: 3
- Has uncovered spaces: Yes
Features
- Levels: One
- Stories: 1
- Exterior features: Awning(s), Irrigation System
Lot
- Size: 10,790 Square Feet
- Dimensions: 83 x 130
Details
- Parcel number: 3531103071
- Zoning: PUD
- Special conditions: None
Construction
Type & style
- Home type: SingleFamily
- Property subtype: Single Family Residence
Materials
- Block, Concrete, Stucco
- Foundation: Slab
- Roof: Shingle
Condition
- Completed
- New construction: Yes
- Year built: 2026
Details
- Builder model: BRIGHTON
Utilities & green energy
- Sewer: Private Sewer
- Water: Private
- Utilities for property: Electricity Connected, Sewer Connected, Water Connected
Community & HOA
Community
- Features: Buyer Approval Required, Clubhouse, Fitness Center, Gated Community - No Guard, Golf Carts OK, Golf, Park, Pool, Restaurant, Sidewalks, Tennis Court(s)
- Pet fee: $0 monthly
- Senior community: Yes
- Subdivision: CANDLER HILLS
HOA
- Has HOA: Yes
- Amenities included: Basketball Court, Cable TV, Clubhouse, Fitness Center, Gated, Maintenance, Park, Racquetball, Recreation Facilities, Storage, Tennis Court(s)
- Services included: Community Pool, Maintenance Grounds, Pool Maintenance, Recreational Facilities
- HOA fee: $366 monthly
- HOA name: Lori Sands
- HOA phone: 352-873-0848
Location
- Region: Ocala
Financial & listing details
- Price per square foot: $245/sqft
- Annual tax amount: $338
- Date on market: 7/22/2026
- Cumulative days on market: 28 days
- Listing terms: Cash,Conventional
- Ownership: Fee Simple
- Total actual rent: 0
- Electric utility on property: Yes
- Road surface type: Asphalt, Paved
Estimated market value
$515,500
$490,000 - $541,000
$2,540/mo
Price history
| Date | Event | Price |
|---|---|---|
| 7/22/2026 | Listed for sale | $525,285$245/sqft |
Source:  Stellar MLS #OM728980 Report a problem Stellar MLS #OM728980 Report a problem | ||
Public tax history
Tax history is unavailable.
Monthly payment
Est. payment
Payment breakdown
Explore the cost of this home by adjusting the details. Changes won't be saved.Climate risks
Neighborhood: 34481

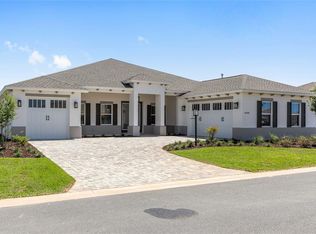
Similar homes
- $527,5352 bd2 ba2.1k sqft10260 SW 84TH STREET ROAD, OCALA, FL 34481New Construction

 MLS ID #OM731068, Jason Taflinger, ON TOP OF THE WORLD REAL EST. Stellar MLS
 - $550,6303 bd3 ba2.2k sqft10222 SW 84TH STREET ROAD, OCALA, FL 34481New Construction
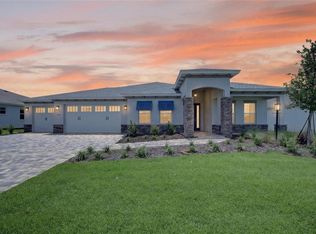 MLS ID #OM731067, Jason Taflinger, ON TOP OF THE WORLD REAL EST. Stellar MLS
 - $539,4852 bd2 ba2.1k sqft10154 SW 85TH PLACE ROAD, OCALA, FL 34481New Construction
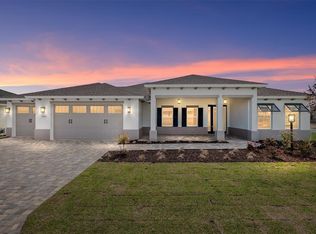 MLS ID #OM722018, Jason Taflinger, ON TOP OF THE WORLD REAL EST. Stellar MLS
 - $549,2303 bd3 ba2.3k sqft10233 SW 82ND PLACE ROAD, OCALA, FL 34481New Construction
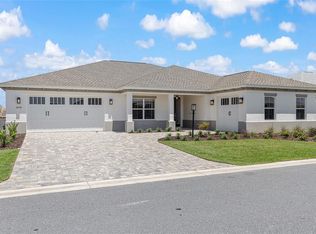 MLS ID #OM728948, Jason Taflinger, ON TOP OF THE WORLD REAL EST. Stellar MLS
 - $519,0052 bd2 ba2.1k sqft8425 SW 101ST AVENUE, OCALA, FL 34481New ConstructionMLS ID #OM716969, Jason Taflinger, ON TOP OF THE WORLD REAL EST. Stellar MLS
- $536,2252 bd2 ba2.1k sqft8408 SW 101ST AVENUE, OCALA, FL 34481New ConstructionMLS ID #OM719604, Jason Taflinger, ON TOP OF THE WORLD REAL EST. Stellar MLS
- $504,2952 bd2 ba2.1k sqft10071 SW 82ND PLACE ROAD, OCALA, FL 34481New ConstructionMLS ID #OM719688, Jason Taflinger, ON TOP OF THE WORLD REAL EST. Stellar MLS
- $565,5653 bd3 ba2.3k sqft8515 SW 101ST TERRACE, OCALA, FL 34481New ConstructionMLS ID #OM723312, Jason Taflinger, ON TOP OF THE WORLD REAL EST. Stellar MLS
- $465,0003 bd2 ba2.6k sqft8878 SW 85TH LOOP, OCALA, FL 34481For SaleMLS ID #OM729204, Dionne Peace, COLDWELL BANKER VANGUARD LIFESTYLE REALTY. Stellar MLS
- $358,7002 bd2 ba1.9k sqft8898 SW 104TH CIRCLE, OCALA, FL 34481For SaleMLS ID #OM724045, Christy Main, ON TOP OF THE WORLD REAL EST. Stellar MLS
- $489,9002 bd2 ba2k sqft10453 SW 99TH LANE, OCALA, FL 34481For SaleMLS ID #OM716276, Kathy Joshi, ON TOP OF THE WORLD REAL EST. Stellar MLS
- $495,0003 bd4 ba2.8k sqft10706 SW 99TH PLACE, OCALA, FL 34481For SaleMLS ID #OM728084, Gwen Bongiorno, SOUTHERN LIVING REALTY INC. Stellar MLS
- $560,0003 bd3 ba2.8k sqft8176 SW 98TH TERRACE ROAD, OCALA, FL 34481For SaleMLS ID #OM720419, Christy Main, ON TOP OF THE WORLD REAL EST. Stellar MLS
- $470,0003 bd2 ba2k sqft6816 SW 95TH CIRCLE, OCALA, FL 34481For SaleMLS ID #OM721359, Angela Rose, PREMIER SOTHEBY'S INTERNATIONAL REALTY. Stellar MLS
- $461,2352 bd2 ba2k sqft10710 SW 104TH PLACE, OCALA, FL 34481New ConstructionMLS ID #OM727433, Jason Taflinger, ON TOP OF THE WORLD REAL EST. Stellar MLS
- $395,0003 bd3 ba2.7k sqft9858 SW 90TH STREET, OCALA, FL 34481For SaleMLS ID #OM727673, Crystal Roldan, FONTANA REALTY. Stellar MLS
- $453,5252 bd2 ba2k sqft10665 SW 101ST LANE ROAD, OCALA, FL 34481New ConstructionMLS ID #OM724930, Jason Taflinger, ON TOP OF THE WORLD REAL EST. Stellar MLS
- $464,8452 bd2 ba2k sqft10731 SW 102ND LANE, OCALA, FL 34481New ConstructionMLS ID #OM724964, Jason Taflinger, ON TOP OF THE WORLD REAL EST. Stellar MLS
- $444,6502 bd2 ba2k sqft10313 SW 106TH COURT, OCALA, FL 34481New ConstructionMLS ID #OM727318, Jason Taflinger, ON TOP OF THE WORLD REAL EST. Stellar MLS
- $525,0003 bd3 ba2.3k sqft8343 SW 135TH AVENUE, DUNNELLON, FL 34432New ConstructionMLS ID #O6435766, Lisa Gehret, KELLER WILLIAMS CLASSIC. Stellar MLS
