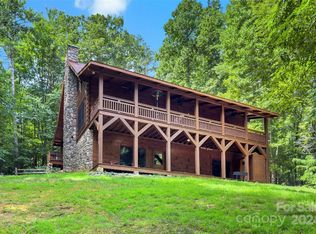
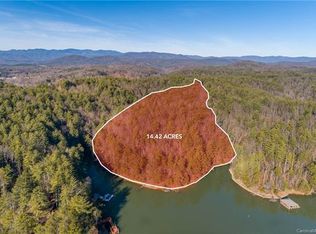
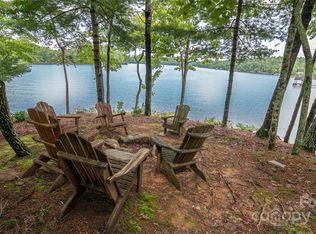
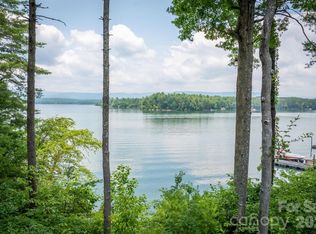
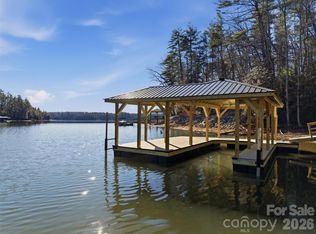
Listen to the rushing waters of the stream and waterfall that encircle the house as you enter this magnificent log home. The soaring ceiling & expansive windows capture views of the surrounding trees. Brazilian walnut flooring & the floor to ceiling stone wood burning fireplace are the centerpieces of this great room. Open kitchen & dining area provide ample entertaining space. Spend cozy evenings on the screened porch with a fire or on the deck overlooking Lake James. Main level primary suite with gas fireplace & ensuite bath with large tiled shower and jet tub. Lower level has 2nd primary suite with gas fireplace, a bunk room and a 4th bedroom both share access to a hall bath with claw foot tub. A second kitchen & stone fireplace in the family room provide a cozy entertainment area with pool table & TV. Lower level patio with stamped concrete features outdoor shower, hot tub and adds a great location for outdoor dining. Enjoy a short walk down the stone stairway to the gazebo in the woods or continue on to the lake where you'll find an expansive covered gazebo & floating dock in the quiet deep water cove. Detached 2 car oversized garage has space for cars and boats. Many updates including composite decking on front, rear and breezeway decks as well as new gazebo rails, new floating dock and refurbished waterfall feature. Located on 5.73 acres, this family compound at Lake James is the place you'll want to choose to make your lake life memories. Black Forest is a gated community about 15 minutes from Marion and features a community center, lake and river camp amenity areas with picnic pavilions, fire pits, lake access and miles of hiking trails throughout the community. Offered turnkey with few exclusions.
For sale
Price cut: $200K (5/1)
$2,690,000
143 Nature Walk Drive, Marion, NC 28752
4beds
3,713sqft
Est.: Get pre-qualified
Single Family Residence
Built in 2008
5.73 Acres Lot
$2,488,900 Zestimate®
$724/sqft
$506/mo HOA
What's special
New floating dockRefurbished waterfall featureSoaring ceilingBrazilian walnut flooringNew gazebo railsDeck overlooking lake james
- 80 days |
- 771 |
- 35 |
Zillow last checked:
Listing updated:
Listed by:
Polly Leadbetter 828-443-5407,
Engel & Volkers Foothills Lake James
Source: High Country AOR,MLS#: 260290 Originating MLS: High Country Association of Realtors Inc.
Originating MLS: High Country Association of Realtors Inc.Tour with a local agent
Facts & features
Interior
Bedrooms & bathrooms
- Bedrooms: 4
- Bathrooms: 4
- Full bathrooms: 3
- 1/2 bathrooms: 1
Heating
- Electric, Forced Air, Fireplace(s), Heat Pump, Other, See Remarks
Cooling
- Central Air, Electric, Heat Pump
Appliances
- Included: Built-In Oven, Dryer, Dishwasher, Electric Cooktop, Electric Range, Electric Water Heater, Microwave, Refrigerator, Washer
- Laundry: Washer Hookup, Dryer Hookup, In Basement
Features
- Cathedral Ceiling(s), Furnished, Hot Tub/Spa, Second Kitchen, Jetted Tub
- Basement: Exterior Entry,Full,Finished,Interior Entry,Walk-Out Access
- Has fireplace: Yes
- Fireplace features: Gas, Stone, Vented, Propane, Wood Burning
- Furnished: Yes
Interior area
- Total structure area: 3,713
- Total interior livable area: 3,713 sqft
- Finished area above ground: 1,927
- Finished area below ground: 1,786
Property
Parking
- Total spaces: 2
- Parking features: Driveway, Detached, Garage, Two Car Garage, Gravel, Oversized, Private
- Garage spaces: 2
- Has uncovered spaces: Yes
Features
- Levels: One
- Stories: 1
- Patio & porch: Composite, Open, Patio, Screened, Stone
- Exterior features: Fire Pit, Hot Tub/Spa, Gravel Driveway
- Has spa: Yes
- Spa features: Hot Tub
- Has view: Yes
- View description: Trees/Woods, Lake, Southern Exposure
- Has water view: Yes
- Water view: Lake
- Waterfront features: Lake, Lake Front, Lake Privileges
Lot
- Size: 5.73 Acres
- Features: Waterfall
Details
- Additional structures: Gazebo
- Parcel number: 171300755814
- Zoning description: Residential
Construction
Type & style
- Home type: SingleFamily
- Architectural style: Log Home
- Property subtype: Single Family Residence
Materials
- Log
- Foundation: Basement
- Roof: Architectural,Shingle
Condition
- Year built: 2008
Utilities & green energy
- Sewer: Septic Tank
- Water: Well
- Utilities for property: High Speed Internet Available, Septic Available
Community & HOA
Community
- Features: Gated, Lake, River, Trails/Paths, Long Term Rental Allowed
- Security: Security System, 24 Hour Security
- Subdivision: Black Forest on Lake James
HOA
- Has HOA: Yes
- HOA fee: $6,070 annually
Location
- Region: Marion
Financial & listing details
- Price per square foot: $724/sqft
- Tax assessed value: $1,446,480
- Annual tax amount: $9,995
- Date on market: 3/6/2026
- Listing terms: Cash,Conventional,New Loan
- Road surface type: Paved
Estimated market value
$2,488,900
$2.36M - $2.61M
$3,556/mo
Price history
| Date | Event | Price |
|---|---|---|
| 5/1/2026 | Price change | $2,690,000-6.9%$724/sqft |
Source:  High Country AOR #260290 Report a problem High Country AOR #260290 Report a problem | ||
| 3/5/2026 | Listed for sale | $2,890,000+112.5%$778/sqft |
Source:  Canopy MLS as distributed by MLS GRID #4334363 Report a problem Canopy MLS as distributed by MLS GRID #4334363 Report a problem | ||
| 1/25/2021 | Sold | $1,360,000-15%$366/sqft |
Source: Canopy MLS as distributed by MLS GRID #3509757 Report a problem | ||
| 12/3/2020 | Contingent | $1,599,999$431/sqft |
Source: Canopy MLS as distributed by MLS GRID #3509757 Report a problem | ||
| 12/1/2020 | Pending sale | $1,599,999$431/sqft |
Source: Lake James Real Estate Inc #3509757 Report a problem | ||
| 11/28/2020 | Listed for sale | $1,599,999$431/sqft |
Source: Lake James Real Estate Inc #3509757 Report a problem | ||
| 11/5/2020 | Pending sale | $1,599,999$431/sqft |
Source: Lake James Real Estate Inc #3509757 Report a problem | ||
| 1/27/2020 | Price change | $1,599,999-5.9%$431/sqft |
Source: Lake James Real Estate, Inc #3509757 Report a problem | ||
| 5/21/2019 | Listed for sale | $1,699,999+223.8%$458/sqft |
Source: Lake James Real Estate, Inc #3509757 Report a problem | ||
| 12/2/2005 | Sold | $525,000$141/sqft |
Source: Public Record Report a problem | ||
Public tax history
| Year | Property taxes | Tax assessment |
|---|---|---|
| 2025 | $10,096 | $1,446,480 |
| 2024 | $10,096 | $1,446,480 |
| 2023 | $10,096 +1.6% | $1,446,480 +3% |
| 2022 | $9,939 +2.9% | $1,403,770 |
| 2021 | $9,658 -1.4% | $1,403,770 |
| 2020 | $9,798 -98.5% | $1,403,770 +41.6% |
| 2017 | $635,132 +9900% | $991,620 |
| 2016 | $6,351 | $991,620 |
| 2014 | $6,351 +5% | $991,620 |
| 2013 | $6,047 | $991,620 |
| 2012 | -- | $991,620 |
Find assessor info on the county website
Monthly payment
Est. payment$--/mo
Payment breakdown
Explore the cost of this home by adjusting the details. Changes won't be saved.
All calculations are estimates and provided by Zillow, Inc. for informational purposes only. Actual amounts may vary.
HOA fees may include property taxes on listings classified as Co-Ops. Contact the listing agent and/or owner for fee details.
Mortgage interest rates are dependent on a number of factors, including credit score, down payment, and repayment length. Interest rate data provided by Zillow Group Marketplace, Inc. as of 1/1/1970 from various mortgage lenders with which we have lead or other similar arrangements; the Estimated Payment is an average of those rates.
See how much you could borrow to make a competitive offer.
Climate risks
Neighborhood: 28752
Getting around
0 / 100
Car-DependentNearby schools
GreatSchools rating
- 4/10North Cove Elementary SchoolGrades: PK-5Distance: 5 mi
- 2/10West McDowell Junior High SchoolGrades: 6-8Distance: 4.5 mi
- 3/10McDowell High SchoolGrades: 9-12Distance: 4.4 mi
Schools provided by the listing agent
- Elementary: Outside of Area
Source: High Country AOR. This data may not be complete. We recommend contacting the local school district to confirm school assignments for this home.
A local agent can set up tours, give advice and negotiate with sellers.
A local lender can help you make sure your offer is ready when you are.

- North Carolina
- McDowell County
- Marion
- 28752
- 143 Nature Walk Drive
Nearby cities
Nearby neighborhoods
Nearby zip codes
Other Marion Topics
