Enjoy the Skybrook lifestyle with a setting that gives you beautiful golf-course surroundings without without feeling like you’re sitting directly in the line of play. Backing to the driving range and mature trees, this home offers a peaceful backdrop with a front-row seat to one of Skybrook’s best features.
The rocking-chair front porch immediately sets the tone with classic Southern charm, while the screened porch in the back is the perfect place to slow down, enjoy your morning coffee, or unwind at the end of the day. Inside, the main living spaces feel warm, comfortable, and connected, with wood floors, granite countertops, stainless steel appliances, and a great room centered around a gas-log fireplace. Large windows bring in natural light and keep beautiful views part of everyday life.
Upstairs, four bedrooms offer plenty of room for family and guests, while the third-level bonus room adds even more flexibility for a home office, playroom, media space, or whatever your lifestyle needs. And when it’s time to head outside, you’re just moments from Skybrook’s Toptracer and clubhouse, along with the community’s resort-style amenities designed for an active, connected lifestyle.
Here, it’s not just about living on the golf course—it’s about enjoying the setting, the lifestyle, and all that Skybrook has to offer. Professional photos and measurements to be uploaded 9/15
Coming soon-no show 09/18
$599,900
10216 Edgecliff Rd, Huntersville, NC 28078
4beds
2,936sqft
Single Family Residence
Built in 2000
0.28 Acres Lot
$589,500 Zestimate®
$204/sqft
$47/mo HOA
What's special
- --
- on Zillow
- 129
- views
- 16
- saves
Zillow last checked:
Listing updated:
Listed by:
Amy Robinson amy@carolinarealtycollective.com,
Southern Homes of the Carolinas, Inc
Source: Canopy MLS as distributed by MLS GRID,MLS#: 4421266
Facts & features
Interior
Bedrooms & bathrooms
- Bedrooms: 4
- Bathrooms: 4
- Full bathrooms: 3
- 1/2 bathrooms: 1
Primary bedroom
- Level: Upper
Bedroom s
- Level: Upper
Bedroom s
- Level: Upper
Bedroom s
- Level: Upper
Bedroom s
- Level: Upper
Bathroom half
- Level: Main
Bathroom full
- Level: Upper
Bathroom full
- Level: Upper
Bathroom full
- Level: Third
Bonus room
- Level: Third
Breakfast
- Level: Main
Dining room
- Level: Main
Great room
- Level: Main
Kitchen
- Level: Main
Laundry
- Level: Upper
Office
- Level: Main
Sunroom
- Level: Main
Heating
- Forced Air, Natural Gas, Zoned
Cooling
- Ceiling Fan(s), Central Air, Zoned
Appliances
- Included: Convection Oven, Dishwasher, Disposal, Electric Range, Exhaust Fan, Freezer, Gas Water Heater, Microwave, Self Cleaning Oven, Warming Drawer
- Laundry: Electric Dryer Hookup, Laundry Room, Upper Level
Features
- Attic Other, Breakfast Bar, Soaking Tub, Open Floorplan, Walk-In Closet(s)
- Flooring: Carpet, Laminate
- Windows: Insulated Windows
- Has basement: No
- Attic: Other,Permanent Stairs
- Fireplace features: Gas Log, Great Room
Interior area
- Total structure area: 2,592
- Total interior livable area: 2,936 sqft
- Finished area above ground: 2,936
- Finished area below ground: 0
Property
Parking
- Total spaces: 2
- Parking features: Driveway, Attached Garage, Garage Faces Side, Garage on Main Level
- Attached garage spaces: 2
- Has uncovered spaces: Yes
Features
- Levels: Two and a Half
- Stories: 2.5
- Patio & porch: Covered, Front Porch, Rear Porch, Screened
- Exterior features: In-Ground Irrigation
- Pool features: Community
- Has view: Yes
- View description: Golf Course
Lot
- Size: 0.28 Acres
- Features: On Golf Course
Details
- Parcel number: 02110247
- Zoning: R
- Special conditions: Standard
Construction
Type & style
- Home type: SingleFamily
- Architectural style: Transitional
- Property subtype: Single Family Residence
Materials
- Vinyl
- Foundation: Crawl Space
Condition
- New construction: No
- Year built: 2000
Details
- Builder name: Niblock
Utilities & green energy
- Sewer: Public Sewer
- Water: City
- Utilities for property: Wired Internet Available
Community & HOA
Community
- Features: Cabana, Clubhouse, Fitness Center, Game Court, Golf, Picnic Area, Playground, Pond, Putting Green, Recreation Area, Sidewalks, Sport Court, Street Lights, Tennis Court(s), Walking Trails
- Security: Smoke Detector(s)
- Subdivision: Skybrook
HOA
- Has HOA: Yes
- HOA fee: $565 annually
- HOA name: CAMS
- HOA phone: 704-731-5560
Location
- Region: Huntersville
Financial & listing details
- Price per square foot: $204/sqft
- Tax assessed value: $474,100
- Annual tax amount: $3,623
- Date on market: 9/18/2026
- Listing terms: Cash,Conventional,FHA,VA Loan
- Road surface type: Concrete, Paved
Estimated market value
$589,500
$560,000 - $619,000
$3,062/mo
Price history
| Date | Event | Price |
|---|---|---|
| 4/26/2021 | Sold | $425,000+2.4%$145/sqft |
Source:  Canopy MLS as distributed by MLS GRID #3715055 Report a problem Canopy MLS as distributed by MLS GRID #3715055 Report a problem | ||
| 3/15/2021 | Contingent | $415,000$141/sqft |
Source: Canopy MLS as distributed by MLS GRID #3715055 Report a problem | ||
| 3/11/2021 | Listed for sale | $415,000+31.7%$141/sqft |
Source: Canopy MLS as distributed by MLS GRID #3715055 Report a problem | ||
| 12/13/2004 | Sold | $315,000+1.6%$107/sqft |
Source: Public Record Report a problem | ||
| 5/18/2001 | Sold | $310,000$106/sqft |
Source: Public Record Report a problem | ||
Public tax history
| Year | Property taxes | Tax assessment |
|---|---|---|
| 2025 | $3,623 +1.4% | $474,100 |
| 2024 | $3,572 | $474,100 -9.7% |
| 2023 | -- | $524,800 +47.3% |
| 2022 | $3,219 +1.3% | $356,400 +0.8% |
| 2021 | $3,177 | $353,400 +2.8% |
| 2020 | -- | $343,700 |
| 2019 | $3,063 -4.6% | $343,700 +25.9% |
| 2018 | $3,210 +1.9% | $272,900 |
| 2017 | $3,151 | $272,900 |
| 2016 | $3,151 | $272,900 |
| 2015 | $3,151 +0.2% | $272,900 |
| 2014 | $3,145 | -- |
| 2013 | -- | $272,900 |
| 2012 | -- | $272,900 |
| 2011 | -- | $272,900 -8.8% |
| 2010 | -- | $299,300 |
| 2009 | -- | $299,300 |
| 2008 | -- | $299,300 |
| 2007 | -- | $299,300 |
| 2006 | -- | $299,300 |
| 2005 | -- | $299,300 |
| 2004 | -- | $299,300 |
| 2003 | -- | $299,300 +8.2% |
| 2002 | -- | $276,620 |
| 2001 | -- | $276,620 |
Find assessor info on the county website
Monthly payment
Est. payment
Payment breakdown
Explore the cost of this home by adjusting the details. Changes won't be saved.Climate risks
Neighborhood: 28078
Nearby schools
Schools provided by the listing agent
- Elementary: Blythe
- Middle: J.M. Alexander
- High: North Mecklenburg
Source: Canopy MLS as distributed by MLS GRID. This data may not be complete. We recommend contacting the local school district to confirm school assignments for this home.
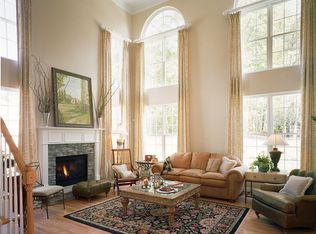
- $611,9003 bd2 ba3k sqft10222 Edgecliff Rd, Huntersville, NC 28078Off Market
- $648,0004 bd2 ba3.2k sqft10210 Edgecliff Rd, Huntersville, NC 28078Off Market
- $650,6004 bd3 ba2.5k sqft10230 Edgecliff Rd, Huntersville, NC 28078Off Market
- $675,6004 bd4 ba3.1k sqft10204 Edgecliff Rd, Huntersville, NC 28078Off Market
Similar homes
- $624,9004 bd3 ba2.6k sqft14444 Westgreen Dr, Huntersville, NC 28078For Sale
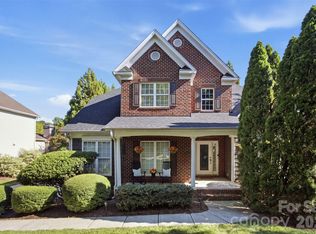
 MLS ID #4411946, Amy Robinson, Southern Homes of the Carolinas, Inc. Canopy MLS as distributed by MLS GRID
 - $--4 bd4 ba2.1k sqft845 Windy Falls Dr, Huntersville, NC 28078Auction
 Xome
Xome - $659,0004 bd3 ba2.9k sqft14703 Long Iron Dr, Huntersville, NC 28078For Sale
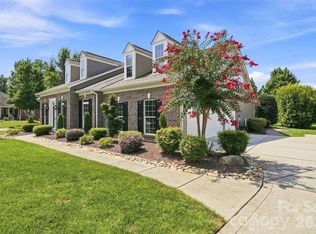 MLS ID #4411878, Alexis Matrone, Keller Williams Ballantyne Area. Canopy MLS as distributed by MLS GRID
 - $515,0004 bd4 ba2.7k sqft13210 Arbor Day Ct, Charlotte, NC 28269For Sale
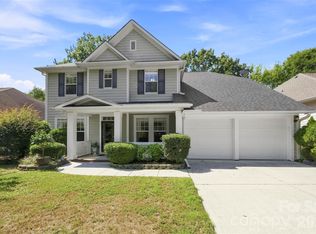 MLS ID #4421249, Trace Manning, Realty One Group Revolution. Canopy MLS as distributed by MLS GRID
 - $560,0004 bd3 ba2.6k sqft10345 Wesson Hunt Rd NW, Huntersville, NC 28078For SaleMLS ID #4406605, Pratik Joshi, NorthGroup Real Estate LLC. Canopy MLS as distributed by MLS GRID
- $560,0005 bd3 ba2.5k sqft4220 Cherry Mill Ct #21, Huntersville, NC 28078For SaleMLS ID #4399002, Andrea Jones, Lifestyle International Realty. Canopy MLS as distributed by MLS GRID
- $677,9005 bd5 ba3.6k sqft5015 Whispy Vines Ln, Huntersville, NC 28078For SaleMLS ID #4396777, Andrea Ochoa, Collective Realty LLC. Canopy MLS as distributed by MLS GRID
- $494,9004 bd4 ba3.8k sqft14515 Greenpoint Ln, Huntersville, NC 28078For SaleMLS ID #4414914, Franklin Bellamy, Lifestyle International Realty. Canopy MLS as distributed by MLS GRID
- $650,0004 bd3 ba3.2k sqft4009 Cherry Mill Ct, Huntersville, NC 28078For SaleMLS ID #4390998, Tiffany Blake, Stephen Cooley Real Estate. Canopy MLS as distributed by MLS GRID
- $570,0005 bd3 ba2.7k sqft8100 Laurel Run Dr, Charlotte, NC 28269For SaleMLS ID #4415263, Kawthar Suleiman, Alhambra Realty LLC. Canopy MLS as distributed by MLS GRID
- $575,0004 bd3 ba3.3k sqftParkway Oaks, Charlotte, NC 28269For SaleMLS ID #4417960, Sheryl Allen, Allen Options Realty, LLC. Canopy MLS as distributed by MLS GRID
- $620,0004 bd3 ba3.1k sqft5317 Fairvista Dr, Charlotte, NC 28269For SaleMLS ID #4393262, Kelly Stimart, Corcoran HM Properties. Canopy MLS as distributed by MLS GRID
- $559,0004 bd3 ba3.1k sqft9603 Indian Beech Ave NW, Concord, NC 28027For SaleMLS ID #4419177, Guillermo Torres, Southern Homes of the Carolinas, Inc. Canopy MLS as distributed by MLS GRID
- $647,8004 bd3 ba3.4k sqft5707 Durston Ct, Charlotte, NC 28269For SaleMLS ID #4398873, Lisa Rosenbaum, Carolina Living Real Estate. Canopy MLS as distributed by MLS GRID
- $679,0004 bd4 ba2.7k sqft16037 Watts Creek Rd, Huntersville, NC 28078New ConstructionCanopy MLS as distributed by MLS GRID
- $599,9905 bd4 ba2.9k sqft653 Lorain Ave NW, Concord, NC 28027For SaleMLS ID #4395412, Melissa Zimmerman, Berkshire Hathaway HomeServices Carolinas Realty. Canopy MLS as distributed by MLS GRID
- $560,0004 bd3 ba3k sqft9835 Shearwater Ave NW, Concord, NC 28027For SaleMLS ID #4411928, Craig Tribus, Beycome Brokerage Realty LLC. Canopy MLS as distributed by MLS GRID
- $649,0004 bd4 ba2.5k sqft14029 Roosevelt Grove Dr, Huntersville, NC 28078New ConstructionCanopy MLS as distributed by MLS GRID
- $575,0004 bd3 ba3.1k sqft6213 Knightsgate Ct, Charlotte, NC 28269For SaleMLS ID #4370550, Chris Simmons, Keller Williams South Park. Canopy MLS as distributed by MLS GRID
- $769,9005 bd4 ba3.6k sqft14832 Long Iron Dr, Huntersville, NC 28078For SaleMLS ID #4388214, Tiffany Sears, The Sears Group, LLC. Canopy MLS as distributed by MLS GRID
