The Arlington in Balfour South at On Top of the World offers a well-designed layout with 3 bedrooms, 3 full bathrooms, and 2,211 square feet of air-conditioned living space. The spacious great room flows into the breakfast area, creating an inviting space for everyday living and entertaining. The kitchen features upgraded painted cabinetry, quartz countertops, and a full stone backsplash, complemented by an upgraded Kohler single-bowl cast-iron sink. RevWood flooring runs throughout the home, with staggered 12x24 porcelain tile in the bathrooms. An added bonus is the conditioned workshop space within the 3-car garage, providing a great spot for hobbies, projects, or extra workspace. A covered front porch and covered lanai offer comfortable outdoor living space, making this home a great combination of thoughtful upgrades and functional design in Balfour South at On Top of the World.
New construction
$479,000
10217 SW 84TH STREET ROAD, OCALA, FL 34481
3beds
2,211sqft
Single Family Residence
Built in 2026
0.25 Acres Lot
$-- Zestimate®
$217/sqft
$366/mo HOA
What's special
Covered lanaiQuartz countertopsCovered front porchSpacious great roomUpgraded painted cabinetryFull stone backsplashComfortable outdoor living space
- 1 hour
- 53
- 4
Zillow last checked:
Listing updated:
Listed by:
Jason Taflinger 352-414-0447,
ON TOP OF THE WORLD REAL EST 352-854-2394
Source: Stellar MLS,MLS#: OM735729 Originating MLS: Ocala - Marion
Facts & features
Interior
Bedrooms & bathrooms
- Bedrooms: 3
- Bathrooms: 3
- Full bathrooms: 3
Primary bedroom
- Features: Walk-In Closet(s)
- Level: First
Kitchen
- Level: First
Living room
- Level: First
Heating
- Central
Cooling
- Central Air
Appliances
- Included: Oven, Cooktop, Dishwasher, Microwave, Refrigerator
- Laundry: Laundry Room
Features
- Stone Counters, Thermostat, Tray Ceiling(s), Walk-In Closet(s)
- Flooring: Laminate, Tile
- Doors: Sliding Doors, Sliding Doors
- Has fireplace: No
Interior area
- Total structure area: 3,247
- Total interior livable area: 2,211 sqft
Property
Parking
- Parking features: Driveway, Garage Door Opener
- Has attached garage: Yes
- Has uncovered spaces: Yes
Features
- Levels: One
- Stories: 1
- Patio & porch: Screened
- Exterior features: Irrigation System, Lighting
Lot
- Size: 0.25 Acres
- Dimensions: 84 x 130
- Features: Cleared, Landscaped
- Residential vegetation: Trees/Landscaped
Details
- Parcel number: 3531103212
- Zoning: PUD
- Special conditions: None
Construction
Type & style
- Home type: SingleFamily
- Property subtype: Single Family Residence
Materials
- Block, Concrete, Stucco
- Foundation: Slab
- Roof: Shingle
Condition
- Completed
- New construction: Yes
- Year built: 2026
Details
- Builder model: Arlington
Utilities & green energy
- Sewer: Private Sewer
- Water: Private
- Utilities for property: Electricity Connected, Natural Gas Connected, Sewer Connected, Water Connected
Community & HOA
Community
- Features: Clubhouse, Dog Park, Fitness Center, Gated Community - No Guard, Golf Carts OK, Golf, Park, Pool, Restaurant, Sidewalks, Tennis Court(s)
- Security: Gated Community, Smoke Detector(s)
- Pet fee: $0 monthly
- Senior community: Yes
- Subdivision: CANDLER HILLS
HOA
- Has HOA: Yes
- Amenities included: Basketball Court, Clubhouse, Fence Restrictions, Fitness Center, Gated, Golf Course, Park, Pickleball Court(s), Playground, Pool, Recreation Facilities, RV/Boat Storage, Spa/Hot Tub, Storage, Tennis Court(s), Trail(s)
- Services included: Community Pool, Recreational Facilities
- HOA fee: $366 monthly
- HOA name: Lori Sands
- HOA phone: 352-873-0848
Location
- Region: Ocala
Financial & listing details
- Price per square foot: $217/sqft
- Annual tax amount: $347
- Date on market: 11/12/2026
- Listing terms: Cash,Conventional
- Ownership: Fee Simple
- Total actual rent: 0
- Electric utility on property: Yes
- Road surface type: Paved, Asphalt
Estimated market value
Not available
Estimated sales range
Not available
Not available
Price history
| Date | Event | Price |
|---|---|---|
| 11/12/2026 | Listed for sale | $479,000$217/sqft |
Source:  Stellar MLS #OM735729 Report a problem | ||
Public tax history
Tax history is unavailable.
Monthly payment
Est. payment
Payment breakdown
Explore the cost of this home by adjusting the details. Changes won't be saved.Climate risks
Neighborhood: 34481
- $520,0003 bd3 ba2.9k sqft10225 SW 84th Street Rd, Ocala, FL 34481New Construction

- $517,0003 bd3 ba2.3k sqft10209 SW 84th Street Rd, Ocala, FL 34481New Construction

- $455,0002 bd2 ba2.1k sqft10214 SW 84th Street Rd, Ocala, FL 34481New Construction
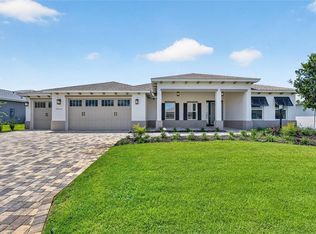
- $550,6303 bd3 ba2.2k sqft10222 SW 84th Street Rd, Ocala, FL 34481Pending
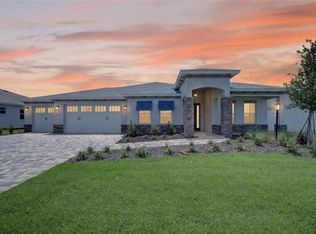
Similar homes
- $524,5002 bd2 ba2.1k sqft8576 SW 99TH CIRCLE, OCALA, FL 34481New Construction
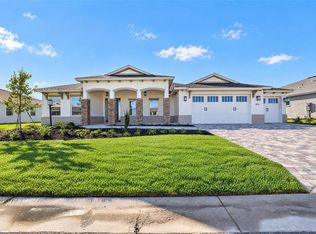
 MLS ID #OM735739, Jason Taflinger, ON TOP OF THE WORLD REAL EST. Stellar MLS
- $517,8002 bd2 ba2.1k sqft8550 SW 99TH CIRCLE, OCALA, FL 34481New ConstructionMLS ID #OM735743, Jason Taflinger, ON TOP OF THE WORLD REAL EST. Stellar MLS
- $558,1103 bd3 ba2.2k sqft10055 SW 81ST LANE ROAD, OCALA, FL 34481New Construction
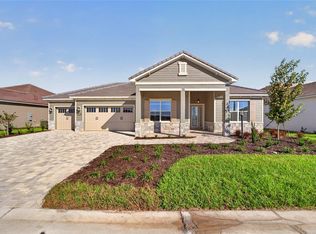 MLS ID #OM735544, Jason Taflinger, ON TOP OF THE WORLD REAL EST. Stellar MLS
- $495,0003 bd3 ba2.6k sqft10185 SW 84TH STREET ROAD, OCALA, FL 34481New Construction
 MLS ID #OM734807, Jason Taflinger, ON TOP OF THE WORLD REAL EST. Stellar MLS
- $490,0003 bd3 ba2.2k sqft8640 SW 99TH CIRCLE, OCALA, FL 34481New ConstructionMLS ID #OM734787, Jason Taflinger, ON TOP OF THE WORLD REAL EST. Stellar MLS
- $489,0003 bd2 ba2.6k sqft10241 SW 84TH STREET ROAD, OCALA, FL 34481New ConstructionMLS ID #OM734810, Jason Taflinger, ON TOP OF THE WORLD REAL EST. Stellar MLS
- $552,5503 bd2 ba2.6k sqft10083 SW 81ST LANE ROAD, OCALA, FL 34481New ConstructionMLS ID #OM735570, Jason Taflinger, ON TOP OF THE WORLD REAL EST. Stellar MLS
- $480,0003 bd3 ba2.3k sqft8515 SW 101ST TERRACE, OCALA, FL 34481New ConstructionMLS ID #OM723312, Jason Taflinger, ON TOP OF THE WORLD REAL EST. Stellar MLS
- $517,0003 bd3 ba2.3k sqft10209 SW 84TH STREET ROAD, OCALA, FL 34481New ConstructionMLS ID #OM734812, Jason Taflinger, ON TOP OF THE WORLD REAL EST. Stellar MLS
- $572,6403 bd3 ba2.8k sqft10111 SW 81ST LANE ROAD, OCALA, FL 34481New ConstructionMLS ID #OM735612, Jason Taflinger, ON TOP OF THE WORLD REAL EST. Stellar MLS
- $485,0003 bd3 ba2.2k sqft10321 SW 84TH STREET ROAD, OCALA, FL 34481New ConstructionMLS ID #OM732322, Jason Taflinger, ON TOP OF THE WORLD REAL EST. Stellar MLS
- $460,0002 bd2 ba2.1k sqft10313 SW 84TH ST ROAD, OCALA, FL 34481New ConstructionMLS ID #OM734799, Jason Taflinger, ON TOP OF THE WORLD REAL EST. Stellar MLS
- $455,0003 bd3 ba2.1k sqft8632 SW 99TH CIRCLE, OCALA, FL 34481New ConstructionMLS ID #OM733979, Jason Taflinger, ON TOP OF THE WORLD REAL EST. Stellar MLS
- $379,0002 bd2 ba1.9k sqft8937 SW 101ST CIRCLE, OCALA, FL 34481For SaleMLS ID #OM735450, Cassandra Gardner, KELLER WILLIAMS CORNERSTONE RE. Stellar MLS
- $589,0053 bd2 ba2.9k sqft10097 SW 81ST LANE ROAD, OCALA, FL 34481New ConstructionMLS ID #OM735584, Jason Taflinger, ON TOP OF THE WORLD REAL EST. Stellar MLS
- $468,9003 bd3 ba2.5k sqft7646 SW 100TH COURT, OCALA, FL 34481For SaleMLS ID #OM730816, Alexus Macblain, KELLER WILLIAMS CORNERSTONE RE. Stellar MLS
- $374,9002 bd2 ba1.6k sqft10358 SW 92ND PLACE ROAD, OCALA, FL 34481For SaleMLS ID #OM735287, Patti Doty, RE/MAX FOXFIRE - HWY200/103 S. Stellar MLS
- $520,0003 bd3 ba2.9k sqft10225 SW 84TH ST ROAD, OCALA, FL 34481New ConstructionMLS ID #OM734801, Jason Taflinger, ON TOP OF THE WORLD REAL EST. Stellar MLS
- $499,8883 bd3 ba2.3k sqft9712 SW 75TH STREET RD, OCALA, FL 34481For SaleMLS ID #OM730605, Thomas Reeves, DECCA REAL ESTATE. Stellar MLS
- $450,0002 bd3 ba2.8k sqft8233 SW 93rd TER, OCALA FL 34481, Ocala, FL 34481For SaleMLS ID #CC848995, Linda Van Antwerp, RHEMA REALTY. Stellar MLS
