Experience the perfect blend of space, comfort, and versatility in the stunning Kensington model, a beautiful new construction home located in Balfour North in Candler Hills at On Top of the World! Offering 2,907 square feet of air-conditioned living space, this thoughtfully designed residence features 3 bedrooms, 3 full bathrooms, and an inviting floor plan created for both everyday enjoyment and effortless entertaining. The expansive great room serves as the centerpiece of the home, providing a welcoming gathering space that flows into the breakfast area, perfect for casual meals and conversation. A versatile flex room offers the freedom to create a private home office, hobby room, fitness space, or additional retreat to suit your lifestyle. Enjoy the best of Florida living with a covered lanai ideal for outdoor relaxation and a welcoming covered front porch that adds charm and curb appeal. A dedicated laundry room provides everyday convenience, while the impressive 3-car split garage offers generous space for vehicles, storage, and recreational equipment. Nestled within the desirable Balfour North neighborhood, this exceptional home offers the opportunity to enjoy the renowned On Top of the World lifestyle, complete with an abundance of recreational activities and community amenities. Discover spacious living, thoughtful design, and endless possibilities in the Kensington!
New construction
$589,005
10097 SW 81ST LANE ROAD, OCALA, FL 34481
3beds
2,907sqft
Single Family Residence
Built in 2026
10,660 Square Feet Lot
$-- Zestimate®
$203/sqft
$366/mo HOA
What's special
Versatile flex roomInviting floor planExpansive great roomWelcoming gathering spaceBreakfast areaDedicated laundry room
- 1 day
- 70
- 4
Zillow last checked:
Listing updated:
Listed by:
Jason Taflinger 352-414-0447,
ON TOP OF THE WORLD REAL EST 352-854-2394
Source: Stellar MLS,MLS#: OM735584 Originating MLS: Ocala - Marion
Facts & features
Interior
Bedrooms & bathrooms
- Bedrooms: 3
- Bathrooms: 2
- Full bathrooms: 2
Primary bedroom
- Features: Walk-In Closet(s)
- Level: First
Kitchen
- Level: First
Living room
- Level: First
Heating
- Natural Gas
Cooling
- Central Air
Appliances
- Included: Oven, Dishwasher, Gas Cooktop, Microwave, Range Hood, Refrigerator
- Laundry: Laundry Room
Features
- Open Floorplan, Stone Counters, Thermostat, Tray Ceiling(s), Walk-In Closet(s)
- Flooring: Tile
- Doors: Double Entry, French Doors
- Has fireplace: No
Interior area
- Total structure area: 4,221
- Total interior livable area: 2,907 sqft
Video & virtual tour
Property
Parking
- Parking features: Garage - Attached
- Has attached garage: Yes
Features
- Levels: One
- Stories: 1
- Exterior features: Irrigation System, Lighting
Lot
- Size: 10,660 Square Feet
- Dimensions: 82 x 130
- Residential vegetation: Trees/Landscaped
Details
- Parcel number: 3531104267
- Zoning: PUD
- Special conditions: None
Construction
Type & style
- Home type: SingleFamily
- Property subtype: Single Family Residence
Materials
- Block, Concrete, Stucco
- Foundation: Slab
- Roof: Slate
Condition
- Completed
- New construction: Yes
- Year built: 2026
Details
- Builder model: Kensington
Utilities & green energy
- Sewer: Private Sewer
- Water: Private
- Utilities for property: Electricity Connected, Natural Gas Connected, Sewer Connected, Water Connected
Community & HOA
Community
- Features: Clubhouse, Dog Park, Fitness Center, Golf Carts OK, Golf, Pool, Restaurant, Sidewalks, Tennis Court(s)
- Pet fee: $0 monthly
- Subdivision: CANDLER HILLS
HOA
- Has HOA: Yes
- Amenities included: Basketball Court, Clubhouse, Fence Restrictions, Fitness Center, Gated, Park, Pickleball Court(s), Pool, Recreation Facilities, Storage, Tennis Court(s)
- Services included: Community Pool, Recreational Facilities
- HOA fee: $366 monthly
- HOA name: Lori Sands
- HOA phone: 352-873-0848
Location
- Region: Ocala
Financial & listing details
- Price per square foot: $203/sqft
- Annual tax amount: $353
- Date on market: 11/10/2026
- Cumulative days on market: 2 days
- Listing terms: Cash,Conventional
- Ownership: Fee Simple
- Total actual rent: 0
- Electric utility on property: Yes
- Road surface type: Asphalt, Paved
Estimated market value
Not available
Estimated sales range
Not available
Not available
Price history
| Date | Event | Price |
|---|---|---|
| 11/10/2026 | Listed for sale | $589,005$203/sqft |
Source:  Stellar MLS #OM735584 Report a problem | ||
Public tax history
Tax history is unavailable.
Monthly payment
Est. payment
Payment breakdown
Explore the cost of this home by adjusting the details. Changes won't be saved.Climate risks
Neighborhood: 34481
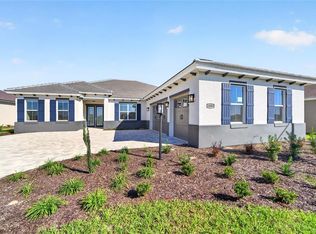
- $552,5503 bd2 ba2.6k sqft10083 SW 81st Lane Rd, Ocala, FL 34481New Construction
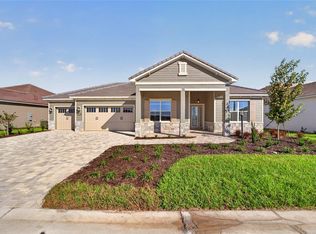
- $572,6403 bd3 ba2.8k sqft10111 SW 81st Lane Rd, Ocala, FL 34481New Construction

- $558,1103 bd3 ba2.2k sqft10055 SW 81st Lane Rd, Ocala, FL 34481New Construction
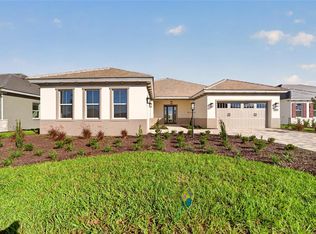
- $619,1804 bd4 ba3.2k sqft10041 SW 81st Lane Rd, Ocala, FL 34481New Construction
Similar homes
- $572,6403 bd3 ba2.8k sqft10111 SW 81ST LANE ROAD, OCALA, FL 34481New Construction
 MLS ID #OM735612, Jason Taflinger, ON TOP OF THE WORLD REAL EST. Stellar MLS
- $552,5503 bd2 ba2.6k sqft10083 SW 81ST LANE ROAD, OCALA, FL 34481New ConstructionMLS ID #OM735570, Jason Taflinger, ON TOP OF THE WORLD REAL EST. Stellar MLS
- $619,1804 bd4 ba3.2k sqft10041 SW 81ST LANE ROAD, OCALA, FL 34481New ConstructionMLS ID #OM735539, Jason Taflinger, ON TOP OF THE WORLD REAL EST. Stellar MLS
- $558,1103 bd3 ba2.2k sqft10055 SW 81ST LANE ROAD, OCALA, FL 34481New ConstructionMLS ID #OM735544, Jason Taflinger, ON TOP OF THE WORLD REAL EST. Stellar MLS
- $580,8353 bd2 ba2.6k sqft10029 SW 81ST LANE ROAD, OCALA, FL 34481New ConstructionMLS ID #OM735401, Jason Taflinger, ON TOP OF THE WORLD REAL EST. Stellar MLS
- $612,5003 bd3 ba2.6k sqft8208 SW 98TH TERRACE ROAD, OCALA, FL 34481For SaleMLS ID #OM735049, Bonnie Ciesla, RE/MAX FOXFIRE - HWY200/103 S. Stellar MLS
- $618,1903 bd3 ba2.9k sqft10281 SW 84TH STREET ROAD, OCALA, FL 34476New ConstructionMLS ID #OM735719, Jason Taflinger, ON TOP OF THE WORLD REAL EST. Stellar MLS
- $479,0003 bd3 ba2.2k sqft10217 SW 84TH STREET ROAD, OCALA, FL 34481New ConstructionMLS ID #OM735729, Jason Taflinger, ON TOP OF THE WORLD REAL EST. Stellar MLS
- $575,0003 bd2 ba2.4k sqft7509 SW 97TH TERRACE ROAD, OCALA, FL 34481For SaleMLS ID #OM734976, Shelia Konnick, CHARLES RUTENBERG REALTY INC. Stellar MLS
- $573,5003 bd3 ba2.8k sqft8418 SW 93RD CIRCLE, OCALA, FL 34481For SaleMLS ID #OM732760, Della Lazare, EXP REALTY LLC. Stellar MLS
- $565,0003 bd3 ba2.8k sqft8290 SW 92ND CIRCLE, OCALA, FL 34481For SaleMLS ID #OM734239, Jackie Dagit, ENGEL & VOLKERS OCALA. Stellar MLS
- $603,9003 bd3 ba2.6k sqft8522 SW 93RD CIRCLE, OCALA, FL 34481For SaleMLS ID #OM731778, Della Lazare, EXP REALTY LLC. Stellar MLS
- $537,3052 bd2 ba2.1k sqft10042 SW 81ST PLACE, OCALA, FL 34481New ConstructionMLS ID #OM735394, Jason Taflinger, ON TOP OF THE WORLD REAL EST. Stellar MLS
- $599,9003 bd2 ba2.8k sqft9548 SW 86th Place, Ocala, FL 34476For Sale
 MLS ID #B26065389, Silvia C Garcia, Keller Williams Cornerstone RE. BeachesMLS
- $635,0003 bd3 ba2.6k sqft9969 SW 83RD LANE, OCALA, FL 34481For SaleMLS ID #OM734456, Christy Main, ON TOP OF THE WORLD REAL EST. Stellar MLS
- $574,5743 bd3 ba2.5k sqft9527 SW 70TH LOOP, OCALA, FL 34481For SaleMLS ID #OM731535, Deborah Sumey, NEXT GENERATION REALTY OF MARION COUNTY. Stellar MLS
- $549,9003 bd3 ba2.8k sqft9459 SW 86TH STREET ROAD, OCALA, FL 34481For SaleMLS ID #OM732792, Daniel Hebert, RE/MAX FOXFIRE - HWY200/103 S. Stellar MLS
- $548,8453 bd3 ba2.6k sqft9612 SW 86TH PLACE, OCALA, FL 34481For SaleMLS ID #OM731859, Deborah Sumey, NEXT GENERATION REALTY OF MARION COUNTY. Stellar MLS
- $668,0003 bd3 ba2.8k sqft8126 SW 92ND CIRCLE, OCALA, FL 34481For SaleMLS ID #OM734742, Janet Schrepel, ALL FLORIDA HOMES REALTY LLC. Stellar MLS
- $649,8503 bd3 ba2.8k sqft8481 SW 93RD CIRCLE, OCALA, FL 34481For SaleMLS ID #OM732396, Tammy Coughlin, ON TOP OF THE WORLD REAL EST. Stellar MLS
