Nestled on 19.89 acres of pristine land, this breathtaking 3-bedroom, 3.5-bathroom mountain modern home offers unparalleled and spectacular multi layered Blue Ridge Mountain and sunset views. Set against a serene wildflower meadow, the property also includes a private walking trail leading to a tranquil creek. Open the front door to a spacious great room with unbelievable mountain views. Large windows invite natural light to flood the space, creating a perfect spot to unwind while watching the sunset paint the sky. The seamless flow between the great room and kitchen allows for easy entertaining, with the chef-inspired kitchen featuring a large island, stainless steel appliances and a glass induction cooktop with restaurant-grade exhaust fan for the serious cook. Off the kitchen you'll find room for an office or theater room offering sound blocking walls and speaker wiring to ensuring a quiet and immersive environment for work or play. The main level also includes a primary suite with breathtaking mountain views, a walk-in closet with built-in closet system and a luxurious en-suite bathroom. Indulge yourself with a zero-entry tiled shower, soaking tub with a mountain vista, double sinks, and heated floors to keep you cozy all year round. The lower level boasts 2 additional bedrooms with en-suite baths, laundry room, exercise room and 2-car heated and cooled garage with plenty of additional space for storage. The home has battery backup with automatic sub-second cutover in case of grid power failure for zero downtime. Equipped with a radon mitigation system, EV charger, and pre-wiring for audio, wifi and cameras throughout the home for the tech savvy buyer. For outdoor living, there is a deck with metal railings and composite decking, lower level patio for a fire pit or hot tub providing ideal spaces for enjoying the fresh mountain air while taking in the stunning views. With its modern design, top-tier finishes, and tech features, this home offers the perfect blend of comfort, convenience, and luxury. Don’t miss out on this rare opportunity to own a piece of this private mountain paradise.
For sale
$1,845,000
463 Summit Trail, Nebo, NC 28761
3beds
3,497sqft
Single Family Residence
Built in 2024
19.89 Acres Lot
$1,752,100 Zestimate®
$528/sqft
$118/mo HOA
What's special
Heated floorsChef-inspired kitchenZero-entry tiled showerLarge islandExercise roomSerene wildflower meadowLaundry room
- 202 days
- 251
- 18
Zillow last checked:
Listing updated:
Listed by:
Polly Leadbetter 828-443-5407,
Engel & Volkers Foothills Lake James
Source: High Country AOR,MLS#: 260297 Originating MLS: High Country Association of Realtors Inc.
Originating MLS: High Country Association of Realtors Inc.Facts & features
Interior
Bedrooms & bathrooms
- Bedrooms: 3
- Bathrooms: 4
- Full bathrooms: 3
- 1/2 bathrooms: 1
Heating
- Electric, Forced Air, Heat Pump, Wood Stove
Cooling
- Central Air, Ductless, Electric, Heat Pump
Appliances
- Included: Built-In Oven, Dishwasher, Exhaust Fan, Electric Water Heater, Induction Cooktop, Microwave, Refrigerator
- Laundry: Washer Hookup, Dryer Hookup, In Basement
Features
- Cathedral Ceiling(s), Handicap Access, Sound System, Home Theater, Wired for Sound
- Basement: Exterior Entry,Full,Finished,Interior Entry,Walk-Out Access
- Has fireplace: Yes
- Fireplace features: Free Standing, Wood Burning
Interior area
- Total structure area: 3,710
- Total interior livable area: 3,497 sqft
- Finished area above ground: 2,213
- Finished area below ground: 1,284
Property
Parking
- Total spaces: 2
- Parking features: Attached, Basement, Concrete, Driveway, Garage, Two Car Garage, Gravel, Private
- Attached garage spaces: 2
- Has uncovered spaces: Yes
Features
- Levels: One
- Stories: 1
- Patio & porch: Composite, Open
- Exterior features: Gravel Driveway
- Has view: Yes
- View description: Long Range, Mountain(s), Trees/Woods
- Waterfront features: Lake, Lake Privileges
Lot
- Size: 19.89 Acres
Details
- Parcel number: 163600679054
- Zoning description: Residential
Construction
Type & style
- Home type: SingleFamily
- Architectural style: Contemporary
- Property subtype: Single Family Residence
Materials
- Fiber Cement, Wood Frame
- Foundation: Basement
- Roof: Architectural,Metal,Shingle
Condition
- Year built: 2024
Utilities & green energy
- Sewer: Septic Permit 3 Bedroom, Septic Tank
- Water: Private, Well
- Utilities for property: High Speed Internet Available, Septic Available
Community & HOA
Community
- Features: Gated, Lake, Trails/Paths, Short Term Rental Allowed
- Subdivision: Grandview Peaks
HOA
- Has HOA: Yes
- HOA fee: $1,411 annually
Location
- Region: Nebo
Financial & listing details
- Price per square foot: $528/sqft
- Tax assessed value: $615,670
- Annual tax amount: $4,434
- Date on market: 3/6/2026
- Listing terms: Cash,Conventional,New Loan
- Road surface type: Paved
Estimated market value
$1,752,100
$1.66M - $1.84M
$4,211/mo
Price history
| Date | Event | Price |
|---|---|---|
| 9/17/2026 | Listed for sale | $1,845,000$528/sqft |
Source:  High Country AOR #260297 Report a problem High Country AOR #260297 Report a problem | ||
| 9/15/2026 | Pending sale | $1,845,000$528/sqft |
Source: High Country AOR #260297 Report a problem | ||
| 3/5/2026 | Listed for sale | $1,845,000+871.1%$528/sqft |
Source:  Canopy MLS as distributed by MLS GRID #4350199 Report a problem Canopy MLS as distributed by MLS GRID #4350199 Report a problem | ||
| 2/26/2007 | Sold | $190,000$54/sqft |
Source: Agent Provided Report a problem | ||
Public tax history
| Year | Property taxes | Tax assessment |
|---|---|---|
| 2025 | $4,174 +604.9% | $615,670 +584.1% |
| 2024 | $592 | $90,000 |
| 2023 | $592 -1.5% | $90,000 |
| 2022 | $601 | $90,000 |
| 2021 | $601 -1.5% | $90,000 |
| 2020 | $610 -99.3% | $90,000 -30.8% |
| 2017 | $83,265 +9900% | $130,000 |
| 2016 | $833 | -- |
| 2014 | $833 +1.7% | $130,000 |
| 2013 | $819 | $130,000 |
| 2012 | -- | $130,000 |
Find assessor info on the county website
Monthly payment
Est. payment
Payment breakdown
Explore the cost of this home by adjusting the details. Changes won't be saved.Climate risks
Neighborhood: 28761
Nearby schools
Schools provided by the listing agent
- Elementary: Outside of Area
Source: High Country AOR. This data may not be complete. We recommend contacting the local school district to confirm school assignments for this home.

Similar homes
- $1,495,0005 bd6 ba4k sqft334 Scenic Vista Dr, Nebo, NC 28761For Sale
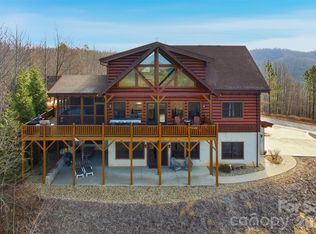
 MLS ID #4302955, Charlotte Bright, EXP Realty LLC. Canopy MLS as distributed by MLS GRID
 - $1,050,0004 bd4 ba4.2k sqft745 Mossy Oak Trl, Nebo, NC 28761For Sale
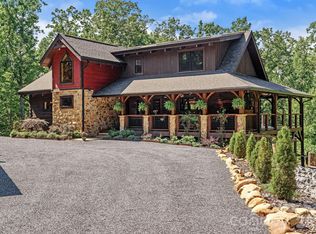 MLS ID #4396090, Marie Reed, Keller Williams Professionals. Canopy MLS as distributed by MLS GRID
 - $975,0004 bd4 ba3.6k sqft623 Mountain Vista Dr, Nebo, NC 28761For Sale
 MLS ID #4342398, Tami Newman, Carolina Mountain Sales. Canopy MLS as distributed by MLS GRID
 - $1,999,9993 bd4 ba4k sqft705 Lake Club Dr, Nebo, NC 28761For Sale
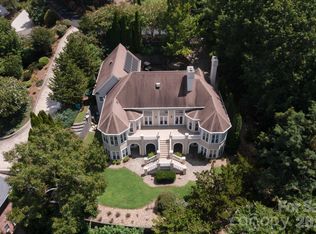 MLS ID #4410301, Jannell Peterson, J. Peterson Realty & Associate. Canopy MLS as distributed by MLS GRID
 - $1,700,0003 bd5 ba3.9k sqft501 Lake Club Dr, Nebo, NC 28761For SaleMLS ID #4418568, Rhonda Silver, Rhonda Silver Real Estate Group LLC. Canopy MLS as distributed by MLS GRID
- $1,199,9003 bd3 ba2.9k sqft1240 Gaddy Rd S, Nebo, NC 28761For SaleMLS ID #4179163, Cindy Ledbetter, The Marion Agency LLC. Canopy MLS as distributed by MLS GRID
- $1,799,0005 bd5 ba3.1k sqft980 Mountain Forest Dr, Union Mills, NC 28167For SaleMLS ID #4389604, Melvin Digh, NorthGroup Real Estate LLC. Canopy MLS as distributed by MLS GRID
- $1,425,0003 bd4 ba2.9k sqft3201 Donahue Dr, Nebo, NC 28761For SaleMLS ID #4418458, Polly Leadbetter, Engel & Volkers Foothills Lake James. Canopy MLS as distributed by MLS GRID
- $1,950,0003 bd3 ba2.4k sqft415 Reel Hollow Rd, Marion, NC 28752For SaleMLS ID #4380297, Chris St Clair, St. Clair Home and Land Compan. Canopy MLS as distributed by MLS GRID
- $1,650,0003 bd5 ba3.9k sqft2514 Oakdale Rd, Old Fort, NC 28762For SaleMLS ID #4324870, Bonnie Cathey, Howard Hanna Beverly-Hanks Asheville-Downtown. Canopy MLS as distributed by MLS GRID
- $1,299,0004 bd4 ba3.1k sqft94 Osprey Roost Dr, Nebo, NC 28761For SaleMLS ID #4296023, Polly Leadbetter, Engel & Volkers Foothills Lake James. Canopy MLS as distributed by MLS GRID
- $1,097,0003 bd4 ba3.8k sqft84 Mountain Top Dr, Marion, NC 28752For SaleMLS ID #4423201, Payton Koone, Koone Realty. Canopy MLS as distributed by MLS GRID
- $1,490,0002 bd4 ba3k sqft831 Lake Club Dr, Nebo, NC 28761For SaleMLS ID #4399763, Jacque Mentink, Carolina Mountain Sales. Canopy MLS as distributed by MLS GRID
- $2,700,0004 bd5 ba4k sqft2186 Long Rifle Rdg, Nebo, NC 28761For SaleMLS ID #4349761, Jennifer Smith, Berkshire Hathaway HomeServices Blue Ridge REALTORS®. Canopy MLS as distributed by MLS GRID
- $1,999,5003 bd5 ba3.9k sqftBuffalo Cliffs, Lake Lure, NC 28746For SaleMLS ID #4367924, Lyn Weaver, Premier Sotheby’s International Realty. Canopy MLS as distributed by MLS GRID
- $1,280,0004 bd6 ba4.7k sqft192 Lake Club Dr, Nebo, NC 28761For SaleMLS ID #4411924, Jannell Peterson, J. Peterson Realty & Associate. Canopy MLS as distributed by MLS GRID
- $1,695,0003 bd2 ba2.2k sqft432 Gilmer Edwards Rd, Rutherfordton, NC 28139For SaleMLS ID #4377844, Dwain Ammons, Howard Hanna Beverly-Hanks, Lake Lure. Canopy MLS as distributed by MLS GRID
- $2,399,0004 bd4 ba4.8k sqft705 Waters Edge Dr, Nebo, NC 28761For SaleMLS ID #4416637, Polly Leadbetter, Engel & Volkers Foothills Lake James. Canopy MLS as distributed by MLS GRID
- $1,449,0004 bd4 ba3.2k sqft23 Anchor Dr, Nebo, NC 28761For SaleMLS ID #4391693, Leslie Elliott, Howard Hanna Beverly-Hanks Asheville-Biltmore Park. Canopy MLS as distributed by MLS GRID
- $1,100,0004 bd3 ba1.9k sqft1904 Old Wildlife Club Rd #10, Nebo, NC 28761For SaleMLS ID #4390730, Byron Bailey, GreyBeard Realty. Canopy MLS as distributed by MLS GRID
