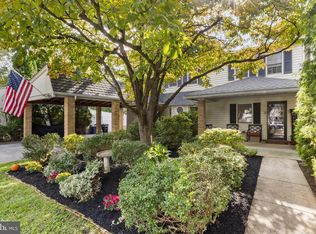
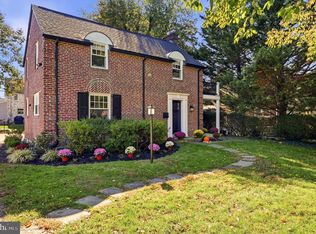
Welcome to the coveted neighborhood of Shortridge! This sunny updated cape cod is on point for today's lifestyle and offers first floor living. The custom designed kitchen features sleek modern cabinetry, granite countertops, and an island with seating for 4. A comfortable dining area opens to the family room with a cozy fireplace, built in shelving and access to the expansive side patio - a perfect place for outdoor dining or relaxing and enjoying the neighborhood. 3 bedrooms (including one en suite) make up the first floor with two additional full baths or use a bedroom as an office. The primary suite encompasses the entire second floor with his and her baths that share a walk in shower and a huge walk in closet. The unique attached studio houses a second family room, kitchenette, laundry, full bath and a murphy bed- perfect flexible space for in laws/au pair/ guests/teens or a work from home office space. A door from the driveway directly accesses this space so guests/clients can enter privately- perfect for a therapist, counselor or anyone desiring a private work space offering endless possibilities. A sliding door leads out to a private fenced patio and level side yard. Walk to the train, park, shopping, and great restaurants like PJ Whelihans, Kuma Sushi, Yapple Yogurt & Spread Bagels plus be in Center City within 20 minutes. Located in award winning Lower Merion School District with your choice of Harriton or Lower Merion High Schools. This coveted Shortridge neighborhood home offers so much flexibility, low taxes and is move in ready.
For sale
$839,900
1022 Cloverhill Rd, Wynnewood, PA 19096
4beds
2,347sqft
Single Family Residence
Built in 1942
7,700 Square Feet Lot
$814,600 Zestimate®
$358/sqft
$-- HOA
What's special
Level side yardFirst floor livingPrivate fenced patioSunny updated cape codSleek modern cabinetryHuge walk in closetBuilt in shelving
- 37 days
- 2,855
- 137
Likely to sell faster than
Zillow last checked:
Listing updated:
Listed by:
Stephanie MacDonald 610-246-1048,
Compass RE 6108223356,
Listing Team: The Macdonald Team
Source: Bright MLS,MLS#: PAMC2194918
Facts & features
Interior
Bedrooms & bathrooms
- Bedrooms: 4
- Bathrooms: 4
- Full bathrooms: 4
- Main level bathrooms: 3
- Main level bedrooms: 3
Basement
- Area: 0
Heating
- Central, Natural Gas
Cooling
- Central Air, Electric
Appliances
- Included: Microwave, Dishwasher, Disposal, Dryer, Refrigerator, Gas Water Heater
- Laundry: Main Level
Features
- 2nd Kitchen, Bathroom - Tub Shower, Bathroom - Walk-In Shower, Built-in Features, Combination Kitchen/Dining, Entry Level Bedroom, Family Room Off Kitchen, Eat-in Kitchen, Kitchen - Gourmet, Kitchen Island, Kitchen - Table Space, Pantry, Primary Bath(s), Recessed Lighting, Studio, Upgraded Countertops, Walk-In Closet(s)
- Flooring: Hardwood, Wood
- Basement: Full
- Number of fireplaces: 1
Interior area
- Total structure area: 2,347
- Total interior livable area: 2,347 sqft
- Finished area above ground: 2,347
- Finished area below ground: 0
Property
Parking
- Parking features: Driveway, Private, Off Street, On Street
- Has uncovered spaces: Yes
Accessibility
- Accessibility features: None
Features
- Levels: Two
- Stories: 2
- Patio & porch: Deck, Patio, Porch
- Exterior features: Lighting
- Pool features: None
- Fencing: Picket,Privacy
- Has view: Yes
- View description: Garden
Lot
- Size: 7,700 Square Feet
- Dimensions: 168.00 x 0.00
- Features: Corner Lot, Front Yard, Landscaped, Level, SideYard(s), Corner Lot/Unit
Details
- Additional structures: Above Grade, Below Grade
- Parcel number: 400011596001
- Zoning: 1101
- Special conditions: Standard
Construction
Type & style
- Home type: SingleFamily
- Architectural style: Cape Cod
- Property subtype: Single Family Residence
Materials
- Stone
- Foundation: Other
- Roof: Shingle
Condition
- Very Good
- New construction: No
- Year built: 1942
Utilities & green energy
- Sewer: Public Sewer
- Water: Public
Community & HOA
Community
- Subdivision: Shortridge
HOA
- Has HOA: No
Location
- Region: Wynnewood
- Municipality: LOWER MERION TWP
Financial & listing details
- Price per square foot: $358/sqft
- Tax assessed value: $190,000
- Annual tax amount: $8,981
- Date on market: 9/18/2026
- Listing agreement: Exclusive Right To Sell
- Inclusions: Washer, Dryer, (2) Refrigerators
- Exclusions: Murphy Bed, Hanging Lamps / Light Fixture At Entrance, Drapes / Curtains
- Ownership: Fee Simple
- Road surface type: Paved
Estimated market value
$814,600
$774,000 - $855,000
$5,193/mo
Price history
| Date | Event | Price |
|---|---|---|
| 9/18/2026 | Listed for sale | $839,900-4%$358/sqft |
Source:  Bright MLS #PAMC2194918 Report a problem Bright MLS #PAMC2194918 Report a problem | ||
| 9/15/2026 | Listing removed | $874,900$373/sqft |
Source: Bright MLS #PAMC2184822 Report a problem | ||
| 8/5/2026 | Price change | $874,900-2.7%$373/sqft |
Source: Bright MLS #PAMC2184822 Report a problem | ||
| 6/18/2026 | Listed for sale | $899,000-5.3%$383/sqft |
Source: Bright MLS #PAMC2184822 Report a problem | ||
| 6/18/2026 | Listing removed | $949,000$404/sqft |
Source: Bright MLS #PAMC2174548 Report a problem | ||
| 5/6/2026 | Price change | $949,000-5%$404/sqft |
Source: Bright MLS #PAMC2174548 Report a problem | ||
| 4/10/2026 | Listed for sale | $999,000-16.8%$426/sqft |
Source: Bright MLS #PAMC2174548 Report a problem | ||
| 1/28/2026 | Listing removed | $1,200,000$511/sqft |
Source: Bright MLS #PAMC2163708 Report a problem | ||
| 12/14/2025 | Listed for sale | $1,200,000+183%$511/sqft |
Source: Bright MLS #PAMC2163708 Report a problem | ||
| 11/13/2019 | Sold | $424,000-6.8%$181/sqft |
Source: Public Record Report a problem | ||
| 9/27/2019 | Pending sale | $455,000$194/sqft |
Source: BHHS Fox & Roach Haverford Sales Office #PAMC623466 Report a problem | ||
| 9/16/2019 | Listed for sale | $455,000+1416.7%$194/sqft |
Source: BHHS Fox & Roach-Haverford #PAMC623466 Report a problem | ||
| 4/10/2015 | Sold | $30,000-93.3%$13/sqft |
Source: Agent Provided Report a problem | ||
| 3/7/2015 | Price change | $449,000-8.9%$191/sqft |
Source: BHHS Fox & Roach-Haverford #6499679 Report a problem | ||
| 1/6/2015 | Listed for sale | $493,000-0.4%$210/sqft |
Source: Berkshire Hathaway HomeServices Fox & Roach, Realtors #6499679 Report a problem | ||
| 9/25/2014 | Listing removed | $495,000$211/sqft |
Source: Berkshire Hathaway HomeServices Fox & Roach, Realtors #6417824 Report a problem | ||
| 9/20/2014 | Price change | $495,000-2.9%$211/sqft |
Source: Berkshire Hathaway HomeServices Fox & Roach, Realtors #6417824 Report a problem | ||
| 9/5/2014 | Price change | $510,000-4.7%$217/sqft |
Source: Berkshire Hathaway HomeServices Fox & Roach, Realtors #6417824 Report a problem | ||
| 7/3/2014 | Listed for sale | $535,000+3.1%$228/sqft |
Source: Berkshire Hathaway HomeServices Fox & Roach, Realtors #6417824 Report a problem | ||
| 8/21/2011 | Listing removed | $519,000$221/sqft |
Source: Prudential Fox and Roach #5922636 Report a problem | ||
| 7/21/2011 | Listed for sale | $519,000+7%$221/sqft |
Source: Prudential Fox and Roach #5922636 Report a problem | ||
| 7/22/2010 | Listing removed | $485,000$207/sqft |
Source: Prudential Fox and Roach #5705974 Report a problem | ||
| 6/22/2010 | Price change | $485,000-3%$207/sqft |
Source: Prudential Fox and Roach #5705974 Report a problem | ||
| 5/28/2010 | Price change | $499,900-3.7%$213/sqft |
Source: Prudential Fox and Roach #5705974 Report a problem | ||
| 5/8/2010 | Listed for sale | $519,000+7%$221/sqft |
Source: Prudential Fox and Roach #5705974 Report a problem | ||
| 4/17/2007 | Sold | $485,000+56.7%$207/sqft |
Source: Public Record Report a problem | ||
| 10/9/2003 | Sold | $309,500+87.6%$132/sqft |
Source: Public Record Report a problem | ||
| 3/12/1998 | Sold | $165,000$70/sqft |
Source: Public Record Report a problem | ||
Public tax history
| Year | Property taxes | Tax assessment |
|---|---|---|
| 2025 | $8,223 +5% | $190,000 |
| 2024 | $7,830 | $190,000 |
| 2023 | $7,830 +4.9% | $190,000 |
| 2022 | $7,463 +2.3% | $190,000 |
| 2021 | $7,293 +2.5% | $190,000 |
| 2020 | $7,115 +1.8% | $190,000 |
| 2019 | $6,989 +1.9% | $190,000 |
| 2018 | $6,861 +3% | $190,000 |
| 2017 | $6,658 +3.4% | $190,000 |
| 2016 | $6,437 +3.7% | $190,000 |
| 2015 | $6,208 +3% | $190,000 |
| 2014 | $6,028 +2.9% | $190,000 |
| 2013 | $5,857 +1.5% | $190,000 |
| 2012 | $5,770 +5.6% | $190,000 |
| 2011 | $5,465 +3.6% | $190,000 |
| 2010 | $5,277 +5.3% | $190,000 |
| 2009 | $5,013 +5.1% | $190,000 |
| 2008 | $4,772 +3% | -- |
| 2007 | $4,633 +7.6% | -- |
| 2006 | $4,307 +3.9% | -- |
| 2005 | $4,147 +6.2% | -- |
| 2004 | $3,906 +5.9% | -- |
| 2003 | $3,690 +9.4% | -- |
| 2002 | $3,372 +9.4% | -- |
| 2000 | $3,082 +4.6% | -- |
| 1999 | $2,947 | -- |
Find assessor info on the county website
Monthly payment
Est. payment
Payment breakdown
Explore the cost of this home by adjusting the details. Changes won't be saved.Climate risks
Neighborhood: 19096
Nearby schools
Schools provided by the listing agent
- Elementary: Merion
- Middle: Bala Cynwyd
- High: Lower Merion
- District: Lower Merion
Source: Bright MLS. This data may not be complete. We recommend contacting the local school district to confirm school assignments for this home.
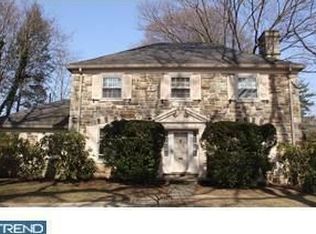
- $1,194,1004 bd4 ba3k sqft1031 Cedar Grove Rd, Wynnewood, PA 19096Off Market
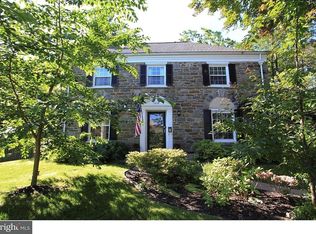
- $1,000,0004 bd4 ba2.4k sqft1018 Cloverhill Rd, Wynnewood, PA 19096Off Market
- $1,264,0005 bd5 ba2.8k sqft1029 Cedar Grove Rd, Wynnewood, PA 19096Off Market
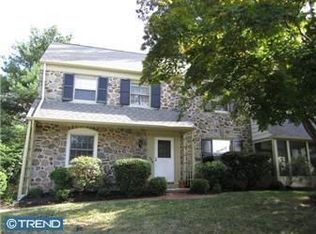
- $920,2003 bd2 ba1.8k sqft1014 Cloverhill Rd, Wynnewood, PA 19096Off Market
Similar homes
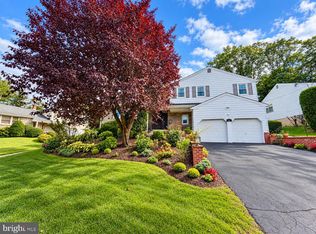
- $925,0004 bd3 ba2.3k sqft156 Overhill Rd, Bala Cynwyd, PA 19004For Sale
 MLS ID #PAMC2196398, Rob Forster, BHHS Fox & Roach Wayne-Devon. Bright MLS
 - $724,9004 bd2 ba2.8k sqft1416 Kingsley Rd, Havertown, PA 19083For Sale
 MLS ID #PADE2124330, Ken Cowperthwait, BHHS Fox & Roach Wayne-Devon. Bright MLS
 - $899,0003 bd3 ba1.6k sqft11 Barleycone Ln, Bryn Mawr, PA 19010For Sale
 MLS ID #PADE2126206, Ellen Sweetman, BHHS Fox & Roach-Haverford. Bright MLS
 - $789,9004 bd4 ba2.7k sqft2949 Lovell Ave, Broomall, PA 19008For Sale
 MLS ID #PADE2121404, Derek Ducky Ryan, Keller Williams Real Estate -Exton. Bright MLS
 - $795,0004 bd4 ba2.5k sqft4163-4165 Cresson St, Philadelphia, PA 19127For SaleMLS ID #PAPH2651278, Mary Paterson, Country Real Estate. Bright MLS
- $949,9684 bd4 ba2.8k sqft942 Surrey Dr, Blue Bell, PA 19422For SaleMLS ID #PAMC2196896, Tracy Slowik, Compass RE. Bright MLS
- $650,0005 bd3 ba2.3k sqft2115 Winton Ave, Havertown, PA 19083For SaleMLS ID #PADE2120188, Tom Weeks, BHHS Fox & Roach-Haverford. Bright MLS
- $825,0004 bd3 ba2.9k sqft512 Conestoga Rd, Malvern, PA 19355For SaleMLS ID #PACT2137452, Francine Dague, BHHS Fox & Roach Malvern-Paoli. Bright MLS
- $670,0004 bd4 ba1.7k sqft15 Cornell Rd, Bala Cynwyd, PA 19004For SaleMLS ID #PAMC2190152, Caroline Masters, BHHS Fox & Roach-Chestnut Hill. Bright MLS
- $669,0004 bd3 ba2k sqft937 Caledonia St, Philadelphia, PA 19128For SaleMLS ID #PAPH2669810, Mariann Owens, RE/MAX 2000. Bright MLS
- $674,9004 bd2 ba1.9k sqft2989 Eastburn Ave, Broomall, PA 19008For SaleMLS ID #PADE2125554, Kristine McKee, BHHS Fox&Roach-Newtown Square. Bright MLS
- $575,0004 bd3 ba2.3k sqft333 Golf Hills Rd, Havertown, PA 19083For SaleMLS ID #PADE2123200, Dan Zecher, Keller Williams Elite. Bright MLS
- $884,9004 bd3 ba1.9k sqft606 Grove St, Haddonfield, NJ 08033For SaleMLS ID #NJCD2127032, Patricia O'Donnell, Keller Williams - Main Street. Bright MLS
- $799,0005 bd4 ba3.4k sqft1919 Cobden Rd, Glenside, PA 19038For SaleMLS ID #PAMC2183972, Jared Noel, Keller Williams Main Line. Bright MLS
- $849,9004 bd3 ba3.1k sqft201 Creekwood Dr, Feasterville, PA 19053For SaleMLS ID #PABU2132512, Ilona Vaysman, Keller Williams Real Estate - Newtown. Bright MLS
- $699,9003 bd2 ba2k sqft570 Stenton Ave, Blue Bell, PA 19422For SaleMLS ID #PAMC2192962, Drew Frank, Long & Foster Real Estate, Inc.. Bright MLS
- $599,9995 bd2 ba2.6k sqft301 N Manoa Rd, Havertown, PA 19083For SaleMLS ID #PADE2120794, Erica Deuschle, Keller Williams Main Line. Bright MLS
- $445,0004 bd3 ba2.2k sqft522 Wilde Ave, Drexel Hill, PA 19026For SaleMLS ID #PADE2122048, John Dolceamore, BHHS Fox&Roach-Newtown Square. Bright MLS
- $540,0005 bd4 ba2.5k sqft725 Turner Ave, Drexel Hill, PA 19026For SaleMLS ID #PADE2123470, Dan Zecher, Keller Williams Elite. Bright MLS
