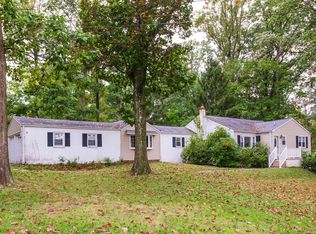
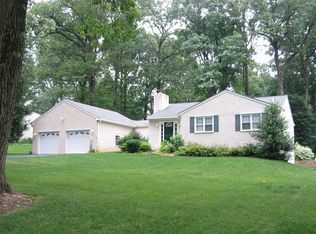
Fall is the perfect time to experience this beautifully renovated 4-bedroom, 3-full-bath ranch home, ideally situated on an exceptional 0.68-acre private lot and less than a 4-minute walk to Conestoga High School. Thoughtfully renovated with quality finishes and attention to detail, this home offers the rare combination of modern comfort, generous living space, privacy, and an outstanding location. From the moment you enter, the welcoming foyer leads to a bright living room featuring refinished hardwood floors, recessed lighting, and a wood-burning fireplace with a new chimney liner. The adjoining dining room provides an inviting setting for everyday meals and entertaining. The centerpiece of the home is the expanded eat-in kitchen, beautifully appointed with 42-inch white shaker cabinetry, quartz countertops, marble backsplash, skylight, pantry closet, coffee bar, recessed lighting, and stainless-steel appliances, including a convection/conduction/induction cooktop. Access from the kitchen leads directly to the expansive stone paver patio, creating an ideal indoor-outdoor entertaining space overlooking the private, tree-lined setting. Three main-level bedrooms feature refinished hardwood floors, recessed lighting, plantation shutters, and generous closet space. The expanded primary suite includes an enhanced closet and a beautifully renovated primary bathroom with an oversized seamless-glass shower, built-in bench seating, contemporary vanity, and designer tile. The updated hall bathroom offers a soaking tub, designer tile, recessed lighting, and a convenient stackable washer and dryer. The fully finished lower level dramatically expands the home's usable living space. Durable polyaspartic-coated flooring, recessed lighting, and abundant electrical outlets make this level ideal for a media room, recreation area, home gym, office, guest accommodations, or extended living. A fourth bedroom with newer carpeting and a large, refinished closet is complemented by a remodeled full bathroom. A separate laundry room with a full-size washer and dryer adds exceptional convenience. Outside, enjoy one of the property's greatest assets—a beautifully landscaped 0.68-acre setting surrounded by mature oak, maple, and walnut trees. The partially fenced yard features elegant black aluminum fencing, a large stone paver patio, dedicated barbecue area, and a separate white-stone fire-pit area. As the leaves begin to turn, the property becomes a particularly beautiful and peaceful retreat. The location is exceptional. Enjoy easy access to Conestoga High School, Whole Foods Market, Handel's Homemade Ice Cream, Autograph Brasserie, Wilson Farm Park, Jenkins Arboretum & Gardens, and Westover Bird Sanctuary. The Devon Horse Show and Country Fair is nearby, while Berwyn Station provides convenient rail service to Center City. King of Prussia's shopping, dining, entertainment, and IMAX theaters are also just minutes away.
For sale
Price cut: $5K (9/24)
$760,000
305 Irish Rd, Berwyn, PA 19312
4beds
1,559sqft
Single Family Residence
Built in 1954
0.68 Acres Lot
$754,800 Zestimate®
$487/sqft
$-- HOA
What's special
Contemporary vanityQuartz countertopsExpanded eat-in kitchenMarble backsplashWelcoming foyerDesigner tileLarge stone paver patio
- 33 days
- 2,930
- 156
Likely to sell faster than
Zillow last checked:
Listing updated:
Listed by:
Keave Andrew Slomine 610-314-1816,
New Republic Realty 6109770200
Source: Bright MLS,MLS#: PACT2135328
Facts & features
Interior
Bedrooms & bathrooms
- Bedrooms: 4
- Bathrooms: 3
- Full bathrooms: 3
- Main level bathrooms: 2
- Main level bedrooms: 3
Basement
- Area: 1
Heating
- Forced Air, Oil
Cooling
- Ductless, Electric
Appliances
- Included: Air Cleaner, Microwave, Built-In Range, Dishwasher, Disposal, Dryer, Dual Flush Toilets, Self Cleaning Oven, Oven/Range - Gas, Stainless Steel Appliance(s), Washer, Washer/Dryer Stacked, Water Heater, Energy Efficient Appliances, Refrigerator, Gas Water Heater
- Laundry: In Basement, Main Level
Features
- Bathroom - Stall Shower, Bathroom - Tub Shower, Ceiling Fan(s), Combination Kitchen/Dining, Primary Bath(s), Recessed Lighting, Upgraded Countertops, 9'+ Ceilings, Dry Wall
- Flooring: Ceramic Tile, Luxury Vinyl, Carpet
- Doors: Six Panel, Storm Door(s)
- Windows: Double Hung, Insulated Windows, Screens, Skylight(s), Window Treatments
- Basement: Finished,Heated,Sump Pump,Water Proofing System,Windows
- Number of fireplaces: 1
- Fireplace features: Brick, Wood Burning
Interior area
- Total structure area: 1,559
- Total interior livable area: 1,559 sqft
- Finished area above ground: 1,558
- Finished area below ground: 1
Property
Parking
- Total spaces: 6
- Parking features: Garage Faces Front, Attached, Driveway
- Attached garage spaces: 1
- Uncovered spaces: 5
Accessibility
- Accessibility features: 2+ Access Exits
Features
- Levels: One
- Stories: 1
- Patio & porch: Patio
- Exterior features: Chimney Cap(s), Lighting, Stone Retaining Walls, Street Lights, Balcony
- Pool features: None
- Fencing: Wrought Iron
Lot
- Size: 0.68 Acres
Details
- Additional structures: Above Grade, Below Grade
- Parcel number: 4310F0019
- Zoning: R2
- Special conditions: Standard
Construction
Type & style
- Home type: SingleFamily
- Architectural style: Ranch/Rambler
- Property subtype: Single Family Residence
Materials
- Stucco, Brick
- Foundation: Block
- Roof: Shingle
Condition
- Excellent
- New construction: No
- Year built: 1954
- Major remodel year: 2021
Utilities & green energy
- Electric: 200+ Amp Service
- Sewer: Public Sewer
- Water: Public
- Utilities for property: Fiber Optic, Cable
Green energy
- Energy efficient items: Appliances
Community & HOA
Community
- Security: Carbon Monoxide Detector(s), Smoke Detector(s)
- Subdivision: None Available
HOA
- Has HOA: No
Location
- Region: Berwyn
- Municipality: TREDYFFRIN TWP
Financial & listing details
- Price per square foot: $487/sqft
- Tax assessed value: $161,280
- Annual tax amount: $6,550
- Date on market: 9/7/2026
- Listing agreement: Exclusive Right To Sell
- Listing terms: Cash,Conventional
- Inclusions: Washer, Dryer, Stackable Washer / Dryer, Microwave Oven, Dishwasher, Range, All Window Treatments, Lighting Fixtures
- Ownership: Fee Simple
Estimated market value
$754,800
$717,000 - $793,000
$4,269/mo
Price history
| Date | Event | Price |
|---|---|---|
| 9/24/2026 | Price change | $760,000-0.7%$487/sqft |
Source:  Bright MLS #PACT2135328 Report a problem Bright MLS #PACT2135328 Report a problem | ||
| 9/16/2026 | Price change | $765,000-1.3%$491/sqft |
Source: Bright MLS #PACT2135328 Report a problem | ||
| 9/7/2026 | Listed for sale | $775,000-1.8%$497/sqft |
Source: Bright MLS #PACT2135328 Report a problem | ||
| 7/27/2026 | Listing removed | $789,000$506/sqft |
Source: Bright MLS #PACT2127608 Report a problem | ||
| 6/16/2026 | Listed for sale | $789,000+104.9%$506/sqft |
Source: Bright MLS #PACT2127608 Report a problem | ||
| 7/28/2021 | Sold | $385,000+2.7%$247/sqft |
Source: Public Record Report a problem | ||
| 1/6/2021 | Listing removed | -- |
Source:  Bright MLS Report a problem Bright MLS Report a problem | ||
| 12/2/2020 | Price change | $375,000-2.6%$241/sqft |
Source: Egan Real Estate #PACT515570 Report a problem | ||
| 9/21/2020 | Listed for sale | $385,000$247/sqft |
Source: Egan Real Estate #PACT515570 Report a problem | ||
| 9/10/2020 | Pending sale | $385,000$247/sqft |
Source: Egan Real Estate #PACT515570 Report a problem | ||
| 9/4/2020 | Listed for sale | $385,000-3.5%$247/sqft |
Source: Egan Real Estate #PACT515570 Report a problem | ||
| 5/7/2020 | Listing removed | $399,000$256/sqft |
Source: RE/MAX Main Line #PACT481750 Report a problem | ||
| 7/16/2019 | Listed for sale | $399,000$256/sqft |
Source: RE/MAX Main Line-Paoli #PACT481750 Report a problem | ||
| 6/25/2019 | Pending sale | $399,000$256/sqft |
Source: RE/MAX Main Line-Paoli #PACT481750 Report a problem | ||
| 6/13/2019 | Listed for sale | $399,000$256/sqft |
Source: RE/MAX Main Line-Paoli #PACT481750 Report a problem | ||
Public tax history
| Year | Property taxes | Tax assessment |
|---|---|---|
| 2026 | $6,311 +3.9% | $161,280 |
| 2025 | $6,074 +2.3% | $161,280 |
| 2024 | $5,935 +8.3% | $161,280 |
| 2023 | $5,482 +3.1% | $161,280 |
| 2022 | $5,318 +2.3% | $161,280 |
| 2021 | $5,199 +637.8% | $161,280 |
| 2020 | $705 -85.3% | $161,280 |
| 2019 | $4,795 +1.9% | $161,280 |
| 2018 | $4,707 +9900.6% | $161,280 |
| 2017 | $47 | $161,280 |
| 2016 | -- | $161,280 |
| 2015 | -- | $161,280 |
| 2014 | -- | $161,280 |
| 2013 | -- | $161,280 |
| 2012 | -- | $161,280 |
| 2011 | -- | $161,280 |
| 2010 | -- | $161,280 |
| 2009 | -- | $161,280 |
| 2008 | -- | $161,280 |
| 2007 | -- | $161,280 |
| 2006 | -- | $161,280 |
| 2005 | -- | $161,280 |
| 2004 | -- | $161,280 |
| 2003 | -- | $161,280 |
| 2000 | -- | $161,280 |
Find assessor info on the county website
Monthly payment
Est. payment
Payment breakdown
Explore the cost of this home by adjusting the details. Changes won't be saved.Climate risks
Neighborhood: 19312
Nearby schools
Schools provided by the listing agent
- Elementary: Beaumont
- Middle: T E Middle
- High: Conestoga
- District: Tredyffrin-easttown
Source: Bright MLS. This data may not be complete. We recommend contacting the local school district to confirm school assignments for this home.
Similar homes
- $810,0004 bd3 ba2.1k sqft606 Upper Gulph Rd, Strafford, PA 19087For Sale

 MLS ID #PACT2133888, Scott Furman, Real Broker, LLC. Bright MLS
 - $650,0003 bd3 ba1.5k sqft256 N Aberdeen Ave, Wayne, PA 19087For Sale
 MLS ID #PADE2125068, Zack Cucinotta, VRA Realty. Bright MLS
 - $742,5003 bd3 ba1.6k sqft75 Lyndell Rd, Downingtown, PA 19335For Sale
 MLS ID #PACT2135882, Derek Ducky Ryan, Keller Williams Real Estate -Exton. Bright MLS
 - $699,9993 bd3 ba2k sqft16 Argyle Ln, Oaks, PA 19456For Sale
 MLS ID #PAMC2195558, Ronald Stender, BHHS Fox & Roach Malvern-Paoli. Bright MLS
 - $750,0004 bd3 ba2.3k sqft1137 Naamans Creek Rd, Garnet Valley, PA 19060For SaleMLS ID #PADE2116854, Brooke May-Lynch, Keller Williams Real Estate - Media. Bright MLS
- $925,0004 bd3 ba2.3k sqft156 Overhill Rd, Bala Cynwyd, PA 19004For SaleMLS ID #PAMC2196398, Rob Forster, BHHS Fox & Roach Wayne-Devon. Bright MLS
- $612,0003 bd2 ba2.2k sqft505 Darlington Dr, West Chester, PA 19382For SaleMLS ID #PACT2136966, Michael Ciunci, KW Greater West Chester. Bright MLS
- $710,0004 bd3 ba2k sqft37 N Longpoint Ln, Rose Valley, PA 19063For SaleMLS ID #PADE2118144, Karen Bittner-Kight, Coldwell Banker Realty. Bright MLS
- $675,0003 bd3 ba2.1k sqft225 Chestnut St, Newtown Square, PA 19073For SaleMLS ID #PADE2113324, Donna McCole, Worthington Real Estate. Bright MLS
- $847,0002 bd2 ba2.3k sqft209 Marple Rd, Haverford, PA 19041For SaleMLS ID #PADE2123960, Deborah Dorsey, BHHS Fox & Roach-Rosemont. Bright MLS
- $689,9004 bd3 ba2.2k sqft116 Hunter Rd, Plymouth Meeting, PA 19462For SaleMLS ID #PAMC2185028, Nisan Miah, Realty Mark Associates. Bright MLS
- $764,0003 bd3 ba2.2k sqft30 Greythorne Woods Cir, Wayne, PA 19087For SaleMLS ID #PADE2122532, Andrea Davis, Compass RE. Bright MLS
- $700,0003 bd2 ba1.5k sqft333 W 5th St, Media, PA 19063For SaleMLS ID #PADE2121588, Brooke Penders, Coldwell Banker Realty. Bright MLS
- $599,0004 bd2 ba1.5k sqft125 S Sproul Rd, Broomall, PA 19008For SaleMLS ID #PADE2121558, John Jam, KW Greater West Chester. Bright MLS
- $562,5004 bd3 ba1.6k sqft1285 Belmont Ave, West Chester, PA 19380For SaleMLS ID #PACT2134932, Mr. Matthew Fetick, EXP Realty, LLC. Bright MLS
- $520,0003 bd3 ba2k sqft945 Mystic Ln, Norristown, PA 19403For SaleMLS ID #PAMC2193998, Jennifer McKnight, Keller Williams Real Estate-Horsham. Bright MLS
- $660,0004 bd4 ba2.2k sqft1114 County Line Rd, Bryn Mawr, PA 19010For SaleMLS ID #PADE2122640, Joe Milani, Long & Foster Real Estate, Inc.. Bright MLS
- $620,0004 bd3 ba2.1k sqft904 Township Line Rd, Plymouth Meeting, PA 19462For SaleMLS ID #PAMC2192160, Jamie Erfle, Compass RE. Bright MLS
- $850,0004 bd3 ba1.7k sqft603 Harvard Ave, Swarthmore, PA 19081For SaleMLS ID #PADE2123122, Jenna Leggette, Compass RE. Bright MLS
- $490,0004 bd2 ba1.8k sqft904 S Chester Rd, West Chester, PA 19382For SaleMLS ID #PACT2135734, Dan Zecher, Keller Williams Elite. Bright MLS
