Step through the front door of this well-maintained 2-bedroom, 2-bathroom townhouse and you're greeted by warm hardwood floors flowing through an open, sun-filled layout. The updated kitchen features newer finishes and flows seamlessly into a spacious living room, perfect for everyday life and entertaining. A convenient powder room and second full bathroom round out the comfortable floor plan. Upstairs, the large master suite offers a peaceful retreat with a generous walk-in closet. Downstairs, the finished basement adds valuable living space, along with a separate, enclosed laundry room and plenty of additional utility storage, keeping everything organized and out of sight. Outside, the exterior and grounds are well maintained, and the attached 1-car garage adds everyday convenience. As part of the association, residents enjoy access to two community pools and scenic walking trails, all within the highly regarded Stevenson High School district. Ideally located just minutes from Metra, I-294, shopping, and schools. This home offers the perfect blend of comfort, convenience, and community. Investors friendly!
Contingent
$300,000
1022 Inverrary Ln, Deerfield, IL 60015
2beds
1,355sqft
Townhouse, Single Family Residence
Built in 1976
-- sqft lot
$-- Zestimate®
$221/sqft
$357/mo HOA
What's special
Open sun-filled layoutUpdated kitchenSeparate enclosed laundry roomConvenient powder roomWarm hardwood floorsLarge master suiteGenerous walk-in closet
- --
- 18
- views
- 0
- saves
Likely to sell faster than
Zillow last checked:
Listing updated:
Listed by:
Julia Alexander 847-322-0504,
Keller Williams North Shore West
Source: MRED as distributed by MLS GRID,MLS#: 12750551
Facts & features
Interior
Bedrooms & bathrooms
- Bedrooms: 2
- Bathrooms: 2
- Full bathrooms: 1
- 1/2 bathrooms: 1
Rooms
- Room types: No additional rooms
Primary bedroom
- Features: Flooring (Hardwood), Window Treatments (Blinds)
- Level: Second
- Area: 192 Square Feet
- Dimensions: 16X12
Bedroom 2
- Features: Flooring (Hardwood), Window Treatments (Blinds)
- Level: Second
- Area: 120 Square Feet
- Dimensions: 10X12
Dining room
- Features: Flooring (Hardwood)
- Level: Main
- Area: 56 Square Feet
- Dimensions: 7X8
Family room
- Features: Flooring (Vinyl), Window Treatments (Blinds)
- Level: Basement
- Area: 216 Square Feet
- Dimensions: 12X18
Kitchen
- Features: Kitchen (Eating Area-Table Space), Flooring (Hardwood)
- Level: Main
- Area: 64 Square Feet
- Dimensions: 8X8
Laundry
- Features: Flooring (Tile)
- Level: Basement
- Area: 64 Square Feet
- Dimensions: 8X8
Living room
- Features: Flooring (Hardwood), Window Treatments (Blinds)
- Level: Main
- Area: 216 Square Feet
- Dimensions: 12X18
Heating
- Natural Gas, Forced Air
Cooling
- Central Air
Appliances
- Included: Range, Dishwasher, Refrigerator, Washer, Dryer
- Laundry: Washer Hookup
Features
- Storage, Walk-In Closet(s)
- Flooring: Hardwood
- Basement: Finished,Full
Interior area
- Total structure area: 1,355
- Total interior livable area: 1,355 sqft
- Finished area below ground: 484
Property
Parking
- Total spaces: 2
- Parking features: Asphalt, Garage Door Opener, Yes, Garage Owned, Attached, Unassigned, Guest, Garage
- Attached garage spaces: 1
- Has uncovered spaces: Yes
Accessibility
- Accessibility features: No Disability Access
Lot
- Features: Common Grounds
Details
- Parcel number: 15344000860000
- Special conditions: None
Construction
Type & style
- Home type: Townhouse
- Property subtype: Townhouse, Single Family Residence
Materials
- Vinyl Siding, Brick
- Foundation: Concrete Perimeter
- Roof: Asphalt
Condition
- New construction: No
- Year built: 1976
Details
- Builder model: 2 STORY
Utilities & green energy
- Sewer: Public Sewer
- Water: Lake Michigan
Community & HOA
Community
- Subdivision: Inverrary
HOA
- Has HOA: Yes
- Amenities included: Park, Pool
- Services included: Water, Parking, Insurance, Pool, Exterior Maintenance, Lawn Care, Scavenger, Snow Removal
- HOA fee: $357 monthly
Location
- Region: Deerfield
Financial & listing details
- Price per square foot: $221/sqft
- Tax assessed value: $222,646
- Annual tax amount: $7,270
- Date on market: 9/3/2026
- Ownership: Condo
Estimated market value
Not available
Estimated sales range
Not available
Not available
Price history
| Date | Event | Price |
|---|---|---|
| 7/22/2021 | Sold | $205,500+64.4%$152/sqft |
Source:  MRED as distributed by MLS GRID #11105709 Report a problem MRED as distributed by MLS GRID #11105709 Report a problem | ||
| 11/8/1999 | Sold | $125,000+9.6%$92/sqft |
Source: Public Record Report a problem | ||
| 6/24/1997 | Sold | $114,000$84/sqft |
Source: Public Record Report a problem | ||
Public tax history
| Year | Property taxes | Tax assessment |
|---|---|---|
| 2024 | $7,070 +3.2% | $80,294 +8.2% |
| 2023 | $6,852 +23.6% | $74,208 +6% |
| 2022 | $5,542 +4.1% | $70,020 +16.5% |
| 2021 | $5,326 +2.3% | $60,128 +0.7% |
| 2020 | $5,205 +3.2% | $59,683 +0.4% |
| 2019 | $5,044 +26.6% | $59,463 +25.1% |
| 2018 | $3,984 | $47,544 +2.4% |
| 2017 | $3,984 +5.2% | $46,434 +4.4% |
| 2016 | $3,787 +18.2% | $44,464 +6.9% |
| 2015 | $3,204 +1.3% | $41,582 +20.6% |
| 2014 | $3,162 -28.4% | $34,480 -30% |
| 2012 | $4,416 +2.6% | $49,251 -8.8% |
| 2011 | $4,305 +1% | $53,984 -6.7% |
| 2010 | $4,264 +3.8% | $57,844 -15% |
| 2009 | $4,107 -8.2% | $68,087 +0.4% |
| 2008 | $4,473 +4.6% | $67,802 +4.3% |
| 2006 | $4,278 +8% | $65,036 |
| 2005 | $3,961 +17.6% | -- |
| 2004 | $3,368 +7% | -- |
| 2003 | $3,148 +9.8% | -- |
| 2002 | $2,867 +14.2% | -- |
| 2001 | $2,511 +7% | $42,455 +8.7% |
| 2000 | $2,347 | $39,058 |
Find assessor info on the county website
Monthly payment
Est. payment
Payment breakdown
Explore the cost of this home by adjusting the details. Changes won't be saved.Climate risks
Neighborhood: 60015
Nearby schools
Schools provided by the listing agent
- Elementary: Earl Pritchett School
- Middle: Meridian Middle School
- High: Adlai E Stevenson High School
- District: 102
Source: MRED as distributed by MLS GRID. This data may not be complete. We recommend contacting the local school district to confirm school assignments for this home.

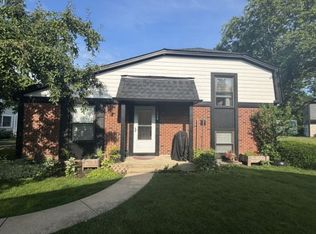
Similar homes
- $295,0002 bd2 ba1.2k sqft785 Margate Ln APT B, Prospect Heights, IL 60070New
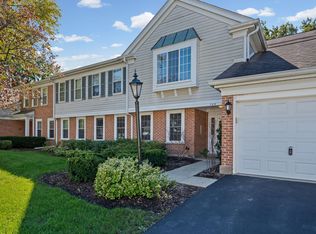 MLS ID #12792354, Keith Endo, @properties Christie's International Real Estate. MRED as distributed by MLS GRID
 - $295,0003 bd2 ba1k sqft4 E Judith Ann Dr, Mount Prospect, IL 60056Active
 MLS ID #12786880, Christian Ball, Solid Realty Services Inc. MRED as distributed by MLS GRID
 - $350,0003 bd2 ba1.8k sqft705 Clearwater Ct, Wheeling, IL 60090New
 MLS ID #12789792, Cristina Panagopoulos, Compass. MRED as distributed by MLS GRID
 - $329,0003 bd2 ba1.3k sqft1931 Farnham Ct, Schaumburg, IL 60194New
 MLS ID #12792239, Vidhu Sharma, Coldwell Banker Realty. MRED as distributed by MLS GRID
