Welcome to your brand-new A-frame retreat nestled in Nu Kemet Retreat, Georgia's premier destination residential retreat community. Situated on a private one-acre lot, this distinctive new construction offers 2,797 square feet of thoughtfully designed living space, blending modern design with timeless charm. The home features soaring ceilings, including an impressive 28-foot ceiling in the front cabin, expansive floor-to-ceiling windows, and hardwood floors throughout, creating a bright, open atmosphere that embraces the surrounding natural beauty. Featuring 3 bedrooms and 3 full bathrooms, this home offers a unique and versatile layout with primary bedroom accommodations on both the first and second floors. Walk-out balconies on the second and third floors provide additional opportunities to enjoy the peaceful surroundings and wooded views. The thoughtfully appointed interior showcases quartz countertops and Carrara marble bathrooms, adding an elegant touch to the home's distinctive A-frame design. Beyond its striking aesthetics, this property offers the benefit of private utilities, including its own septic system and a 320-foot well, complemented by a high-end, whole-house salt-free water softener and filtration system. Step outside to enjoy your private outdoor space, ideal for morning coffee, star-gazing nights, or weekend gatherings. Whether you're seeking a full-time residence or a weekend escape, this A-frame retreat offers a unique blend of comfort, character, and modern convenience. As a part of the Nu Kemet Retreat community and HOA, homeowners enjoy access to a wide range of amenities designed to enhance wellness, connection, and everyday living. The Clubhouse will serve as the featured amenity and will include a lounge, spa, fitness and conference rooms, a multi-purpose event space, a farm-to-table cafe/restaurant, and a country store offering everything from convenience items to luxury goods and cultural products. Beyond the clubhouse, residents will enjoy nature trails, outdoor gathering spaces, and recreational opportunities designed to promote peace, relaxation, and community. With easy access to nearby lakes, hiking, and charming local shops, this property truly offers the perfect blend of retreat living and modern convenience.
Active
$250,000
1022 Pharoahs Row Rd, Toomsboro, GA 31090
3beds
2,797sqft
Single Family Residence, Residential
Built in 2026
1 Acres Lot
$-- Zestimate®
$89/sqft
$100/mo HOA
What's special
Soaring ceilingsExpansive floor-to-ceiling windowsCarrara marble bathroomsHardwood floors throughoutQuartz countertopsPrivate one-acre lot
- 15 hours
- 11
- 1
Zillow last checked:
Listing updated:
Listed by:
Ashley Edwards,
EXP Realty, LLC. 888-959-9461,
JACKIE BROWN,
EXP Realty, LLC.
Source: FMLS GA,MLS#: 7871113
Facts & features
Interior
Bedrooms & bathrooms
- Bedrooms: 3
- Bathrooms: 3
- Full bathrooms: 3
- Main level bathrooms: 1
- Main level bedrooms: 1
Rooms
- Room types: Bonus Room, Family Room, Great Room, Workshop, Exercise Room, Library, Loft, Sun Room
Primary bedroom
- Features: Double Master Bedroom, Master on Main, Oversized Master
- Level: Double Master Bedroom, Master on Main, Oversized Master
Bedroom
- Features: Double Master Bedroom, Master on Main, Oversized Master
Primary bathroom
- Features: Double Shower, Separate Tub/Shower, Skylights, Tub/Shower Combo
Dining room
- Features: Separate Dining Room, Butlers Pantry
Kitchen
- Features: Stone Counters, Pantry Walk-In, Wine Rack, Cabinets Other, Kitchen Island, View to Family Room
Heating
- Electric, Separate Meters, Central, Heat Pump
Cooling
- Ceiling Fan(s), Central Air
Appliances
- Included: Dishwasher, Electric Range, Electric Oven, Refrigerator, Microwave, Range Hood, Electric Water Heater, ENERGY STAR Qualified Appliances, Self Cleaning Oven, Tankless Water Heater
- Laundry: Laundry Room, Lower Level
Features
- High Ceilings 10 ft Upper, High Ceilings 9 ft Upper, High Speed Internet, Entrance Foyer 2 Story, Tray Ceiling(s), High Ceilings 9 ft Main, Beamed Ceilings, Walk-In Closet(s)
- Flooring: Ceramic Tile, Hardwood, Stone, Carpet
- Windows: Double Pane Windows, Skylight(s), Insulated Windows
- Basement: Other
- Has fireplace: No
- Fireplace features: None
- Common walls with other units/homes: No Common Walls
Interior area
- Total structure area: 2,797
- Total interior livable area: 2,797 sqft
Property
Parking
- Total spaces: 2
- Parking features: Carport, Driveway, Parking Pad, See Remarks
- Carport spaces: 2
- Has uncovered spaces: Yes
Accessibility
- Accessibility features: Accessible Bedroom, Accessible Entrance, Accessible Kitchen Appliances, Accessible Closets, Accessible Washer/Dryer, Accessible Approach with Ramp, Accessible Hallway(s), Accessible Doors
Features
- Levels: Two
- Stories: 2
- Patio & porch: Patio, Deck
- Exterior features: Lighting, Balcony, No Dock
- Pool features: None
- Spa features: Community
- Fencing: None
- Has view: Yes
- View description: Trees/Woods
- Waterfront features: None
- Body of water: None
Lot
- Size: 1 Acres
- Features: Back Yard, Private, Wooded, Front Yard, Cul-De-Sac, Level
Details
- Additional structures: None
- Other equipment: None
- Horse amenities: None
Construction
Type & style
- Home type: SingleFamily
- Architectural style: A-Frame
- Property subtype: Single Family Residence, Residential
Materials
- HardiPlank Type, Concrete, Frame
- Foundation: Slab
- Roof: Metal,Shingle
Condition
- New Construction
- New construction: Yes
- Year built: 2026
Utilities & green energy
- Electric: 220 Volts
- Sewer: Septic Tank
- Water: Well
- Utilities for property: Cable Available, Sewer Available, Water Available, Electricity Available, Phone Available
Green energy
- Energy efficient items: Appliances, HVAC, Thermostat, Windows, Insulation
- Energy generation: None
Community & HOA
Community
- Features: Homeowners Assoc, Near Trails/Greenway, Street Lights
- Security: Fire Alarm, Smoke Detector(s), Carbon Monoxide Detector(s), Security Gate, Security Lights
- Subdivision: Nu Kemet
HOA
- Has HOA: Yes
- Services included: Maintenance Grounds, Security
- HOA fee: $100 monthly
Location
- Region: Toomsboro
Financial & listing details
- Price per square foot: $89/sqft
- Annual tax amount: $100
- Date on market: 11/20/2026
- Listing terms: Conventional,FHA,Cash
- Electric utility on property: Yes
- Road surface type: Paved, Gravel
Estimated market value
Not available
Estimated sales range
Not available
Not available
Price history
| Date | Event | Price |
|---|---|---|
| 11/20/2026 | Listed for sale | $250,000$89/sqft |
Source:  FMLS GA #7871113 Report a problem | ||
Public tax history
Tax history is unavailable.
Monthly payment
Est. payment
Payment breakdown
Explore the cost of this home by adjusting the details. Changes won't be saved.Climate risks
Neighborhood: 31090
Nearby schools
Schools provided by the listing agent
- Elementary: Wilkinson County
- Middle: Wilkinson County
- High: Wilkinson County
Source: FMLS GA. This data may not be complete. We recommend contacting the local school district to confirm school assignments for this home.
Similar homes
- $299,0003 bd2 ba1.7k sqft8164 Wriley Rd, Toomsboro, GA 31090Active
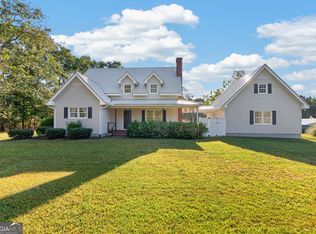
 MLS ID #10887864, Shelbann Wright, Southern Classic Realtors. GAMLS
- $294,5003 bd2 ba2.1k sqft1106 Merrill Dr, Dublin, GA 31021Active
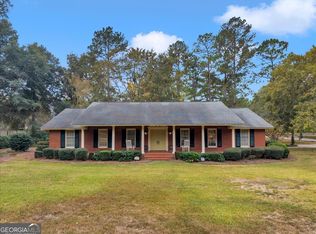 MLS ID #10892798, Yvonne S Robertson, Premier Properties of Dublin, LLC. GAMLS
- $249,9004 bd2 ba1.7k sqft217 Hobbins Dr, Dublin, GA 31021For Sale By Owner
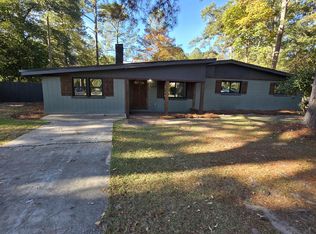
- $279,9004 bd4 ba4k sqft120 Asbell Rd, Irwinton, GA 31042Active
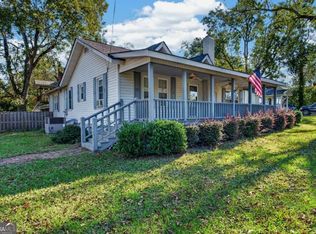 MLS ID #10878871, Carla E Bentley, Fickling Lake Country,LLC. GAMLS
- $310,0003 bd2 ba2.3k sqft149 E Main St, Irwinton, GA 31042ActiveMLS ID #10875566, Carla E Bentley, Fickling Lake Country,LLC. GAMLS
- $245,0003 bd2 ba2.1k sqft412 Oasis Dr, Dublin, GA 31021ActiveMLS ID #10880064, Michaela D Rowland, Premier Properties of Dublin, LLC. GAMLS
- $260,0003 bd2 ba1.6k sqft172 Trinity Rd, Dublin, GA 31021ActiveMLS ID #10878986, Chad Allen, Coldwell Banker Curry Residential. GAMLS
- $275,0002 bd2 ba1.5k sqft862 S Lake Dr, East Dublin, GA 31027ActiveMLS ID #10891605, Yvonne S Robertson, Premier Properties of Dublin, LLC. GAMLS
- $275,0003 bd2 ba2.5k sqft223 Brookwood Dr, Dublin, GA 31021ActiveMLS ID #10879105, Collin Sellers, Chelle Realty. GAMLS
- $245,0003 bd2 ba1.5k sqft1512 Buckeye Rd, East Dublin, GA 31027ActiveMLS ID #10650170, Lehman O Routh, Routh Realtors, LLC. GAMLS
- $250,0002 bd1 ba1.8k sqft477 Harmony Church Rd NE, Sandersville, GA 31082ActiveMLS ID #10808689, Gregory Norwood, Fickling Lake Country,LLC. GAMLS
- $274,9003 bd2 ba1.5k sqft401 Westchester Dr, Dublin, GA 31021ActiveMLS ID #10885736, Brittany Lancaster, Chelle Realty. GAMLS
- $215,0003 bd3 ba1.7k sqft765 Stembridge Rd SE, Milledgeville, GA 31061ActiveMLS ID #10823112, Cierra Williams, Southern Classic Realtors. GAMLS
- $259,9003 bd2 ba1.9k sqft1802 Springdale Rd, Dublin, GA 31021ActiveMLS ID #10813469, Jonathan Senn, K. Grace & Company. GAMLS
- $265,0004 bd3 ba3.5k sqft1207 Chennault Dr, Dublin, GA 31021ActiveMLS ID #10759005, Matthew Surine, Chelle Realty. GAMLS
- $129,0003 bd2 ba1.9k sqft3664 Laurel Branch Rd, Gordon, GA 31031ActiveMLS ID #10893660, London Weaver, eXp Realty. GAMLS
- $285,0003 bd2 ba1.9k sqft932 W Tanglewood Dr, Dublin, GA 31021ActiveMLS ID #10850513, Jakob Jump, K. Grace & Company. GAMLS
- $239,9003 bd2 ba1.8k sqft901 Gracewood Dr, Dublin, GA 31021ActiveMLS ID #10878571, Diamond Parker, Chelle Realty. GAMLS
- $219,0004 bd2 ba2.6k sqft212 Clairmont Dr, Dublin, GA 31021ActiveMLS ID #10867839, Carol B Milton, Coldwell Banker Curry Residential. GAMLS
