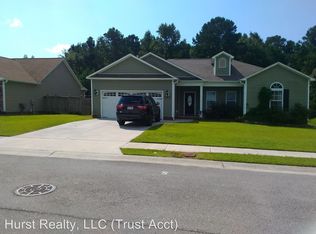
Swansboro Home with No HOA | 241 Channel Marker Loop. Enjoy coastal North Carolina living at 241 Channel Marker Loop in Swannsborough Acres, Swansboro. With 1,622 square feet on 0.42 acres and no HOA, this home offers inviting interiors, generous outdoor space, and a location convenient to beaches, Jacksonville, and Camp Lejeune. Granite countertops highlight the kitchen, while plantation shutters throughout give the home a polished finish. Gas logs add warmth for cooler evenings, and the large primary bedroom provides a spacious retreat. Dual sinks and a tile bathroom floor add everyday convenience. The interior has been painted within the last three years. A new fence frames the backyard, offering space for outdoor gatherings, gardening, and relaxing. Two storage sheds provide room for tools, beach gear, and seasonal belongings. A Crawford garage door adds to the home's features. The kitchen refrigerator, garage refrigerator, stand-up freezer, washer, and dryer all convey, making your move that much easier. Ongoing care includes scheduled HVAC maintenance, most recently serviced in September; quarterly pest control; termite protection under an annual contract; and yard treatments through Eastern Turf and Grass. Discover waterfront dining and local shopping in historic downtown Swansboro, explore Hammocks Beach State Park, or spend the day at Emerald Isle's beaches. Nearby Swansboro Municipal Park offers sports courts, a playground, and a fitness trail. Looking for a Swansboro, NC home with no HOA, a spacious yard, and convenient access to the Crystal Coast? Schedule your private showing of 241 Channel Marker Loop.
For sale
$330,000
241 Channel Marker Loop, Swansboro, NC 28584
3beds
1,622sqft
Single Family Residence
Built in 2013
0.42 Acres Lot
$328,700 Zestimate®
$203/sqft
$-- HOA
What's special
- 14 days
- 434
- 38
Likely to sell faster than
Zillow last checked:
Listing updated:
Listed by:
The Lemmond Group 252-515-2100,
REAL Broker LLC
Source: Hive MLS,MLS#: 100608000 Originating MLS: Carteret County Association of Realtors
Facts & features
Interior
Bedrooms & bathrooms
- Bedrooms: 3
- Bathrooms: 2
- Full bathrooms: 2
Rooms
- Room types: Master Bedroom, Bedroom 1, Bedroom 2, Living Room
Heating
- Electric, Forced Air
Cooling
- Central Air
Appliances
- Included: Built-In Microwave, Freezer, Washer, Dryer, Dishwasher, Electric Range
Features
- Master Downstairs, Walk-in Closet(s), Entrance Foyer, Ceiling Fan(s), Walk-in Shower, Gas Log, Walk-In Closet(s)
- Flooring: LVT/LVP, Carpet, Tile
- Has fireplace: Yes
- Fireplace features: Gas Log
Interior area
- Total structure area: 1,622
- Total interior livable area: 1,622 sqft
Property
Parking
- Total spaces: 2
- Parking features: Garage Faces Front, Attached, Covered, Concrete, Garage Door Opener, Off Street, Garage
- Attached garage spaces: 2
Features
- Levels: One
- Patio & porch: Covered, Patio, Porch
- Fencing: Back Yard,Wood
- View description: None
- Frontage type: See Remarks
Lot
- Size: 0.42 Acres
- Dimensions: 71.82 x 207.63 x 129.58 x 173.32
Details
- Additional structures: Shed(s)
- Parcel number: 1319g22
- Zoning: R-10 Sf
- Special conditions: Standard
Construction
Type & style
- Home type: SingleFamily
- Property subtype: Single Family Residence
Materials
- Vinyl Siding, Wood Frame
- Foundation: Slab
- Roof: Shingle
Condition
- New construction: No
- Year built: 2013
Utilities & green energy
- Sewer: Public Sewer
- Water: Public
- Utilities for property: Sewer Connected, Water Connected
Community & HOA
Community
- Subdivision: Swannsborough Acres
HOA
- Has HOA: No
Location
- Region: Swansboro
Financial & listing details
- Price per square foot: $203/sqft
- Tax assessed value: $302,020
- Annual tax amount: $3,035
- Date on market: 10/21/2026
- Cumulative days on market: 14 days
- Listing agreement: Exclusive Right To Sell
- Listing terms: Cash,Conventional,FHA,USDA Loan,VA Loan
- Road surface type: Paved
Estimated market value
$328,700
$312,000 - $345,000
$2,070/mo
Price history
| Date | Event | Price |
|---|---|---|
| 10/21/2026 | Listed for sale | $330,000$203/sqft |
Source:  Hive MLS #100608000 Report a problem | ||
| 10/14/2026 | Pending sale | $330,000$203/sqft |
Source: Hive MLS #100608000 Report a problem | ||
| 10/3/2026 | Listed for sale | $330,000+84.9%$203/sqft |
Source: Hive MLS #100608000 Report a problem | ||
| 8/7/2013 | Sold | $178,500$110/sqft |
Source: Hive MLS #80138203 Report a problem | ||
| 7/23/2013 | Pending sale | $178,500$110/sqft |
Source: CENTURY 21 Sweyer & Associates #138203 Report a problem | ||
| 2/6/2013 | Price change | $178,500+22.3%$110/sqft |
Source: Listhub #138203 Report a problem | ||
| 12/7/2012 | Listed for sale | $145,900-1.4%$90/sqft |
Source: Listhub #138203 Report a problem | ||
| 5/27/2012 | Listed for sale | $147,900$91/sqft |
Source: CENTURY 21 Champion Real Estate #132548 Report a problem | ||
Public tax history
| Year | Property taxes | Tax assessment |
|---|---|---|
| 2025 | $2,229 | $221,827 |
| 2024 | $2,229 +0% | $221,827 |
| 2023 | $2,228 -0.1% | $221,827 |
| 2022 | $2,229 +24.4% | $221,827 +30.6% |
| 2021 | $1,792 | $169,860 |
| 2020 | $1,792 | $169,860 |
| 2019 | $1,792 | $169,860 |
| 2018 | $1,792 +4.9% | $169,860 +2% |
| 2017 | $1,708 | $166,600 |
| 2016 | $1,708 | $166,600 |
| 2015 | $1,708 | $166,600 |
| 2014 | $1,708 | $166,600 |
Find assessor info on the county website
Monthly payment
Est. payment
Payment breakdown
Explore the cost of this home by adjusting the details. Changes won't be saved.Climate risks
Neighborhood: 28584
Nearby schools
Schools provided by the listing agent
- Elementary: Swansboro
- Middle: Swansboro
- High: Swansboro
Source: Hive MLS. This data may not be complete. We recommend contacting the local school district to confirm school assignments for this home.

Similar homes
- $365,0003 bd2 ba2k sqft412 Moss Springs Drive, Swansboro, NC 28584For Sale
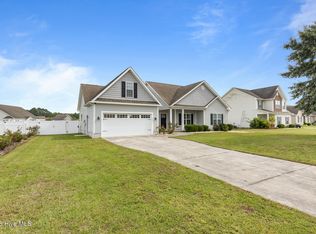
 MLS ID #100609638, Kimberly Le Estrada, REAL Broker LLC. Hive MLS
- $325,0003 bd2 ba1.6k sqft159 Longwood Drive, Stella, NC 28582For Sale
 MLS ID #100598282, Jeff A Price, Swansboro Port Realty. Hive MLS
- $295,0003 bd3 ba2k sqft203 Chestwood Drive, Hubert, NC 28539For Sale
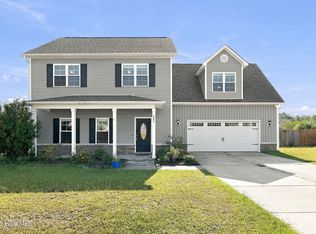 MLS ID #100603667, Tanya Maldonado, eXp Realty. Hive MLS
- $439,0004 bd3 ba2.2k sqft105 Forest Lane, Swansboro, NC 28584For Sale
 MLS ID #100585335, Gary Lee Chronister, Bogue Banks Realty, Inc. Hive MLS
- $339,9993 bd3 ba2.1k sqft116 Trailwood Drive, Hubert, NC 28539For SaleMLS ID #100591717, Jennifer Mullen, REAL Broker LLC. Hive MLS
- $420,0004 bd3 ba1.8k sqft307 Crayfish Court, Peletier, NC 28584For SaleMLS ID #100608161, Jeff A Price, Swansboro Port Realty. Hive MLS
- $365,0004 bd3 ba2.2k sqft205 Bell Ridge Lane, Hubert, NC 28539For SaleMLS ID #100607809, Eleanor Thomas, CENTURY 21 Champion Real Estate. Hive MLS
- $278,0003 bd2 ba1.2k sqft164 Rosemary Avenue, Hubert, NC 28539For SaleMLS ID #100604308, Jason 'Chip' Ruff, Century 21 Coastal Advantage. Hive MLS
- $285,0003 bd2 ba1.3k sqft214 Sea Horse Drive, Cedar Point, NC 28584For SaleMLS ID #100555995, The Lemmond Group, REAL Broker LLC. Hive MLS
- $275,0002 bd3 ba1.3k sqft42 Ketch Drive, Swansboro, NC 28584For SaleMLS ID #100601050, Kristin Ann Barry, Realty One Group Affinity. Hive MLS
- $469,0003 bd3 ba2k sqft208 Abaco Drive W, Cedar Point, NC 28584For SaleMLS ID #100607685, Danielle Taylor Raines, John Vesco Inc.. Hive MLS
- $265,0003 bd2 ba1.2k sqft320 Josie Court, Hubert, NC 28539For SaleMLS ID #100608778, Tanya Maldonado, eXp Realty. Hive MLS
- $319,0004 bd2 ba2.1k sqft138 River Oaks Drive, Stella, NC 28582For SaleMLS ID #100599202, Kathy Hall Heckman, Kathy Heckman Realty. Hive MLS
- $361,0003 bd2 ba1.9k sqft1406 White Oak River Road, Maysville, NC 28555For SaleMLS ID #100608191, Andrea Ana Scott, Better Homes and Gardens Real Estate Treasure 4. Hive MLS
- $368,9903 bd2 ba2k sqft778 Wetherington Landing Road, Stella, NC 28582For SaleMLS ID #100586561, Tameka Pate, United Real Estate East Carolina. Hive MLS
- $320,0003 bd2 ba1.9k sqft204 Messenger Court, Jacksonville, NC 28546For SaleMLS ID #100587298, Kenneth A Lester, K. A. Lester Realty. Hive MLS
- $315,0004 bd2 ba1.9k sqft1408 Cando Place, Jacksonville, NC 28540For SaleMLS ID #100611227, Katelyn Davis, eXp Realty. Hive MLS
- $255,0003 bd2 ba1.5k sqft299 Riggs Road, Hubert, NC 28539For SaleMLS ID #100596549, Cody Hostetler, eXp Realty. Hive MLS
- $354,9003 bd3 ba1.8k sqft750 Aria Lane, Hubert, NC 28539New ConstructionHive MLS
- $354,9003 bd3 ba1.8k sqft765 Aria Lane, Hubert, NC 28539New ConstructionHive MLS
