Refreshed and Ready for the Next Chapter to be written. Completely renovated and move-in ready, this home combines a clean, updated interior with the convenience of being in the heart of the High Country. Step inside to find an all-new kitchen, updated vanities, new light fixtures, fresh finishes and thoughtful updates throughout. New baseboard heating and a new mini-split system provide year-round comfort. Whether you're looking for a full-time home, a mountain getaway, or an investment opportunity, this beautifully refreshed property in one of North Carolina's most sought-after mountain areas won't disappoint.
For sale
$315,000
149 Red Maple Lane, Boone, NC 28607
3beds
1,128sqft
Single Family Residence
Built in 2001
0.33 Acres Lot
$-- Zestimate®
$279/sqft
$-- HOA
What's special
Fresh finishesClean updated interiorUpdated vanitiesNew light fixturesNew mini-split systemAll-new kitchenNew baseboard heating
- 1 day |
- 879 |
- 44 |
Zillow last checked:
Listing updated:
Listed by:
Angela Reins (336)927-1864,
EXP Realty LLC
Source: High Country AOR,MLS#: 263758 Originating MLS: High Country Association of Realtors Inc.
Originating MLS: High Country Association of Realtors Inc.Facts & features
Interior
Bedrooms & bathrooms
- Bedrooms: 3
- Bathrooms: 2
- Full bathrooms: 2
Heating
- Baseboard, Electric
Cooling
- Ductless
Appliances
- Included: Dishwasher, Electric Range, Electric Water Heater, Microwave Hood Fan, Microwave
- Laundry: Main Level
Features
- Basement: Crawl Space
- Has fireplace: No
- Fireplace features: None
Interior area
- Total structure area: 0
- Total interior livable area: 1,128 sqft
- Finished area above ground: 1,128
- Finished area below ground: 0
Property
Parking
- Parking features: No Garage
Features
- Levels: One
- Stories: 1
- Exterior features: Storage
Lot
- Size: 0.33 Acres
Details
- Additional structures: Shed(s)
- Parcel number: 2922548462000
- Zoning description: R-1-U
Construction
Type & style
- Home type: SingleFamily
- Architectural style: Contemporary
- Property subtype: Single Family Residence
Materials
- Vinyl Siding, Wood Frame
- Roof: Asphalt,Shingle
Condition
- Year built: 2001
Utilities & green energy
- Sewer: Septic Tank
- Water: Shared Well
- Utilities for property: Septic Available
Community & HOA
Community
- Features: Long Term Rental Allowed
- Subdivision: Archie Carroll
HOA
- Has HOA: No
Location
- Region: Boone
Financial & listing details
- Price per square foot: $279/sqft
- Tax assessed value: $181,400
- Annual tax amount: $782
- Date on market: 8/13/2026
- Listing terms: Cash,Conventional,FHA,New Loan,USDA Loan,VA Loan
- Road surface type: Gravel
Estimated market value
Not available
Estimated sales range
Not available
Not available
Price history
| Date | Event | Price |
|---|---|---|
| 8/13/2026 | Listed for sale | $315,000+140.5%$279/sqft |
Source:  High Country AOR #263758 Report a problem High Country AOR #263758 Report a problem | ||
| 5/22/2026 | Sold | $131,000$116/sqft |
Source: Public Record Report a problem | ||
Public tax history
| Year | Property taxes | Tax assessment |
|---|---|---|
| 2025 | -- | $181,400 |
| 2024 | $770 | $181,400 |
| 2023 | $770 +3.1% | $181,400 |
| 2022 | $748 +25.5% | $181,400 +59.4% |
| 2021 | $596 | $113,800 |
| 2020 | $596 | $113,800 |
| 2019 | $596 | $113,800 |
| 2018 | $596 +10.6% | $113,800 |
| 2017 | $539 +9.2% | $113,800 -0.3% |
| 2013 | $493 | $114,100 |
| 2012 | -- | $114,100 |
| 2011 | -- | $114,100 |
| 2010 | -- | $114,100 |
Find assessor info on the county website
Monthly payment
Est. payment
Payment breakdown
Explore the cost of this home by adjusting the details. Changes won't be saved.Climate risks
Neighborhood: 28607
Getting around
6 / 100
Car-DependentNearby schools
GreatSchools rating
- 5/10Green Valley ElementaryGrades: PK-8Distance: 1.5 mi
- 8/10Watauga HighGrades: 9-12Distance: 3.5 mi
Schools provided by the listing agent
- Elementary: Green Valley
- High: Watauga
Source: High Country AOR. This data may not be complete. We recommend contacting the local school district to confirm school assignments for this home.
- $220,0003 bd2 ba1.6k sqft1920 Castle Ford Rd, Boone, NC 28607Sold
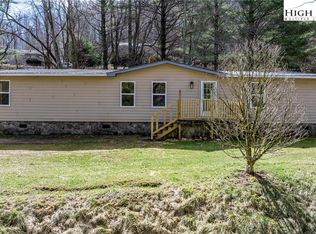
- $334,000-- bd-- ba-- sqft1920 Castle Ford Rd, Boone, NC 28607Off Market
- $--4.11 acresTbd Castleford Rd, Boone, NC 28607Off Market

- $--11.3 acresTbd Castleford Rd, Boone, NC 28607Off Market
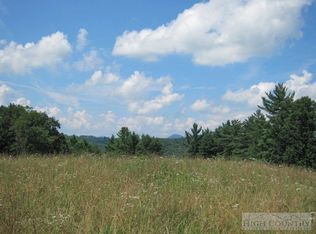
- $--15.68 acresTbd Castleford Rd, Boone, NC 28607Off Market
- $--27.92 acresTbd Castleford Rd, Boone, NC 28607Off Market
- $265,0003 bd2 ba1.1k sqft163 Red Maple Ln, Boone, NC 28607Sold
- $296,6004 bd2 ba1.2k sqft165 Red Maple Ln, Boone, NC 28607Off Market
A local agent can set up tours, give advice and negotiate with sellers.
A local lender can help you make sure your offer is ready when you are.
Similar homes
- $299,0003 bd1 ba1.1k sqft2020 Castle Ford Road, Boone, NC 28607For Sale
 MLS ID #263658, Kimmy Tiedemann. High Country AOR
 - $299,9003 bd2 ba1.5k sqft118 Laurelwood Court, Boone, NC 28607For Sale
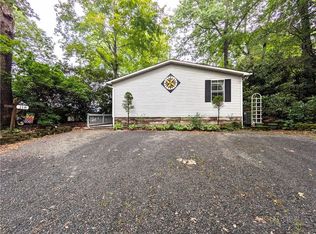 MLS ID #263719, Bruce Hill. High Country AOR
 - $350,0003 bd2 ba1.1k sqft121 Peace Hill Road, Fleetwood, NC 28626For Sale
 MLS ID #263745, Mary Pope. High Country AOR
 - $395,0003 bd2 ba1.1k sqft2777 US Highway 421 N, Boone, NC 28607For Sale
 MLS ID #263507, William Aceto. High Country AOR
 - $325,0002 bd1 ba828 sqft223 Sunnyside Drive, Boone, NC 28607For SaleMLS ID #263559, Justin Hackler. High Country AOR
- $319,0003 bd2 ba1.1k sqft215 Courtney Taylor Lane #215 A, Boone, NC 28607For SaleMLS ID #263124, Donna Dunham. High Country AOR
- $319,0002 bd1 ba786 sqft129 J L Norris Drive, Boone, NC 28607For SaleMLS ID #261153, Lyn Hunter. High Country AOR
- $420,0003 bd2 ba1.2k sqft442 Timberlane Drive, Boone, NC 28607For SaleMLS ID #262856, Angela Allen. High Country AOR
- $350,0002 bd2 ba1k sqft494 Laurelwood Lane, Boone, NC 28607For SaleMLS ID #262957, Bobbie Jo McCachren. High Country AOR
- $381,9003 bd2 ba1.5k sqft450 Jefferson Road, Boone, NC 28607For SaleMLS ID #263304, Cameron Coley. High Country AOR
- $280,0003 bd2 ba999 sqft150 Margo Trail #B, Boone, NC 28604For SaleMLS ID #263643, Thomas Kellner. High Country AOR
- $431,0003 bd2 ba1.3k sqft797 Seven Oaks Drive, Boone, NC 28607For SaleMLS ID #262886, Chris Eller. High Country AOR
- $359,0002 bd2 ba1.1k sqft215-19 MeadowRidge Road #19, Boone, NC 28607For SaleMLS ID #262269, Susan Ayers. High Country AOR
- $389,000-- bd-- ba1.6k sqft159 David Sides Road, Boone, NC 28607For SaleMLS ID #263721, William Aceto. High Country AOR
- $325,0002 bd1 ba654 sqft1471 Bamboo Road, Boone, NC 28607For SaleMLS ID #261974, Janice Trent. High Country AOR
- $285,0003 bd2 ba1.3k sqft618 Rhymer Branch Road, Deep Gap, NC 28618For SaleMLS ID #262670, Susan Chaney. High Country AOR
- $395,0002 bd1 ba1k sqft260 Sunny Acres Overlook, Boone, NC 28607For SaleMLS ID #263656, Dusty Washburn. High Country AOR
- $399,0002 bd2 ba1.2k sqft219 Cecil Miller Rd, Boone, NC 28607For Sale By Owner
- $384,0003 bd2 ba1.6k sqft121 Horseshoe Drive, Boone, NC 28607For SaleMLS ID #262038, Mary Pope. High Country AOR
- $330,0002 bd1 ba1k sqft156 Azalea Hill, Boone, NC 28607For SaleMLS ID #260677, Tim Baxter. High Country AOR
