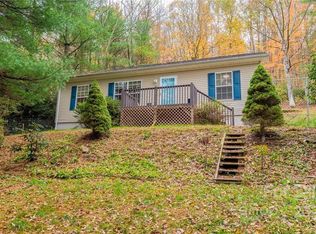
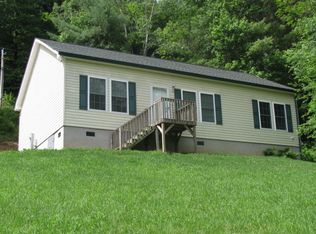
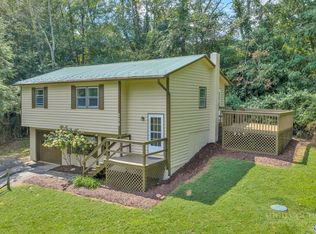
Enjoy easy, one-level living in this move-in-ready ranch home featuring 3 bedrooms and 2 full bathrooms! Whether you're a first-time homebuyer, looking to downsize, or searching for a mountain property, this home offers plenty of possibilities, including potential rental opportunities. Conveniently located just minutes from New Market Center, Appalachian State University, shopping, dining, and all that Boone has to offer!
For sale
$300,000
163 Red Maple Lane, Boone, NC 28607
3beds
1,138sqft
Single Family Residence
Built in 2001
0.33 Acres Lot
$316,400 Zestimate®
$264/sqft
$-- HOA
What's special
Easy one-level livingMove-in-ready ranch home
- 12 hours
- 496
- 56
Zillow last checked:
Listing updated:
Listed by:
Christi Mercer 828-308-3748,
NorthGroup Real Estate LLC
Source: High Country AOR,MLS#: 265270 Originating MLS: High Country Association of Realtors Inc.
Facts & features
Interior
Bedrooms & bathrooms
- Bedrooms: 3
- Bathrooms: 2
- Full bathrooms: 2
Heating
- Hot Water, Oil
Cooling
- Wall/Window Unit(s)
Appliances
- Included: Electric Cooktop, Oil Water Heater, Refrigerator
- Laundry: Washer Hookup, Dryer Hookup, Main Level
Features
- Basement: Crawl Space
- Has fireplace: No
- Fireplace features: None
Interior area
- Total structure area: 1,138
- Total interior livable area: 1,138 sqft
- Finished area above ground: 1,138
- Finished area below ground: 0
Property
Parking
- Parking features: Gravel, No Garage, Shared Driveway
- Has uncovered spaces: Yes
Features
- Levels: One
- Stories: 1
- Patio & porch: Open
- Exterior features: None
Lot
- Size: 0.33 Acres
Details
- Parcel number: 2922547450000
Construction
Type & style
- Home type: SingleFamily
- Architectural style: Ranch
- Property subtype: Single Family Residence
Materials
- Masonry, Vinyl Siding
- Roof: Metal
Condition
- Year built: 2001
Utilities & green energy
- Sewer: Septic Tank
- Water: Shared Well
- Utilities for property: Septic Available
Community & HOA
Community
- Subdivision: None
HOA
- Has HOA: No
Location
- Region: Boone
Financial & listing details
- Price per square foot: $264/sqft
- Tax assessed value: $200,900
- Annual tax amount: $842
- Date on market: 11/6/2026
- Listing terms: Cash,Conventional,FHA,New Loan
- Road surface type: Other, See Remarks
Estimated market value
$316,400
$301,000 - $335,000
$1,764/mo
Price history
| Date | Event | Price |
|---|---|---|
| 11/5/2026 | Listed for sale | $300,000+13.2%$264/sqft |
Source:  High Country AOR #265270 Report a problem | ||
| 9/22/2023 | Sold | $265,000-11.4%$233/sqft |
Source: High Country AOR #241491 Report a problem | ||
| 8/15/2023 | Contingent | $299,000$263/sqft |
Source: High Country AOR #241491 Report a problem | ||
| 7/1/2023 | Listed for sale | $299,000$263/sqft |
Source: High Country AOR #241491 Report a problem | ||
| 6/17/2023 | Contingent | $299,000$263/sqft |
Source: High Country AOR #241491 Report a problem | ||
| 5/17/2023 | Listed for sale | $299,000$263/sqft |
Source: High Country AOR #241491 Report a problem | ||
| 3/14/2023 | Contingent | $299,000$263/sqft |
Source: High Country AOR #241491 Report a problem | ||
| 3/7/2023 | Listed for sale | $299,000$263/sqft |
Source: High Country AOR #241491 Report a problem | ||
| 3/2/2023 | Contingent | $299,000$263/sqft |
Source: High Country AOR #241491 Report a problem | ||
| 2/25/2023 | Price change | $299,000-9.4%$263/sqft |
Source: High Country AOR #241491 Report a problem | ||
| 2/11/2023 | Price change | $329,900-5.7%$290/sqft |
Source:  Canopy MLS as distributed by MLS GRID #CAR3922248 Report a problem | ||
| 1/21/2023 | Listed for sale | $349,900+94.4%$307/sqft |
Source: Canopy MLS as distributed by MLS GRID #3922248 Report a problem | ||
| 10/3/2022 | Sold | $180,000-4.8%$158/sqft |
Source: High Country AOR #237891 Report a problem | ||
| 8/29/2022 | Pending sale | $189,000$166/sqft |
Source:  RE/MAX International #237891 Report a problem | ||
| 8/29/2022 | Contingent | $189,000$166/sqft |
Source: High Country AOR #237891 Report a problem | ||
| 6/3/2022 | Listed for sale | $189,000$166/sqft |
Source: High Country AOR #237891 Report a problem | ||
Public tax history
| Year | Property taxes | Tax assessment |
|---|---|---|
| 2025 | $854 +1.4% | $200,900 |
| 2024 | $842 | $200,900 |
| 2023 | $842 +2.8% | $200,900 |
| 2022 | $819 +40.9% | $200,900 +81.5% |
| 2021 | $581 | $110,700 |
| 2020 | $581 | $110,700 |
| 2019 | $581 | $110,700 |
| 2018 | $581 +10.5% | $110,700 |
| 2017 | $526 +9.2% | $110,700 -2.3% |
| 2013 | $482 | $113,300 |
| 2012 | -- | $113,300 |
| 2011 | -- | $113,300 |
| 2010 | -- | $113,300 |
Find assessor info on the county website
Monthly payment
Est. payment
Payment breakdown
Explore the cost of this home by adjusting the details. Changes won't be saved.Climate risks
Neighborhood: 28607
Nearby schools
Schools provided by the listing agent
- Elementary: Green Valley
- High: Watauga
Source: High Country AOR. This data may not be complete. We recommend contacting the local school district to confirm school assignments for this home.

Similar homes
- $299,0002 bd1 ba786 sqft129 J L Norris Drive, Boone, NC 28607For Sale
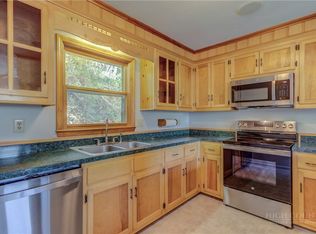 MLS ID #261153, Lyn Hunter. High Country AOR
- $295,0003 bd2 ba1.1k sqft215 Courtney Taylor Lane #215 A, Boone, NC 28607For Sale
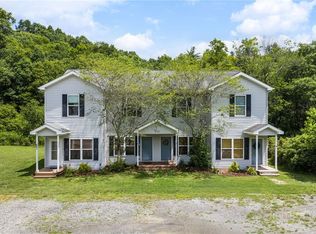 MLS ID #263124, Donna Dunham. High Country AOR
- $397,5003 bd3 ba1.6k sqft226 Clay Hodges Road, Boone, NC 28607For Sale
 MLS ID #264075, William Aceto. High Country AOR
- $325,0002 bd2 ba1k sqft494 Laurelwood Lane, Boone, NC 28607For Sale
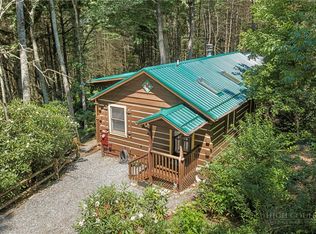 MLS ID #262957, Bobbie Jo McCachren. High Country AOR
