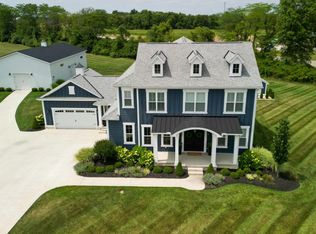
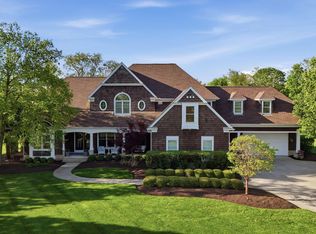
Welcome to this stunning custom-built 3 Pillar Home located in the highly desirable Ravines at Ranbridge within the award-winning Olentangy School District. Nestled on over 2 private acres, this exceptional property offers resort-style living, luxurious finishes, and incredible spaces designed for both entertaining and everyday comfort. Step inside to discover a bright and inviting open-concept floor plan. Just off the grand foyer, a private den/office provides the perfect work-from-home space. The expansive great room features many windows that flood the home with natural light, along with a cozy fireplace that creates a warm and welcoming atmosphere. The gourmet kitchen is truly a chef's dream, complete with upgraded appliances, quartz countertops, custom cabinetry, a large center island, and an oversized walk-in pantry. Adjacent to the kitchen, is a mudroom showcasing custom woodwork and a convenient pet washing station. A full bath on the main level leads to a private guest or mother-in-law suite with beautiful views and easy access to the outdoor patio and heated saltwater pool.
Upstairs, you'll find three spacious bedrooms, each featuring custom-designed closets and a Jack-and-Jill bathroom. The second-floor laundry room adds everyday convenience. The luxurious owner's suite is a retreat, highlighted by a spa-inspired ensuite bath w/soaking tub and high-end finishes. The finished lower level offers flexibility, including a large recreation area, full bathroom, and a bonus space with an egress window that could easily serve as a fifth bedroom, fitness room. Relax year-round in the 3-season room overlooking the professionally landscaped backyard oasis featuring a heated saltwater pool, outdoor fireplace, custom built-in bar, and pool house for additional storage. Be prepared to be WOWED by the incredible outbuilding, complete with an extra-tall garage door, indoor basketball court, and abundant space for RV, boat. Located just minutes from Alum Creek State Par
For sale
$1,699,999
420 Lackey Old State Rd, Delaware, OH 43015
5beds
5,045sqft
Est.: Get pre-qualified
Single Family Residence
Built in 2017
2.25 Acres Lot
$-- Zestimate®
$337/sqft
$125/mo HOA
What's special
Outdoor fireplaceHeated saltwater poolIndoor basketball courtBeautiful viewsUpgraded appliancesThree spacious bedroomsCustom cabinetry
- 2 days |
- 782 |
- 89 |
Zillow last checked:
Listing updated:
Listed by:
Anne Halter Gonzales 614-354-4034,
Coldwell Banker Realty
Source: Columbus and Central Ohio Regional MLS ,MLS#: 226019239
Tour with a local agent
Facts & features
Interior
Bedrooms & bathrooms
- Bedrooms: 5
- Bathrooms: 4
- Full bathrooms: 4
- Main level bedrooms: 1
Heating
- Forced Air
Cooling
- Central Air
Appliances
- Included: Dishwasher, Gas Range, Microwave, Refrigerator
Features
- Flooring: Other, Carpet
- Windows: Insulated Windows
- Basement: Egress Window(s),Full
- Number of fireplaces: 1
- Fireplace features: One, Gas Log
- Common walls with other units/homes: No Common Walls
Interior area
- Total structure area: 3,309
- Total interior livable area: 5,045 sqft
Video & virtual tour
Property
Parking
- Total spaces: 3
- Parking features: Garage Door Opener, Attached, Side Load
- Attached garage spaces: 3
Features
- Levels: Three Or More
- Patio & porch: Patio
- Exterior features: Other
- Has private pool: Yes
- Fencing: Invisible,Fenced
Lot
- Size: 2.25 Acres
- Features: Ravine Lot, Wooded
Details
- Additional structures: Outbuilding
- Parcel number: 41821003001000
Construction
Type & style
- Home type: SingleFamily
- Property subtype: Single Family Residence
Condition
- New construction: No
- Year built: 2017
Utilities & green energy
- Sewer: Private Sewer
- Water: Public
Community & HOA
Community
- Subdivision: Bridget Court - Ranbridge Ravines
HOA
- Has HOA: Yes
- Services included: Snow Removal
- HOA fee: $1,500 annually
Location
- Region: Delaware
Financial & listing details
- Price per square foot: $337/sqft
- Tax assessed value: $1,016,500
- Annual tax amount: $19,248
- Date on market: 5/29/2026
- Listing terms: VA Loan,FHA,Conventional
Estimated market value
Not available
Estimated sales range
Not available
Not available
Price history
| Date | Event | Price |
|---|---|---|
| 5/29/2026 | Listed for sale | $1,699,999+1114.3%$337/sqft |
Source:  Columbus and Central Ohio Regional MLS #226019239 Report a problem Columbus and Central Ohio Regional MLS #226019239 Report a problem | ||
| 6/10/2017 | Sold | $140,000-3.4%$28/sqft |
Source: Columbus and Central Ohio Regional MLS #217003312 Report a problem | ||
| 4/29/2017 | Pending sale | $144,900$29/sqft |
Source: Keller Williams Consultants Realty #217003312 Report a problem | ||
| 4/26/2017 | Listed for sale | $144,900$29/sqft |
Source: Keller Williams Consultants Realty #217003312 Report a problem | ||
| 4/11/2017 | Pending sale | $144,900$29/sqft |
Source: Keller Williams - Keller Williams Consultants Realty #217003312 Report a problem | ||
| 3/18/2017 | Price change | $144,900-3.3%$29/sqft |
Source: Keller Williams - Keller Williams Consultants Realty #217003312 Report a problem | ||
| 2/8/2017 | Listed for sale | $149,900+11%$30/sqft |
Source: Keller Williams - Keller Williams Consultants Realty #217003312 Report a problem | ||
| 3/31/2016 | Sold | $135,000-6.9%$27/sqft |
Source: Columbus and Central Ohio Regional MLS #213003831 Report a problem | ||
| 2/6/2016 | Pending sale | $145,000$29/sqft |
Source: Keller Williams - Keller Williams Consultants Realty #213003831 Report a problem | ||
| 2/15/2013 | Listed for sale | $145,000$29/sqft |
Source: Consultants Realty, LLC #213003831 Report a problem | ||
| 1/1/2013 | Listing removed | $145,000$29/sqft |
Source: Consultants Realty, LLC #2848260 Report a problem | ||
| 7/8/2011 | Listed for sale | $145,000$29/sqft |
Source: Consultants Realty, LLC #2848260 Report a problem | ||
Public tax history
| Year | Property taxes | Tax assessment |
|---|---|---|
| 2024 | $19,032 +3.2% | $355,780 +3.7% |
| 2023 | $18,439 +14.4% | $343,250 +44.4% |
| 2022 | $16,122 -0.8% | $237,650 |
| 2021 | $16,244 +2.1% | $237,650 +2.9% |
| 2020 | $15,910 +10% | $230,900 +6.2% |
| 2019 | $14,464 +66.5% | $217,490 +68.2% |
| 2018 | $8,689 +165.1% | $129,330 +175.1% |
| 2017 | $3,277 | $47,010 |
| 2016 | $3,277 +10.4% | $47,010 |
| 2015 | $2,969 -1.4% | $47,010 |
| 2014 | $3,011 +78.5% | $47,010 +87.1% |
| 2013 | $1,687 +1.1% | $25,130 |
| 2012 | $1,669 +0.1% | $25,130 |
| 2011 | $1,667 +14.8% | $25,130 |
| 2010 | $1,451 +93.2% | $25,130 +81.3% |
| 2009 | $751 | $13,860 |
Find assessor info on the county website
Monthly payment
Est. payment$--/mo
Payment breakdown
Explore the cost of this home by adjusting the details. Changes won't be saved.
All calculations are estimates and provided by Zillow, Inc. for informational purposes only. Actual amounts may vary.
HOA fees may include property taxes on listings classified as Co-Ops. Contact the listing agent and/or owner for fee details.
Mortgage interest rates are dependent on a number of factors, including credit score, down payment, and repayment length. Interest rate data provided by Zillow Group Marketplace, Inc. as of 1/1/1970 from various mortgage lenders with which we have lead or other similar arrangements; the Estimated Payment is an average of those rates.
See how much you could borrow to make a competitive offer.
Climate risks
Neighborhood: 43015
Nearby schools
GreatSchools rating
- 7/10Cheshire Elementary SchoolGrades: PK-5Distance: 2.2 mi
- 9/10Olentangy Berlin Middle SchoolGrades: 6-8Distance: 2 mi
- 8/10Olentangy Berlin High SchoolGrades: 9-12Distance: 1.8 mi
A local agent can set up tours, give advice and negotiate with sellers.
A local lender can help you make sure your offer is ready when you are.


- Ohio
- Delaware County
- Delaware
- 43015
- 420 Lackey Old State Rd
Nearby cities
Nearby zip codes
Other Delaware Topics
