Bright, updated 2BR/2BA top-floor condo in RiverStone, minutes from App State and everything Boone has to offer. The open floor plan features 9' ceilings and a spacious kitchen with lots of cabinet and counter space, freshly painted cabinets and new hardware. The primary suite has a large walk-in closet, and both bedrooms have custom closet systems. Recent updates include a new water heater (2026), new kitchen and bath faucets, Nest thermostat, digital entry lock, ceiling fans, and a newer dishwasher, refrigerator and dryer. The sellers have taken exceptional care of this home, and a list of improvements and maintenance items is available upon request. The HOA covers exterior maintenance, master insurance, the 2021 roof, landscaping, snow removal, monthly pest control, and trash and recycling. Enjoy the fenced on-site dog park, plenty of flat paved parking, and an AppalCart stop at the bottom of the street. Long-term rentals of 6 months or more are permitted; no short-term rentals.
For sale
$350,000
247 Eli Hartley Drive #205, Boone, NC 28607
2beds
1,140sqft
Condominium
Built in 2008
-- sqft lot
$337,600 Zestimate®
$307/sqft
$200/mo HOA
What's special
Digital entry lockCeiling fansFenced on-site dog parkNest thermostat
- 2 days
- 678
- 13
Likely to sell faster than
Zillow last checked:
Listing updated:
Listed by:
Shyllene Faison (828)719-6220,
Appalachian Properties,
Jim Pitts 828-231-0314,
Appalachian Properties
Source: High Country AOR,MLS#: 264929 Originating MLS: High Country Association of Realtors Inc.
Facts & features
Interior
Bedrooms & bathrooms
- Bedrooms: 2
- Bathrooms: 2
- Full bathrooms: 2
Heating
- Electric, Heat Pump
Cooling
- Central Air, Heat Pump
Appliances
- Included: Dryer, Dishwasher, Electric Range, Electric Water Heater, Disposal, Microwave, Refrigerator, Washer
Features
- Window Treatments
- Windows: Double Pane Windows, Window Treatments
- Has fireplace: No
- Fireplace features: None
Interior area
- Total structure area: 1,140
- Total interior livable area: 1,140 sqft
- Finished area above ground: 1,140
- Finished area below ground: 0
Property
Parking
- Parking features: No Garage, Paved, Shared Driveway
- Has uncovered spaces: Yes
Features
- Levels: One
- Stories: 1
- Patio & porch: Covered
Details
- Parcel number: 2911814687017
- Zoning description: Multi-Family
Construction
Type & style
- Home type: Condo
- Architectural style: Mountain,Traditional
- Property subtype: Condominium
Materials
- Stone Veneer, Vinyl Siding, Wood Frame
- Foundation: Slab
- Roof: Asphalt,Shingle
Condition
- Year built: 2008
Utilities & green energy
- Sewer: Public Sewer
- Water: Public
- Utilities for property: Cable Available, High Speed Internet Available
Community & HOA
Community
- Features: Dog Park, Long Term Rental Allowed
- Subdivision: RiverStone
HOA
- Has HOA: Yes
- HOA fee: $200 monthly
Location
- Region: Boone
Financial & listing details
- Price per square foot: $307/sqft
- Tax assessed value: $233,900
- Annual tax amount: $1,888
- Date on market: 10/20/2026
- Listing terms: Cash,Conventional,FHA,New Loan,USDA Loan,VA Loan
- Road surface type: Paved
Estimated market value
$337,600
$321,000 - $354,000
$2,027/mo
Price history
| Date | Event | Price |
|---|---|---|
| 10/20/2026 | Listed for sale | $350,000+22.8%$307/sqft |
Source:  High Country AOR #264929 Report a problem | ||
| 3/18/2022 | Sold | $285,000+47.7%$250/sqft |
Source: Public Record Report a problem | ||
| 3/9/2021 | Listing removed | -- |
Source: Owner Report a problem | ||
| 10/30/2019 | Listing removed | $750$1/sqft |
Source: Owner Report a problem | ||
| 10/27/2019 | Listed for rent | $750$1/sqft |
Source: Owner Report a problem | ||
| 8/1/2019 | Sold | $193,000$169/sqft |
Source: High Country AOR #214355 Report a problem | ||
| 5/9/2019 | Pending sale | $193,000$169/sqft |
Source: Re/Max Realty Group #214355 Report a problem | ||
| 5/6/2019 | Listed for sale | $193,000+24.5%$169/sqft |
Source: Re/Max Realty Group #214355 Report a problem | ||
| 3/16/2009 | Sold | $155,000$136/sqft |
Source: Public Record Report a problem | ||
Public tax history
| Year | Property taxes | Tax assessment |
|---|---|---|
| 2025 | -- | $233,900 |
| 2024 | $1,759 +2% | $233,900 |
| 2023 | $1,724 +3.5% | $233,900 |
| 2022 | $1,666 +17.4% | $233,900 +47.3% |
| 2021 | $1,419 +3.5% | $158,800 |
| 2020 | $1,371 | $158,800 |
| 2019 | $1,371 | $158,800 |
| 2018 | $1,371 +6.1% | $158,800 |
| 2017 | $1,292 +5.2% | $158,800 +17.4% |
| 2013 | $1,228 | $135,300 |
| 2012 | -- | $135,300 |
| 2011 | -- | $135,300 |
| 2010 | -- | $135,300 |
Find assessor info on the county website
Monthly payment
Est. payment
Payment breakdown
Explore the cost of this home by adjusting the details. Changes won't be saved.Climate risks
Neighborhood: 28607
Nearby schools
Schools provided by the listing agent
- Elementary: Hardin Park
- High: Watauga
Source: High Country AOR. This data may not be complete. We recommend contacting the local school district to confirm school assignments for this home.


Similar homes
- $395,0003 bd4 ba1.2k sqft211 Cecil Miller Road #9, Boone, NC 28607For Sale
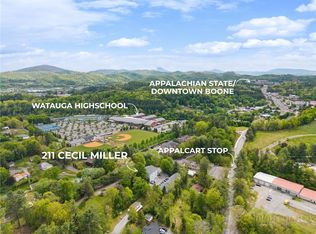 MLS ID #261705, Nikki Rezvani. High Country AOR
- $390,0002 bd3 ba1k sqft110 Miller Meadow Lane #44, Boone, NC 28607For Sale
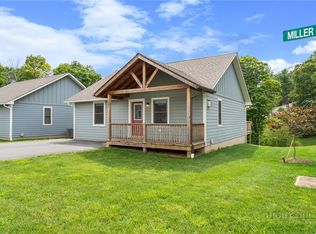 MLS ID #264373, Patrick Morgan. High Country AOR
- $375,0003 bd3 ba1.4k sqft216 Stratford Lane #., Boone, NC 28607For Sale
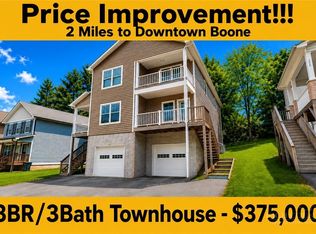 MLS ID #262711, Chad Gryder. High Country AOR
- $409,0002 bd2 ba1k sqft466 Dayspring Drive, Boone, NC 28607For Sale
 MLS ID #263841, Jules Blaylock. High Country AOR
