Beautiful 1 1/2 story Home-highly sought-after Gleannloch Farms in Klein School district, Klein, Tx! Open Living area, perfect Entertaining home. 3/4 bedrm, 2.5 bath, Upstairs GAME ROOM. 2 Flex rooms, endless Possibilities for 4th bedroom, home office, or Formal Living. One Flex is 4th bedroom or an office (w closet),2nd Flex room w elegant French doors. +Convenient Formal Dining rm or Playrm. Don't miss row of cabinets separating the Family Room & the HUGE Gourmet Island Kitchen. Relax in the Spacious Master Suite, a spa-like bath jetted tub/separate shower, His/Hers Vanities & Closets. Major updates; 2020 Trane 2-stage HVAC, upstairs A/C replaced approx. 2016, tankless water heater installed 2019. All systems regularly serviced. Sprinkler system front/back. The Community Areas Resort-Style Amenities include; Golf (fee), multiple Pools, Fitness Center, Sports Park, Tennis, Bark park, Lakes, Equestrian Ctr (fee). Min. to shopping, dining, med centers, The Woodlands, Downtown Houston!
For sale
Price cut: $6K (8/27)
$449,000
1023 Compass Cove Cir, Spring, TX 77379
3beds
3,113sqft
Single Family Residence
Built in 1998
6,899 Square Feet Lot
$441,000 Zestimate®
$144/sqft
$101/mo HOA
What's special
Spacious master suiteUpstairs game room
- 48 days
- 195
- 6
Zillow last checked:
Listing updated:
Listed by:
Mariangel Wilkinson TREC #0565599 832-482-5599,
5th Stream Realty
Source: HAR,MLS#: 58229845
Facts & features
Interior
Bedrooms & bathrooms
- Bedrooms: 3
- Bathrooms: 3
- Full bathrooms: 2
- 1/2 bathrooms: 1
Rooms
- Room types: Utility Room
Primary bedroom
- Level: First
- Area: 224
- Dimensions: 16x14
Bedroom
- Level: First
- Area: 120
- Dimensions: 10x12
Bedroom
- Level: First
- Area: 130
- Dimensions: 13x10
Other
- Level: First
- Area: 162.5
- Dimensions: 13x12.5
Breakfast
- Level: First
- Area: 108
- Dimensions: 12x9
Dining room
- Level: First
- Area: 130
- Dimensions: 13x10
Other
- Level: First
- Area: 135
- Dimensions: 10x13.5
Game room
- Level: Second
- Area: 412.5
- Dimensions: 16.5x25
Kitchen
- Level: First
- Area: 227.5
- Dimensions: 17.5x13
Living room
- Level: First
- Area: 406
- Dimensions: 29x14
Utility room
- Level: First
- Area: 42
- Dimensions: 6x7
Heating
- Natural Gas
Cooling
- Electric
Appliances
- Included: Disposal, Electric Oven, Microwave, Electric Cooktop, Dishwasher
- Laundry: Electric Dryer Hookup, Gas Dryer Hookup, Washer Hookup
Features
- High Ceilings, All Bedrooms Down, En-Suite Bath, Sitting Area
- Flooring: Carpet, Tile
- Number of fireplaces: 1
- Fireplace features: Gas Log
Interior area
- Total structure area: 3,113
- Total interior livable area: 3,113 sqft
Property
Parking
- Total spaces: 2
- Parking features: Attached, Garage Door Opener, Double-Wide Driveway
- Attached garage spaces: 2
Features
- Stories: 1
- Has spa: Yes
Lot
- Size: 6,899 Square Feet
- Features: Cul-De-Sac, Greenbelt, Near Golf Course, Subdivided, 0 Up To 1/4 Acre
Details
- Parcel number: 1193530010088
Construction
Type & style
- Home type: SingleFamily
- Architectural style: Traditional
- Property subtype: Single Family Residence
Materials
- Brick
- Foundation: Slab
- Roof: Composition
Condition
- New construction: No
- Year built: 1998
Utilities & green energy
- Water: Water District
Community & HOA
Community
- Subdivision: Gleannloch Farms Sec 1
HOA
- Has HOA: Yes
- HOA fee: $1,214 annually
Location
- Region: Spring
Financial & listing details
- Price per square foot: $144/sqft
- Tax assessed value: $410,883
- Annual tax amount: $8,825
- Date on market: 8/1/2026
- Listing terms: Cash,Conventional,FHA,Texas Veterans Land Board,VA Loan
- Ownership: Full Ownership
Estimated market value
$441,000
$419,000 - $463,000
$3,102/mo
Price history
| Date | Event | Price |
|---|---|---|
| 8/27/2026 | Price change | $449,000-1.3%$144/sqft |
Source:  HAR #58229845 Report a problem HAR #58229845 Report a problem | ||
| 8/1/2026 | Listed for sale | $455,000+54.2%$146/sqft |
Source: HAR #58229845 Report a problem | ||
| 5/20/2019 | Sold | -- |
Source: Agent Provided Report a problem | ||
| 4/14/2019 | Pending sale | $295,000$95/sqft |
Source: Better Homes and Gardens Real Estate Gary Greene #21635603 Report a problem | ||
| 3/30/2019 | Listed for sale | $295,000$95/sqft |
Source: BHGRE Gary Greene #21635603 Report a problem | ||
Public tax history
| Year | Property taxes | Tax assessment |
|---|---|---|
| 2025 | $756 -54.8% | $410,883 +2.4% |
| 2024 | $1,672 | $401,413 -7.3% |
| 2023 | -- | $432,930 +17.5% |
| 2022 | $3,072 | $368,315 +32.3% |
| 2021 | -- | $278,297 +11.5% |
| 2020 | $3,016 +430.3% | $249,646 |
| 2019 | $569 -90.6% | $249,646 +2.4% |
| 2018 | $6,036 | $243,712 |
| 2017 | $6,036 -0.1% | $243,712 |
| 2016 | $6,039 +8.3% | $243,712 |
| 2015 | $5,578 | $243,712 +11.4% |
| 2014 | $5,578 | $218,811 +5% |
| 2013 | -- | $208,331 +14.1% |
| 2012 | -- | $182,638 |
| 2011 | -- | $182,638 -5.3% |
| 2010 | -- | $192,903 |
| 2009 | -- | $192,903 +10.9% |
| 2008 | -- | $174,000 -10.4% |
| 2007 | -- | $194,270 +0.3% |
| 2006 | -- | $193,660 |
| 2005 | -- | -- |
| 2004 | -- | $150,700 -11.4% |
| 2003 | -- | $170,000 -4.9% |
| 2002 | -- | $178,700 +5.7% |
| 2001 | -- | $169,000 +2.5% |
| 2000 | -- | $164,900 |
Find assessor info on the county website
Monthly payment
Est. payment
Payment breakdown
Explore the cost of this home by adjusting the details. Changes won't be saved.Climate risks
Neighborhood: Gleannloch Farms
Nearby schools
Schools provided by the listing agent
- Elementary: Hassler Elementary School
- Middle: Doerre Intermediate School
- High: Klein Cain High School
Source: HAR. This data may not be complete. We recommend contacting the local school district to confirm school assignments for this home.
Similar homes
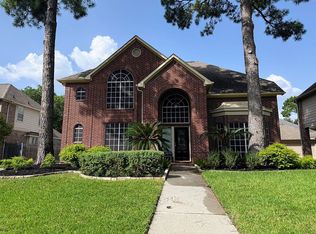
- $549,0005 bd4 ba3k sqft1206 Bala Lake Ct, Spring, TX 77379For Sale By Owner
- $385,0004 bd3 ba2.9k sqft21202 Pinewalk Brook Ln, Spring, TX 77379For Sale
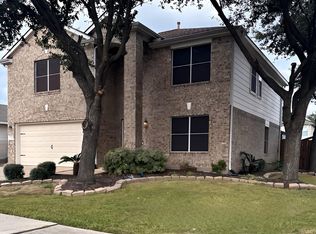 MLS ID #44841556, Elizabeth Diaz, Exceed Realty LLC. HAR
 - $350,0004 bd3 ba2.5k sqft17707 Forest Haven Trl, Tomball, TX 77375For Sale
 MLS ID #83634318, Yoel Gonzalez-Gamez, REALM Real Estate Professionals - Galleria. HAR
 - $335,0004 bd3 ba2.3k sqft8134 Katie Mill Trl, Spring, TX 77379For Sale
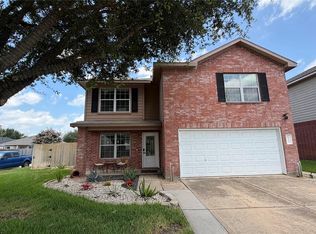 MLS ID #12337405, Monica Garza, Coldwell Banker Realty - The Woodlands. HAR
