Beautiful one-story home in sought-after Gleannloch Farms! Mature trees, inviting landscaping, and a covered entry welcome you to a versatile four-bedroom layout with formal living and dining areas, high ceilings, and abundant natural light. The granite island kitchen features a breakfast bar and ample cabinetry, opening to a bright breakfast nook and family room with a fireplace. The spacious primary retreat offers bay windows, a walk-in closet, dual sinks, a soaking tub, and a separate shower. Relax on the stone patio in the shaded, fenced backyard. UPGRADES include replacement of all windows and a water softener! Community amenities include Gleannloch Pines golf course, three pools, a splash pad, parks, trails, a dog park, equestrian facilities, a fitness center, sports courts and fields, and a catch-and-release lake with a boathouse and canoes.
For sale
$398,000
1103 Compass Cove Cir, Spring, TX 77379
4beds
2,303sqft
Single Family Residence
Built in 1998
6,899 Square Feet Lot
$388,600 Zestimate®
$173/sqft
$108/mo HOA
What's special
High ceilingsAbundant natural lightBright breakfast nookCovered entryBay windowsInviting landscapingSoaking tub
- 18 days
- 434
- 43
Likely to sell faster than
Zillow last checked:
Listing updated:
Listed by:
Alejandro Rojas TREC #0788409 832-738-2181,
Better Homes and Gardens Real Estate Gary Greene - Champions
Source: HAR,MLS#: 27554741
Facts & features
Interior
Bedrooms & bathrooms
- Bedrooms: 4
- Bathrooms: 4
- Full bathrooms: 2
- 1/2 bathrooms: 2
Primary bedroom
- Level: First
- Area: 238
- Dimensions: 14 x 17
Bedroom
- Level: First
- Area: 120
- Dimensions: 12 x 10
Bedroom
- Level: First
- Area: 140
- Dimensions: 14x10
Bedroom
- Level: First
- Area: 110
- Dimensions: 11x10
Other
- Level: First
Other
- Level: First
Breakfast
- Level: First
Dining room
- Level: First
Family room
- Level: First
Kitchen
- Level: First
Living room
- Level: First
Utility room
- Level: First
Heating
- Natural Gas
Cooling
- Ceiling Fan(s), Electric
Appliances
- Included: Electric Oven, Oven, Microwave, Dishwasher
Features
- Crown Molding, High Ceilings, Vaulted Ceiling, All Bedrooms Down, En-Suite Bath, Primary Bed - 1st Floor, Walk-In Closet(s)
- Flooring: Tile, Wood
- Windows: Insulated/Low-E windows
- Number of fireplaces: 1
- Fireplace features: Gas Log
Interior area
- Total structure area: 2,303
- Total interior livable area: 2,303 sqft
Property
Parking
- Total spaces: 2
- Parking features: Attached, Garage Door Opener, Double-Wide Driveway
- Attached garage spaces: 2
Features
- Stories: 1
- Patio & porch: Porch
- Fencing: Back Yard
Lot
- Size: 6,899 Square Feet
- Features: Back Yard, Near Golf Course, Subdivided, 0 Up To 1/4 Acre
Details
- Parcel number: 1193530010089
Construction
Type & style
- Home type: SingleFamily
- Architectural style: Other
- Property subtype: Single Family Residence
Materials
- Brick, Wood Siding
- Foundation: Slab
- Roof: Composition
Condition
- New construction: No
- Year built: 1998
Utilities & green energy
- Water: Water District
Green energy
- Energy efficient items: HVAC
Community & HOA
Community
- Subdivision: Gleannloch Farms Sec 01 Ridge
HOA
- Has HOA: Yes
- Amenities included: Basketball Court, Clubhouse, Dog Park, Fitness Center, Golf Course, Park, Picnic Area, Playground, Pond, Pool, Splash Pad, Sport Court, Tennis Court(s), Trail(s)
- HOA fee: $1,297 annually
Location
- Region: Spring
Financial & listing details
- Price per square foot: $173/sqft
- Tax assessed value: $369,584
- Annual tax amount: $7,846
- Date on market: 10/2/2026
- Listing terms: Conventional,FHA,USDA Loan,VA Loan
- Exclusions: Murphy Bed In Secondary Room
- Road surface type: Concrete, Curbs
Estimated market value
$388,600
$369,000 - $408,000
$2,506/mo
Price history
| Date | Event | Price |
|---|---|---|
| 10/2/2026 | Listed for sale | $398,000+3.4%$173/sqft |
Source:  HAR #27554741 Report a problem | ||
| 4/29/2024 | Listing removed | -- |
Source: HAR #6766940 Report a problem | ||
| 3/28/2024 | Pending sale | $385,000$167/sqft |
Source: HAR #6766940 Report a problem | ||
| 3/2/2024 | Listed for sale | $385,000+10.3%$167/sqft |
Source: HAR #6766940 Report a problem | ||
| 6/20/2023 | Listing removed | -- |
Source: HAR #37191724 Report a problem | ||
| 6/1/2023 | Pending sale | $349,000$152/sqft |
Source: HAR #37191724 Report a problem | ||
| 5/26/2023 | Listed for sale | $349,000+36.9%$152/sqft |
Source: HAR #37191724 Report a problem | ||
| 1/26/2015 | Sold | -- |
Source: Agent Provided Report a problem | ||
| 12/4/2014 | Pending sale | $255,000$111/sqft |
Source: Realty ONE Group-Lone Star #35757364 Report a problem | ||
| 11/21/2014 | Listed for sale | $255,000+27.5%$111/sqft |
Source: Realty ONE Group-Lone Star #35757364 Report a problem | ||
| 6/28/2008 | Listing removed | $200,000$87/sqft |
Source: Coldwell Banker** #4776238 Report a problem | ||
| 6/2/2008 | Listed for sale | $200,000$87/sqft |
Source: Coldwell Banker** #4776238 Report a problem | ||
Public tax history
| Year | Property taxes | Tax assessment |
|---|---|---|
| 2025 | $4,850 -26.1% | $369,584 +2.3% |
| 2024 | $6,561 +43.9% | $361,230 -7.2% |
| 2023 | $4,561 -12.9% | $389,050 +17.6% |
| 2022 | $5,237 | $330,783 +25.8% |
| 2021 | -- | $263,000 +0.5% |
| 2020 | $5,579 +163.7% | $261,582 |
| 2019 | $2,115 -70.2% | $261,582 +6.2% |
| 2018 | $7,095 | $246,211 |
| 2017 | $7,095 0% | $246,211 |
| 2016 | $7,098 +114.6% | $246,211 |
| 2015 | $3,308 | $246,211 +16.1% |
| 2014 | $3,308 | $212,000 +0.9% |
| 2013 | -- | $210,152 +14.1% |
| 2012 | -- | $184,140 |
| 2011 | -- | $184,140 -3.6% |
| 2010 | -- | $191,000 -7.8% |
| 2009 | -- | $207,193 +5.9% |
| 2007 | -- | $195,729 +6.4% |
| 2006 | -- | $184,000 |
| 2005 | -- | $184,000 -6% |
| 2004 | -- | $195,700 +7.8% |
| 2003 | -- | $181,500 +10% |
| 2002 | -- | $165,000 -9.5% |
| 2001 | -- | $182,300 +2.8% |
| 2000 | -- | $177,400 |
Find assessor info on the county website
Monthly payment
Est. payment
Payment breakdown
Explore the cost of this home by adjusting the details. Changes won't be saved.Climate risks
Neighborhood: Gleannloch Farms
Nearby schools
Schools provided by the listing agent
- Elementary: Hassler Elementary School
- Middle: Doerre Intermediate School
- High: Klein Cain High School
Source: HAR. This data may not be complete. We recommend contacting the local school district to confirm school assignments for this home.

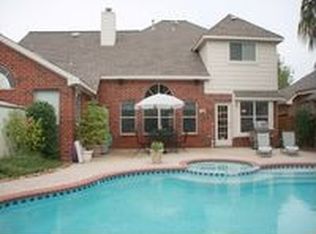
Similar homes
- $430,0004 bd3 ba2.8k sqft9202 Fernwillow Dr, Spring, TX 77379For Sale
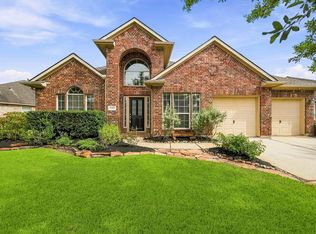 MLS ID #71356685, Linda Peters, Coldwell Banker Realty - Greater Northwest. HAR
- $448,0004 bd4 ba3.3k sqft10410 Pitcataway Dr, Spring, TX 77379For Sale
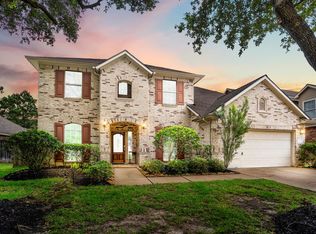 MLS ID #78732190, Connie Santiago, Keller Williams Realty Professionals. HAR
- $499,9004 bd4 ba2.9k sqft9210 Kirkstone Dr, Spring, TX 77379For Sale
 MLS ID #67759835, Carol Hughes, The Hughes Home Team Inc. HAR
- $375,0004 bd3 ba2.8k sqft9815 Elizabeths Glen Ln, Tomball, TX 77375For Sale
 MLS ID #86197901, KayCee Ragland, Orchard Brokerage. HAR
