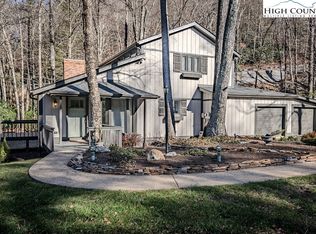
An expansive deck overlooking a large, rushing mountain creek is the signature feature of this distinctive High Country home. Set on approximately 0.71 wooded acre, the property also offers inviting street appeal, mature landscaping, stonework, and a welcoming approach. Professionally measured at 2,671 heated square feet, the home features a dramatic great room with vaulted ceiling, skylights, floor-to-ceiling stone fireplace, wet bar, and open loft. Large windows connect the interior to a bright sunroom and extensive creekside outdoor living areas. The kitchen offers granite countertops, abundant cabinetry, hardwood flooring, skylights, and direct deck access. The main level includes a spacious primary suite, an additional flex room, laundry area, and attached garage. Upstairs are two additional bedrooms, a full bath, and the open loft. Additional features include four baths, generous storage, multiple decks, and convenient access to both Blowing Rock and Boone.
For sale
$795,000
278 Cobble Creek, Boone, NC 28607
3beds
2,671sqft
Single Family Residence
Built in 1989
0.71 Acres Lot
$752,400 Zestimate®
$298/sqft
$92/mo HOA
What's special
Open loftMultiple decksHardwood flooringFlex roomMature landscapingWet barLaundry area
- 1 day
- 674
- 30
Likely to sell faster than
Zillow last checked:
Listing updated:
Listed by:
Susan Ayers (888)875-4218,
Clickit Realty
Source: High Country AOR,MLS#: 264973 Originating MLS: High Country Association of Realtors Inc.
Facts & features
Interior
Bedrooms & bathrooms
- Bedrooms: 3
- Bathrooms: 4
- Full bathrooms: 4
Heating
- Baseboard, Electric, Forced Air, Fireplace(s), Heat Pump, Hot Water, Propane
Cooling
- Heat Pump, 1 Unit
Appliances
- Included: Dishwasher, Electric Cooktop, Electric Water Heater, Gas Cooktop, Disposal, Microwave, Refrigerator, Trash Compactor
- Laundry: Washer Hookup, Dryer Hookup, Main Level
Features
- Wet Bar, Skylights
- Windows: Double Pane Windows, Other, See Remarks, Skylight(s)
- Basement: Crawl Space
- Has fireplace: Yes
- Fireplace features: Gas, Stone, Vented, Propane
Interior area
- Total structure area: 2,671
- Total interior livable area: 2,671 sqft
- Finished area above ground: 2,671
- Finished area below ground: 0
Property
Parking
- Total spaces: 1
- Parking features: Garage, One Car Garage
- Garage spaces: 1
Features
- Levels: Two
- Stories: 2
- Patio & porch: Multiple, Open
- Has view: Yes
- View description: Trees/Woods
- Waterfront features: Creek, Stream
Lot
- Size: 0.71 Acres
Details
- Parcel number: 2828245433000
Construction
Type & style
- Home type: SingleFamily
- Architectural style: Contemporary,Mountain
- Property subtype: Single Family Residence
Materials
- Stone, Wood Siding, Wood Frame
- Roof: Asphalt,Architectural,Shingle
Condition
- Year built: 1989
Utilities & green energy
- Electric: Generator
- Sewer: Private Sewer
- Water: Shared Well
- Utilities for property: High Speed Internet Available
Community & HOA
Community
- Features: Long Term Rental Allowed
- Subdivision: None
HOA
- Has HOA: Yes
- HOA fee: $1,100 annually
Location
- Region: Boone
Financial & listing details
- Price per square foot: $298/sqft
- Tax assessed value: $560,700
- Annual tax amount: $2,166
- Date on market: 10/21/2026
- Listing terms: Cash,Conventional,New Loan
- Road surface type: Paved
Estimated market value
$752,400
$715,000 - $790,000
$3,709/mo
Price history
| Date | Event | Price |
|---|---|---|
| 10/21/2026 | Listed for sale | $795,000+180.4%$298/sqft |
Source:  High Country AOR #264973 Report a problem | ||
| 3/26/1999 | Sold | $283,500$106/sqft |
Source: Agent Provided Report a problem | ||
Public tax history
| Year | Property taxes | Tax assessment |
|---|---|---|
| 2025 | -- | $560,700 |
| 2024 | $2,166 | $560,700 |
| 2023 | $2,166 +1.1% | $560,700 |
| 2022 | $2,143 +21.1% | $560,700 +50.3% |
| 2021 | $1,770 | $373,100 |
| 2020 | $1,770 +25% | $373,100 |
| 2019 | $1,416 | $373,100 |
| 2018 | $1,416 -10.6% | $373,100 |
| 2017 | $1,584 +10.4% | $373,100 +1.7% |
| 2013 | $1,434 | $366,900 |
| 2012 | -- | $366,900 |
| 2011 | -- | $366,900 |
| 2010 | -- | $366,900 |
Find assessor info on the county website
Monthly payment
Est. payment
Payment breakdown
Explore the cost of this home by adjusting the details. Changes won't be saved.Climate risks
Neighborhood: 28607
Nearby schools
Schools provided by the listing agent
- Elementary: Blowing Rock
- High: Watauga
Source: High Country AOR. This data may not be complete. We recommend contacting the local school district to confirm school assignments for this home.
Similar homes
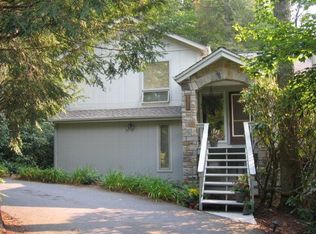
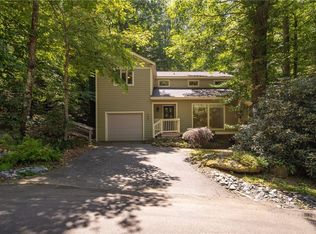
- $875,0004 bd4 ba2.4k sqft263 Cobble Creek Lane, Boone, NC 28607For Sale
 MLS ID #262100, Michael DePalma. High Country AOR
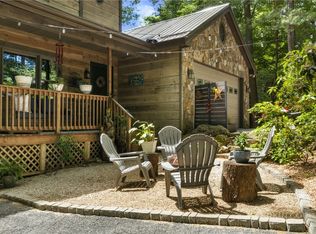
- $799,0003 bd4 ba2.6k sqft203 Cross Creek Farm Road, Blowing Rock, NC 28605For Sale
 MLS ID #263006, Sarah Lyons Berry. High Country AOR
- $799,9993 bd4 ba3.3k sqft117 Sorrento Park Drive, Blowing Rock, NC 28605For Sale
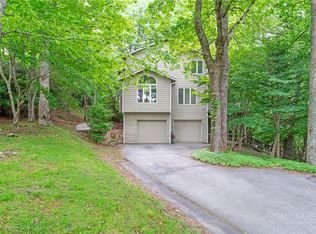 MLS ID #264102, Jen Thomas Quattlebaum. High Country AOR
- $799,5003 bd3 ba2.3k sqft276 Storie Road, Boone, NC 28607For Sale
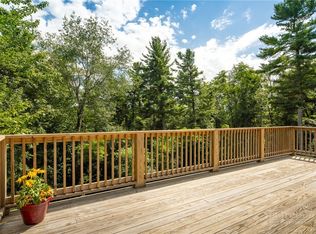 MLS ID #263911, Jaco Gerbrands. High Country AOR
- $835,0003 bd4 ba3.5k sqft277 Rembrandt Dr, Boone, NC 28607For Sale
 MLS ID #4404403, Colby Winters, Winters Realty. Canopy MLS as distributed by MLS GRID
- $550,0003 bd2 ba2.8k sqft199 Shady Glen Ln, Boone, NC 28607For SaleMLS ID #4435560, Jennifer Huffman, Jeff Cook Real Estate LPT Realty. Canopy MLS as distributed by MLS GRID
