A rare opportunity has just hit the market: this ranch-style home, built in 1971, features a convenient level entry, 3 bedrooms, and 2 bathrooms on the main level; notably, the basement includes 1,168 sq ft. of two apartments with 2 full baths, offering an excellent investment opportunity. Although the property is sold as-is, a little tender loving care (TLC) can transform it into a lucrative rental with three distinct living spaces. Alternatively, you could live in the main area, perfect for a primary residence, while the two rental units below provide a steady income to help ease your mortgage burden. Conveniently nestled at the end of a peaceful road, the property sits on an expansive acre of flat land divided into 3 lots, plus a charming garden that enhances its curb appeal. The standout outdoor feature is the impressive over-1,000-square-foot deck, ideal for entertaining and soaking up stunning western sunsets, plus pastureland on the east and south sides. Inside, the residence features modern amenities, including stainless steel appliances, custom walnut cabinets, and Corian countertops, blending style with functionality. The attached garage provides easy access, while the den off the kitchen, complete with a cozy gas fireplace, adds warmth and character. The versatile office space can serve multiple purposes, making it perfect for remote work or a quiet reading nook. Just outside the city limits yet close to town, you’ll enjoy suburban tranquility with easy access to urban amenities. The property includes an extra parcel, offering the option to build a separate garage, workshop, or even a tiny home. Overall, this property offers comfortable living and strong income potential, making it an exceptional opportunity for homeowners and investors alike. It's minutes from Samaritan’s Purse, Watauga Medical Center, and Appalachian State, plus outdoor activities like hiking, skiing, and vineyard visits. Call today and claim this hidden gem before it's too late.
For sale
$599,900
150 Hampton Court, Boone, NC 28607
3beds
1,688sqft
Single Family Residence
Built in 1971
0.62 Acres Lot
$-- Zestimate®
$355/sqft
$-- HOA
What's special
Ranch-style homeModern amenitiesConvenient level entryCustom walnut cabinetsStainless steel appliancesCorian countertops
- 13 hours
- 509
- 18
Zillow last checked:
Listing updated:
Listed by:
Dusty Washburn (828)295-7337,
Howard Hanna Allen Tate Real Estate Blowing Rock
Source: High Country AOR,MLS#: 264907 Originating MLS: High Country Association of Realtors Inc.
Facts & features
Interior
Bedrooms & bathrooms
- Bedrooms: 3
- Bathrooms: 4
- Full bathrooms: 4
Heating
- Baseboard, Electric, Fireplace(s), Space Heater, Wall Furnace
Cooling
- None, Attic Fan
Appliances
- Included: Dryer, Dishwasher, Electric Range, Electric Water Heater, Microwave Hood Fan, Microwave, Other, Refrigerator, See Remarks, Washer
- Laundry: Main Level
Features
- Attic, Carbon Monoxide Detector, Pull Down Attic Stairs, Second Kitchen, Window Treatments
- Windows: Wood Frames, Window Treatments
- Basement: Exterior Entry,Finished,Walk-Out Access
- Attic: Floored,Pull Down Stairs
- Number of fireplaces: 1
- Fireplace features: One, Gas, Masonry, Vented, Wood Burning, Propane
Interior area
- Total structure area: 2,047
- Total interior livable area: 1,688 sqft
- Finished area above ground: 1,688
- Finished area below ground: 0
Video & virtual tour
Property
Parking
- Total spaces: 1
- Parking features: Attached, Driveway, Garage, One Car Garage, Gravel, Private
- Attached garage spaces: 1
- Has uncovered spaces: Yes
Features
- Levels: One
- Stories: 1
- Patio & porch: Covered, Open
- Exterior features: Out Building(s), Gravel Driveway
- Has view: Yes
- View description: Long Range, Mountain(s), Pasture, Residential, Seasonal View
Lot
- Size: 0.62 Acres
Details
- Additional structures: Guest House, Living Quarters, Outbuilding
- Parcel number: 2920110537000
- Zoning description: R1,Residential
Construction
Type & style
- Home type: SingleFamily
- Architectural style: Ranch,Traditional
- Property subtype: Single Family Residence
Materials
- Brick, Hardboard, Wood Frame
- Foundation: Basement, Slab
- Roof: Asphalt,Shingle
Condition
- Year built: 1971
Utilities & green energy
- Sewer: Septic Permit Unavailable
- Water: Shared Well
- Utilities for property: Cable Available, High Speed Internet Available
Community & HOA
Community
- Features: Long Term Rental Allowed, Short Term Rental Allowed
- Subdivision: None
HOA
- Has HOA: No
Location
- Region: Boone
Financial & listing details
- Price per square foot: $355/sqft
- Annual tax amount: $1,197
- Date on market: 10/21/2026
- Listing terms: Cash,Conventional,New Loan
- Road surface type: Gravel
Estimated market value
Not available
Estimated sales range
Not available
Not available
Price history
| Date | Event | Price |
|---|---|---|
| 10/21/2026 | Listed for sale | $599,900$355/sqft |
Source:  High Country AOR #264907 Report a problem | ||
Public tax history
Tax history is unavailable.
Monthly payment
Est. payment
Payment breakdown
Explore the cost of this home by adjusting the details. Changes won't be saved.Climate risks
Neighborhood: 28607
Nearby schools
Schools provided by the listing agent
- Elementary: Hardin Park
- High: Watauga
Source: High Country AOR. This data may not be complete. We recommend contacting the local school district to confirm school assignments for this home.
Similar homes
- $660,0003 bd2 ba1.6k sqft365 Grand Boulevard, Boone, NC 28607For Sale
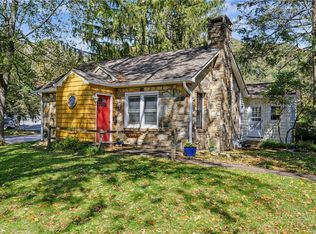 MLS ID #264538, Kivi Sherman. High Country AOR
- $665,0003 bd3 ba1.9k sqft182 Forestridge Drive, Boone, NC 28607For Sale
 MLS ID #264038, Donna Dunham. High Country AOR
- $599,9003 bd3 ba2k sqft806 Dogwood Rd, Boone, NC 28607For Sale
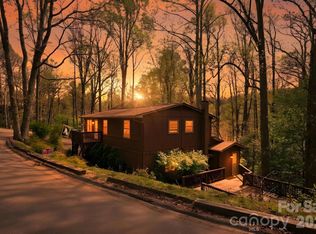
 MLS ID #4373905, Paul Lindemann, Real Broker, LLC. Canopy MLS as distributed by MLS GRID
- $595,0003 bd2 ba2.1k sqft633 Wilson Lane, Boone, NC 28607For Sale
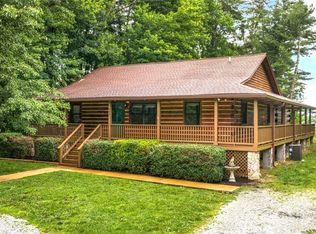 MLS ID #262722, Leslie Eason. High Country AOR
- $625,0002 bd2 ba1.8k sqft188 Laurel Hill Dr #5, Boone, NC 28607For SaleMLS ID #4417361, Irene Sawyer, Keller Williams High Country. Canopy MLS as distributed by MLS GRID
