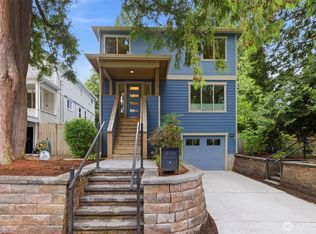
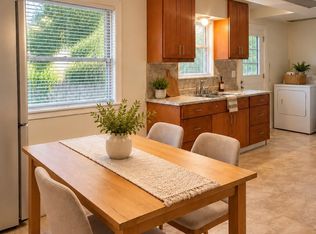
Beautifully updated home is ready to make your own. This spacious home has the room you need and the modern updates you desire. 4 good sized bedrooms with 3 updated bathrooms, including for primary suite. Beautiful new, modern and spacious kitchen. Living room is full of natural light, with high ceilings and a wood burning fireplace. Roomy and flexible rec/family room at lower level along with 4th spacious bedroom or office. Gleaming new floors throughout. New doors, windows, lights, fixtures, paint and a new roof. Home sits at end of quiet private lane. Fully fenced and private back yard is great for BBQs and furry friends. Big, two car garage offers the space and security you want. Close to transit options to downtown. This home is move-in ready, is truly quite lovely and awaits your visit.
Pending
Listed by: Realty ONE Group Orca Gold • Warren Ashton • 206-354-5245
$779,000
10238 Renton Avenue S, Seattle, WA 98178
4beds
2,160sqft
Single Family Residence
Built in 1995
5,000 Square Feet Lot
$778,800 Zestimate®
$361/sqft
$-- HOA
What's special
Wood burning fireplaceHigh ceilingsPrimary suiteGleaming new floors throughoutNew roofSpacious home
- --
- on Zillow
- 270
- views
- 41
- saves
Likely to sell faster than
Zillow last checked:
Listing updated:
Offers reviewed: Oct 22
Listed by:
Warren Ashton 206-354-5245 warrenashton@warrenashton.biz,
Realty ONE Group Orca Gold
Source: NWMLS as distributed by MLS GRID,MLS#: 2589310
Facts & features
Interior
Bedrooms & bathrooms
- Bedrooms: 4
- Bathrooms: 3
- Full bathrooms: 3
- Main level bathrooms: 2
- Main level bedrooms: 3
Primary bedroom
- Level: Main
Bedroom
- Level: Lower
Bedroom
- Level: Main
Bedroom
- Level: Main
Bathroom full
- Level: Lower
Bathroom full
- Level: Main
Bathroom full
- Level: Main
Dining room
- Level: Main
Kitchen with eating space
- Level: Main
Living room
- Level: Main
Rec room
- Level: Lower
Utility room
- Level: Lower
Heating
- Fireplace, Forced Air, Natural Gas
Cooling
- Has cooling: Yes
Appliances
- Included: Dishwasher, Disposal, Dryer, Refrigerator, Stove(s)/Range(s), Washer, Dishwasher(s), Dryer(s), Garbage Disposal, Refrigerator(s), Washer(s), Water Heater: Gas, Water Heater Location: Garage
Features
- Bath Off Primary, Dining Room
- Flooring: Vinyl Plank
- Windows: Skylight(s)
- Basement: Finished
- Number of fireplaces: 1
- Fireplace features: Wood Burning, Main Level: 1, Fireplace
Interior area
- Total structure area: 2,160
- Total interior livable area: 2,160 sqft
Video & virtual tour
Property
Parking
- Total spaces: 2
- Parking features: Attached Garage
- Has attached garage: Yes
- Covered spaces: 2
Features
- Levels: Multi/Split
- Patio & porch: Bath Off Primary, Dining Room, Fireplace, Skylight(s), Vaulted Ceiling(s), Water Heater
Lot
- Size: 5,000 Square Feet
- Features: Deck, Fenced-Fully, Fenced-Partially
- Topography: Level,Terraces
- Residential vegetation: Garden Space
Details
- Parcel number: 2520900042
- Zoning: NR3
- Zoning description: Jurisdiction: City
- Special conditions: Standard
Construction
Type & style
- Home type: SingleFamily
- Architectural style: Split Entry
- Property subtype: Single Family Residence
Materials
- Metal/Vinyl
- Foundation: Poured Concrete
- Roof: Composition
Condition
- Good
- Year built: 1995
Utilities & green energy
- Electric: Company: Seattle City Light
- Sewer: Sewer Connected, Company: Seattle Public Utilities
- Water: Public, Company: Seattle Public Utilities
Community & HOA
Community
- Subdivision: Upper Rainier Beach
Location
- Region: Seattle
Financial & listing details
- Price per square foot: $361/sqft
- Tax assessed value: $681,000
- Annual tax amount: $6,748
- Offers reviewed: 10/22/2026
- Date on market: 10/15/2026
- Listing terms: Conventional,FHA,VA Loan
- Inclusions: Dishwasher(s), Dryer(s), Garbage Disposal, Refrigerator(s), Stove(s)/Range(s), Washer(s)
Estimated market value
$778,800
$740,000 - $818,000
$3,466/mo
Price history
| Date | Event | Price |
|---|---|---|
| 10/24/2026 | Pending sale | $779,000$361/sqft |
Source:  NWMLS as distributed by MLS GRID #2589310 Report a problem | ||
| 10/15/2026 | Listed for sale | $779,000+212.2%$361/sqft |
Source: NWMLS as distributed by MLS GRID #2589310 Report a problem | ||
| 5/1/2015 | Sold | $249,500-0.2%$116/sqft |
Source: Agent Provided Report a problem | ||
| 12/16/2002 | Sold | $250,000+19.2%$116/sqft |
Source: NWMLS as distributed by MLS GRID #22246066 Report a problem | ||
| 10/2/2002 | Sold | $209,704+25.2%$97/sqft |
Source: Public Record Report a problem | ||
| 2/17/1995 | Sold | $167,500$78/sqft |
Source: Public Record Report a problem | ||
Public tax history
| Year | Property taxes | Tax assessment |
|---|---|---|
| 2025 | $7,476 +11.8% | $681,000 +4.4% |
| 2024 | $6,687 +6.9% | $652,000 +6.9% |
| 2023 | $6,254 +0.6% | $610,000 -10.4% |
| 2022 | $6,217 +8.4% | $681,000 +18.2% |
| 2021 | $5,736 +4.5% | $576,000 +10.1% |
| 2020 | $5,487 +2.4% | $523,000 +1% |
| 2019 | $5,356 +15.6% | $518,000 +4.6% |
| 2018 | $4,633 +7.3% | $495,000 +23.8% |
| 2017 | $4,318 +55.1% | $400,000 +11.7% |
| 2016 | $2,784 | $358,000 +17.8% |
| 2015 | $2,784 | $304,000 +16.5% |
| 2014 | $2,784 | $261,000 +26.7% |
| 2013 | $2,784 | $206,000 -12% |
| 2012 | -- | $234,000 -10.7% |
| 2011 | -- | $262,000 -6.8% |
| 2010 | -- | $281,000 |
| 2009 | -- | $281,000 |
| 2007 | -- | $281,000 +6.8% |
| 2006 | -- | $263,000 -6.4% |
| 2005 | -- | $281,000 +39.1% |
| 2001 | $2,336 +1.3% | $202,000 +7.4% |
| 2000 | $2,306 | $188,000 |
Find assessor info on the county website
Monthly payment
Est. payment
Payment breakdown
Explore the cost of this home by adjusting the details. Changes won't be saved.Climate risks
Neighborhood: Rainier Beach
Nearby schools
Schools provided by the listing agent
- Elementary: Emerson
- Middle: Aki Kurose
- High: Rainier Beach High
Source: NWMLS as distributed by MLS GRID. This data may not be complete. We recommend contacting the local school district to confirm school assignments for this home.

Similar homes
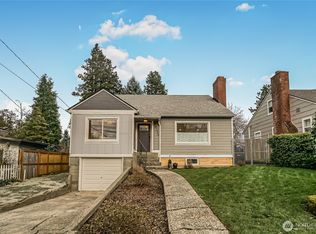
- $750,0005 bd3 ba2k sqft14860 42nd Avenue S, Tukwila, WA 98168Active
 MLS ID #2599289, Yevgeniy Balika. NWMLS as distributed by MLS GRID
- $949,9504 bd3 ba2.8k sqftRolling Hills, Renton, WA 98055Active
 MLS ID #2604381, Jason R Gibbons. NWMLS as distributed by MLS GRID
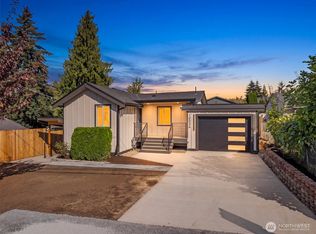
- $699,9004 bd2 ba1.7k sqft10036 1st Avenue S, Seattle, WA 98168Active
 MLS ID #2581652, Edgar Sarkisyan. NWMLS as distributed by MLS GRID
- $839,9504 bd3 ba2.2k sqft3516 SW 107th St., Seattle, WA 98146Active
 MLS ID #2574686, Ashley Santo Domingo. NWMLS as distributed by MLS GRID
