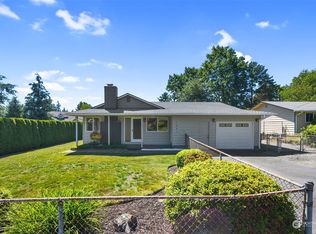
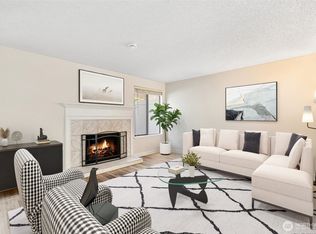
Completely remodeled in 2024, this stunning rambler feels like new in a quiet, desirable neighborhood. Over $150,000 invested in quality renovations. The open-concept layout w/ soaring ceilings & abundant natural light creates a bright, spacious feel. The custom kitchen features new cabinetry, a large island w/premium quartz countertops, custom pantry, built-in window seat, designer lighting, & 2024 appliances/ refrigerator, dishwasher, microwave, & hot water dispenser. The living room features a new electric fireplace w/ custom surround & built-in recessed TV niche. The primary suite offers a new picture window, remodeled ensuite bath w/ new vanity, walk-in shower, fixtures, & a walk-in closet. New 100% waterproof Luxury Vinyl Plank flooring throughout offers durability, easy maintenance. Additional upgrades:custom trim, new doors, custom front door, French doors added to the first BDR creating a versatile office/flex space, updated lighting, laundry cabinets w/ added toilet, fresh interior paint, exterior trim paint, roof cleaning, & painted deck. One garage bay has been converted into a private office or gym space; the other remains for parking. Enjoy low-maintenance landscaping, raised garden beds, fully fenced backyard, & spacious deck w/ built-in bench seating. Walk to shopping, restaurants, & amenities. Easy access to I-405 & I-90 for Seattle, Bellevue, & Eastside commutes. A rare turnkey opportunity w/ designer finishes, one-level living, & an exceptional location!
Active
Listed by: Best Choice Realty • Mi-Kyoung Kwon
$950,000
4019 NE 17th Street, Renton, WA 98056
3beds
1,630sqft
Single Family Residence
Built in 1993
9,195 Square Feet Lot
$917,000 Zestimate®
$583/sqft
$-- HOA
What's special
Custom kitchenAbundant natural lightSoaring ceilingsLow-maintenance landscapingUpdated lightingWalk-in closetPainted deck
- 39 days
- 508
- 53
Likely to sell faster than
Zillow last checked:
Listing updated:
Listed by:
Mi-Kyoung Kwon,
Best Choice Realty
Source: NWMLS as distributed by MLS GRID,MLS#: 2564986
Facts & features
Interior
Bedrooms & bathrooms
- Bedrooms: 3
- Bathrooms: 3
- Full bathrooms: 2
- 1/2 bathrooms: 1
- Main level bathrooms: 3
- Main level bedrooms: 3
Primary bedroom
- Level: Main
Bedroom
- Level: Main
Bedroom
- Level: Main
Other
- Level: Main
Dining room
- Level: Main
Utility room
- Level: Main
Heating
- Fireplace, Forced Air, Electric, Natural Gas
Cooling
- Heat Pump
Appliances
- Included: Dishwasher, Disposal, Dryer, Microwave, Refrigerator, Stove(s)/Range(s), Washer, Dishwasher(s), Dryer(s), Garbage Disposal, Microwave(s), Refrigerator(s), Washer(s), Water Heater: Gas, Water Heater Location: Garage
Features
- Bath Off Primary, Ceiling Fan(s), Dining Room
- Flooring: Laminate, Vinyl Plank
- Doors: French Doors
- Windows: Dbl Pane/Storm Window, Skylight(s)
- Basement: None
- Number of fireplaces: 1
- Fireplace features: Electric, Main Level: 1, Fireplace
Interior area
- Total structure area: 1,630
- Total interior livable area: 1,630 sqft
Video & virtual tour
Property
Parking
- Total spaces: 2
- Parking features: Driveway, Attached Garage, Off Street
- Has attached garage: Yes
- Covered spaces: 2
Features
- Levels: One
- Stories: 1
- Patio & porch: Bath Off Primary, Ceiling Fan(s), Dbl Pane/Storm Window, Dining Room, Fireplace, French Doors, Skylight(s), Vaulted Ceiling(s), Walk-In Closet(s), Water Heater
- Has spa: Yes
- Has view: Yes
- View description: Territorial
Lot
- Size: 9,195 Square Feet
- Features: Open Lot, Paved, Sidewalk, Value In Land, Cable TV, Deck, Fenced-Fully, High Speed Internet, Hot Tub/Spa, Patio, Shop
- Residential vegetation: Garden Space
Details
- Parcel number: 9838900050
- Zoning description: Jurisdiction: City
- Special conditions: Standard
Construction
Type & style
- Home type: SingleFamily
- Architectural style: Contemporary,1 Story
- Property subtype: Single Family Residence
Materials
- Cement Planked, Wood Siding, Wood Products, Cement Plank
- Foundation: Poured Concrete
- Roof: Composition
Condition
- Updated/Remodeled
- Year built: 1993
- Major remodel year: 1993
Utilities & green energy
- Electric: Company: PSE
- Sewer: Sewer Connected, Company: Lakeheaven
- Water: Public, Company: Lakeheaven
- Utilities for property: Xfinity
Community & HOA
Community
- Subdivision: Highlands
Location
- Region: Renton
Financial & listing details
- Price per square foot: $583/sqft
- Tax assessed value: $844,000
- Annual tax amount: $8,369
- Date on market: 8/6/2026
- Cumulative days on market: 39 days
- Listing terms: Conventional,FHA,VA Loan
- Inclusions: Dishwasher(s), Dryer(s), Garbage Disposal, Microwave(s), Refrigerator(s), Stove(s)/Range(s), Washer(s)
Estimated market value
$917,000
$871,000 - $963,000
$3,351/mo
Price history
| Date | Event | Price |
|---|---|---|
| 8/7/2026 | Listed for sale | $950,000+9.8%$583/sqft |
Source:  NWMLS as distributed by MLS GRID #2564986 Report a problem NWMLS as distributed by MLS GRID #2564986 Report a problem | ||
| 7/24/2024 | Sold | $865,000+3.1%$531/sqft |
Source: NWMLS as distributed by MLS GRID #2254436 Report a problem | ||
| 6/26/2024 | Pending sale | $838,950$515/sqft |
Source: NWMLS as distributed by MLS GRID #2254436 Report a problem | ||
| 6/20/2024 | Listed for sale | $838,950+58%$515/sqft |
Source: NWMLS as distributed by MLS GRID #2254436 Report a problem | ||
| 7/24/2018 | Sold | $531,000+2.1%$326/sqft |
Source: NWMLS as distributed by MLS GRID #1311424 Report a problem | ||
| 6/20/2018 | Pending sale | $520,000$319/sqft |
Source: Windermere Real Estate Northeast Inc. #1311424 Report a problem | ||
| 6/15/2018 | Listed for sale | $520,000+31.6%$319/sqft |
Source: Windermere Real Estate Northeast Inc. #1311424 Report a problem | ||
| 9/29/2006 | Sold | $395,000+88.1%$242/sqft |
Source: Public Record Report a problem | ||
| 6/20/2000 | Sold | $210,000$129/sqft |
Source: NWMLS as distributed by MLS GRID #20053676 Report a problem | ||
Public tax history
| Year | Property taxes | Tax assessment |
|---|---|---|
| 2025 | $9,088 +8.6% | $844,000 +3.1% |
| 2024 | $8,369 +14.1% | $819,000 +19.9% |
| 2023 | $7,335 -2.9% | $683,000 -13.4% |
| 2022 | $7,556 +20.1% | $789,000 +39.9% |
| 2021 | $6,293 +13% | $564,000 +18.5% |
| 2020 | $5,569 +0.7% | $476,000 +0.8% |
| 2019 | $5,533 +4.5% | $472,000 +0.9% |
| 2018 | $5,293 -0.6% | $468,000 +15.3% |
| 2017 | $5,323 +29.6% | $406,000 +14% |
| 2016 | $4,106 | $356,000 +6% |
| 2015 | $4,106 | $336,000 +3.7% |
| 2014 | $4,106 | $324,000 +31.7% |
| 2013 | $4,106 | $246,000 |
| 2012 | -- | $246,000 -1.2% |
| 2011 | -- | $249,000 -9.5% |
| 2010 | -- | $275,000 |
| 2009 | -- | $275,000 |
| 2007 | -- | $275,000 +8.3% |
| 2006 | -- | $254,000 +6.3% |
| 2005 | -- | $239,000 +13.3% |
| 2001 | $2,532 +1.7% | $211,000 +9.9% |
| 2000 | $2,490 | $192,000 |
Find assessor info on the county website
Monthly payment
Est. payment
Payment breakdown
Explore the cost of this home by adjusting the details. Changes won't be saved.Climate risks
Neighborhood: Glencoe
Nearby schools
Schools provided by the listing agent
- Elementary: Sierra Heights Elem
- Middle: Risdon Middle School
- High: Hazen Snr High
Source: NWMLS as distributed by MLS GRID. This data may not be complete. We recommend contacting the local school district to confirm school assignments for this home.

Similar homes
- $1,025,0004 bd3 ba2.4k sqft4125 NE 27th Place, Renton, WA 98059Active
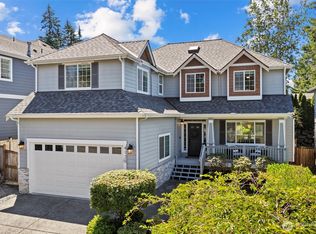 MLS ID #2580620, Amanda Standley. NWMLS as distributed by MLS GRID
 - $889,9004 bd3 ba1.8k sqft4303 NE 24th Street, Renton, WA 98059Active
 MLS ID #2546007, Hanyu Gao. NWMLS as distributed by MLS GRID
 - $859,9003 bd3 ba1.7k sqft1727 Anacortes Avenue NE, Renton, WA 98059Active
 MLS ID #2531109, Yiting Huang. NWMLS as distributed by MLS GRID
 - $1,125,0003 bd3 ba2.3k sqftWhispering Pine Lane, Renton, WA 98056Active
 MLS ID #2567484, Jacson Bevens. NWMLS as distributed by MLS GRID
