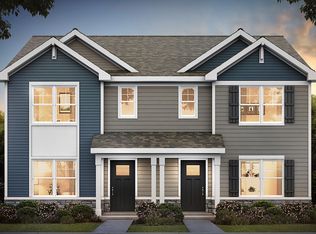
Welcome to 1024 58th Road, Union Grove, Wisconsin, a beautiful new move-in ready home in D.R. Horton's Meadows at Canopy Hill community. This Norfolk condo townhome plan offers over 1,500 square feet of living space with 3 bedrooms, a spacious second story loft, 2.5 baths, and a two-car garage with garage door opener. This condo townhome homesite includes a fully sodded yard and landscaping that is maintained throughout the year. Additionally, the homesite faces an open space area behind the property next to the community and backs up to a lovely wooded, area overlooking open farmland. As soon as you step inside, you are greeted by our open concept living area, featuring luxury vinyl plank throughout the main living areas. The expansive kitchen featuring a large peninsula overlooks both the front dining and back great room areas, making it the ideal space to entertain. Additionally, your kitchen includes white 36' designer cabinetry with soft-close construction, quartz countertops, and a pantry. Enjoy your large primary bedroom with a walk-in closet and connecting ensuite bathroom. The rest of the upper level features a laundry room, secondary bedrooms with a full second bath, a spacious open loft area, and linen closet. Impressive innovative ERV furnace system and a 50-gallon water heater round out the amazing features this home has to offer! All our homes include our America's Smart Home Technology. Photos are of similar home. Actual home built may vary.
New
$342,990
1024 58th Rd #40, Union Grove, WI 53182
3beds
1,543sqft
Condominium, Duplex, Single Family Residence
Built in 2026
-- sqft lot
$-- Zestimate®
$222/sqft
$220/mo HOA
What's special
Spacious second story loftSpacious open loft areaQuartz countertopsLinen closet
- 3 hours |
- 6 |
- 0 |
Zillow last checked:
Listing updated:
Listed by:
Anita Olsen 847-809-5239,
Anita Olsen
Source: MRED as distributed by MLS GRID,MLS#: 12701511
Loading...
Facts & features
Interior
Bedrooms & bathrooms
- Bedrooms: 3
- Bathrooms: 3
- Full bathrooms: 2
- 1/2 bathrooms: 1
Rooms
- Room types: Great Room, Loft
Primary bedroom
- Features: Flooring (Carpet), Bathroom (Full, Double Sink)
- Level: Second
- Area: 156 Square Feet
- Dimensions: 13X12
Bedroom 2
- Features: Flooring (Carpet)
- Level: Second
- Area: 99 Square Feet
- Dimensions: 11X9
Bedroom 3
- Features: Flooring (Carpet)
- Level: Second
- Area: 90 Square Feet
- Dimensions: 10X9
Dining room
- Level: Main
- Area: 104 Square Feet
- Dimensions: 13X8
Great room
- Level: Main
- Area: 180 Square Feet
- Dimensions: 15X12
Kitchen
- Features: Kitchen (Island, Pantry)
- Level: Main
- Area: 117 Square Feet
- Dimensions: 13X9
Laundry
- Level: Second
- Area: 45 Square Feet
- Dimensions: 9X5
Loft
- Features: Flooring (Carpet)
- Level: Second
- Area: 90 Square Feet
- Dimensions: 10X9
Heating
- Natural Gas, Forced Air
Cooling
- Central Air
Appliances
- Included: Range, Microwave, Dishwasher, Disposal, Stainless Steel Appliance(s)
- Laundry: Upper Level, Gas Dryer Hookup
Features
- Walk-In Closet(s), Open Floorplan
- Basement: None
Interior area
- Total structure area: 0
- Total interior livable area: 1,543 sqft
Video & virtual tour
Property
Parking
- Total spaces: 2
- Parking features: Asphalt, Garage Door Opener, Yes, Garage Owned, Attached, Garage
- Attached garage spaces: 2
- Has uncovered spaces: Yes
Accessibility
- Accessibility features: No Disability Access
Lot
- Features: Landscaped
Details
- Parcel number: 186032130001340
- Special conditions: Home Warranty
- Other equipment: Air Exchanger, Radon Mitigation System
Construction
Type & style
- Home type: Condo
- Property subtype: Condominium, Duplex, Single Family Residence
Materials
- Vinyl Siding, Stone
- Foundation: Concrete Perimeter
- Roof: Asphalt
Condition
- New Construction
- New construction: Yes
- Year built: 2026
Details
- Builder model: NORFOLK
- Warranty included: Yes
Utilities & green energy
- Sewer: Public Sewer
- Water: Public
Community & HOA
Community
- Security: Carbon Monoxide Detector(s)
- Subdivision: Meadows At Canopy Hill
HOA
- Has HOA: Yes
- Services included: Insurance, Exterior Maintenance, Lawn Care, Snow Removal, Other
- HOA fee: $220 monthly
Location
- Region: Union Grove
Financial & listing details
- Price per square foot: $222/sqft
- Date on market: 7/10/2026
- Ownership: Condo
Estimated market value
Not available
Estimated sales range
Not available
Not available
Price history
| Date | Event | Price |
|---|---|---|
| 7/10/2026 | Listed for sale | $342,990$222/sqft |
Source:  MRED as distributed by MLS GRID #12701511 Report a problem MRED as distributed by MLS GRID #12701511 Report a problem | ||
Public tax history
Tax history is unavailable.
Monthly payment
Est. payment$--/mo
Payment breakdown
Explore the cost of this home by adjusting the details. Changes won't be saved.All calculations are estimates and provided by Zillow, Inc. for informational purposes only. Actual amounts may vary.
HOA fees may include property taxes on listings classified as Co-Ops. Contact the listing agent and/or owner for fee details.
Mortgage interest rates are dependent on a number of factors, including credit score, down payment, and repayment length. Interest rate data provided by Zillow Group Marketplace, Inc. as of 1/1/1970 from various mortgage lenders with which we have lead or other similar arrangements; the Estimated Payment is an average of those rates.
See how much you could borrow to make a competitive offer.
Climate risks
Neighborhood: 53182
Nearby schools
GreatSchools rating
- 7/10Union Grove Elementary SchoolGrades: PK-8Distance: 1.6 mi
- 4/10Union Grove High SchoolGrades: 9-12Distance: 0.5 mi
Schools provided by the listing agent
- Elementary: Union Grove Elementary School
- Middle: Union Grove Elementary School
- High: Union Grove High School
- District: 1
Source: MRED as distributed by MLS GRID. This data may not be complete. We recommend contacting the local school district to confirm school assignments for this home.
- $322,000-- bd-- ba-- sqft1106 58th Rd, Union Grove, WI 53182Sold
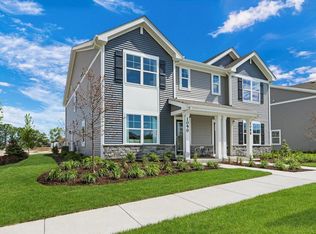
- $308,9904 bd3 ba1.5k sqft1070 58th Rd, Union Grove, WI 53182Sold
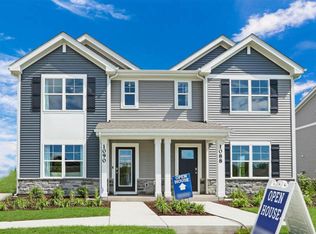
- $309,9904 bd3 ba1.5k sqft1072 58th Rd, Union Grove, WI 53182Sold
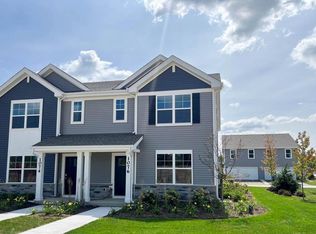
- $324,9904 bd3 ba1.5k sqft1076 58th Rd, Union Grove, WI 53182Sold
- $308,9904 bd3 ba1.5k sqft1074 58th Rd, Union Grove, WI 53182Sold
- $318,9904 bd3 ba1.5k sqft1146 58th Rd, Union Grove, WI 53182Sold
- $319,9904 bd3 ba1.5k sqft1144 58th Rd, Union Grove, WI 53182Sold
- $324,9904 bd3 ba1.5k sqft1140 58th Rd, Union Grove, WI 53182Sold
A local agent can set up tours, give advice and negotiate with sellers.
Similar homes
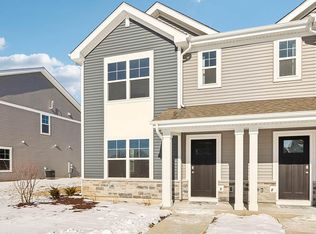
- $324,9903 bd3 ba1.5k sqftMeadows At Canopy Hill, Union Grove, WI 53182Active
 WIREX MLS
 - from $328,9903 bd3 ba1.5k sqftNorfolk Plan, Meadows at Canopy Hill, Union Grove, WI 53182New Construction
 DR Horton
 - $329,9002 bd2 ba1.5k sqftOverlook Lakes, Greendale, WI 53129Active
 MLS ID #1970916, Terry Lesperance. WIREX MLS
 - $325,0003 bd2 ba1.8k sqft11301 11th AVENUE, Pleasant Prairie, WI 53158Active
 MLS ID #1971057, Charles Harris. WIREX MLS
 - $315,0003 bd2 ba1.8k sqftVillas Of Mount Pleasant, Mount Pleasant, WI 53406ActiveMLS ID #1963470, Rottino Kuiper Real Estate Team*. WIREX MLS
- from $324,9903 bd3 ba1.5k sqftNORFOLK Plan, Pike River Crossing Twinhomes, Mount Pleasant, WI 53403New ConstructionDR Horton
- $459,9005 bd2 ba2.2k sqft10415 22nd AVENUE, Pleasant Prairie, WI 53158ActiveMLS ID #1970814, The Lisa Fabiano Group*. WIREX MLS
- $403,9852 bd2 ba1.8k sqftEdgewood Meadows, Mukwonago, WI 53149ActiveMLS ID #1970676, Robert Selensky. WIREX MLS
- $389,9003 bd3 ba1.6k sqft7916 22nd AVENUE, Kenosha, WI 53143ActiveMLS ID #1969635, Justin Ippoliti. WIREX MLS
- from $478,4004 bd3 ba2.2k sqftThe Sheridan Plan, Trailside Landing, Waterford, WI 53185New ConstructionHarbor Homes
- $380,0002 bd2 ba1.7k sqftEdgewood Meadows, Mukwonago, WI 53149ActiveMLS ID #1963962, Level Up Team*. WIREX MLS
- $399,0002 bd3 ba1.6k sqft3663 E Obrien ROAD, Oak Creek, WI 53154ActiveMLS ID #1964361, Dawn Finger. WIREX MLS
- from $449,8003 bd2 ba1.7k sqftThe Siena Plan, Trailside Landing, Waterford, WI 53185New ConstructionHarbor Homes
- $399,9903 bd2 ba1.5k sqftSchaefer Farms, A Condominium, Burlington, WI 53105ActiveMLS ID #1966745, Anita Olsen. WIREX MLS
- $279,9002 bd2 ba1.1k sqftMeadowlands, Pleasant Prairie, WI 53158ActiveMLS ID #1968369, Margaret Jacobson. WIREX MLS
- from $509,2003 bd2 ba1.6k sqftThe McKinley Plan, The Villas at Cape Crossing, Franklin, WI 53132New ConstructionHarbor Homes
- $399,9903 bd2 ba1.5k sqft810A Concord Cir, Burlington, WI 53105ActiveMRED as distributed by MLS GRID
- $394,9903 bd2 ba1.5k sqft818A Concord Cir, Burlington, WI 53105Price ChangeMRED as distributed by MLS GRID
- from $364,9002 bd2 ba1.3k sqftEdgewood Meadows Condo (1st Floor) Plan, Edgewood Meadows, Mukwonago, WI 53149New ConstructionStepping Stone Homes
- $454,9904 bd3 ba1.9k sqft7109 Oakmont ROAD, Mount Pleasant, WI 53403ActiveWIREX MLS
- Wisconsin
- Racine County
- Union Grove
- 53182
- 1024 58th Rd Unit 40
Nearby cities
Nearby zip codes
Other Union Grove Topics
